**Welcome home to this inviting 3-bedroom, 2.5-bath townhome located directly across from the community pool in a gated community with no rental restrictions and approximately 15 minutes from Hartsfield-Jackson Atlanta International Airport!** The bright, open-concept main level features durable flooring throughout, recessed lighting, and a spacious living area with plenty of room for both relaxing and entertaining. The kitchen offers white cabinetry, granite countertops, stainless steel appliances, ample counter space, and an adjoining dining area. French doors lead to the rear patio and backyard area, providing a great spot to enjoy the outdoors. A convenient half bath completes the main level. Upstairs, the generously sized primary suite features a private bath and large walk-in closet. Two additional bedrooms, a secondary full bath, and an upstairs laundry area provide a functional layout for everyday living. Additional highlights include neutral finishes throughout, an attached one-car garage, driveway parking, and low-maintenance townhome living. Conveniently located with easy access to the airport, major roadways, shopping, dining, and everyday necessities, this move-in ready home offers comfort, convenience, flexibility, and a great location!
Active
$279,999
2554 Coventry St SW, Atlanta, GA 30331
3beds
1,421sqft
Townhouse
Built in 2024
-- sqft lot
$278,600 Zestimate®
$197/sqft
$165/mo HOA
What's special
Driveway parkingAttached one-car garageNeutral finishes throughoutStainless steel appliancesAmple counter spaceLarge walk-in closetRecessed lighting
- 2 days |
- 91 |
- 9 |
Zillow last checked:
Listing updated:
Listed by:
Ahrde Ellis 678-793-7840,
Keller Williams Realty Atl. Partners
Source: GAMLS,MLS#: 10829437
Facts & features
Interior
Bedrooms & bathrooms
- Bedrooms: 3
- Bathrooms: 3
- Full bathrooms: 2
- 1/2 bathrooms: 1
Rooms
- Room types: Family Room, Foyer
Kitchen
- Features: Pantry, Solid Surface Counters
Heating
- Central
Cooling
- Ceiling Fan(s), Central Air
Appliances
- Included: Microwave
- Laundry: In Hall, Laundry Closet
Features
- Walk-In Closet(s)
- Flooring: Carpet, Vinyl
- Windows: Double Pane Windows
- Basement: None
- Has fireplace: No
- Common walls with other units/homes: 2+ Common Walls,No One Above,No One Below
Interior area
- Total structure area: 1,421
- Total interior livable area: 1,421 sqft
- Finished area above ground: 1,421
- Finished area below ground: 0
Property
Parking
- Total spaces: 1
- Parking features: Attached, Garage
- Has attached garage: Yes
Features
- Levels: Two
- Stories: 2
- Patio & porch: Patio
- Fencing: Back Yard,Privacy,Wood
- Body of water: None
Lot
- Features: Level, Private
Details
- Parcel number: NA
Construction
Type & style
- Home type: Townhouse
- Architectural style: Traditional
- Property subtype: Townhouse
- Attached to another structure: Yes
Materials
- Vinyl Siding
- Foundation: Slab
- Roof: Composition
Condition
- Resale
- New construction: No
- Year built: 2024
Utilities & green energy
- Sewer: Public Sewer
- Water: Public
- Utilities for property: Cable Available, Electricity Available, Natural Gas Available, Phone Available, Sewer Available, Water Available
Community & HOA
Community
- Features: Clubhouse, Gated, Pool, Sidewalks, Street Lights
- Security: Smoke Detector(s)
- Subdivision: Aviary Park
HOA
- Has HOA: Yes
- Services included: Other
- HOA fee: $1,980 annually
Location
- Region: Atlanta
Financial & listing details
- Price per square foot: $197/sqft
- Date on market: 8/20/2026
- Cumulative days on market: 2 days
- Listing agreement: Exclusive Right To Sell
- Listing terms: Cash,Conventional,FHA,VA Loan
- Electric utility on property: Yes
Estimated market value
$278,600
$265,000 - $293,000
$2,106/mo
Price history
| Date | Event | Price |
|---|---|---|
| 8/20/2026 | Listed for sale | $279,999-8.2%$197/sqft |
Source:  FMLS GA #7824503 Report a problem FMLS GA #7824503 Report a problem | ||
| 1/5/2026 | Listing removed | $305,000$215/sqft |
Source:  GAMLS #10544475 Report a problem GAMLS #10544475 Report a problem | ||
| 9/12/2025 | Listed for sale | $305,000$215/sqft |
Source: FMLS GA #7598552 Report a problem | ||
| 8/14/2025 | Listing removed | $305,000$215/sqft |
Source: FMLS GA #7598552 Report a problem | ||
| 6/16/2025 | Listed for sale | $305,000+8.2%$215/sqft |
Source: FMLS GA #7598552 Report a problem | ||
| 12/18/2024 | Listing removed | $281,990$198/sqft |
Source:  Starlight Homes Report a problem Starlight Homes Report a problem | ||
| 11/14/2024 | Listed for sale | $281,990$198/sqft |
Source: Starlight Homes Report a problem | ||
Public tax history
Tax history is unavailable.
Monthly payment
Est. payment
Payment breakdown
Explore the cost of this home by adjusting the details. Changes won't be saved.Climate risks
Neighborhood: 30331
Nearby schools
GreatSchools rating
- 4/10Continental Colony Elementary SchoolGrades: PK-5Distance: 0.8 mi
- 3/10Bunche Middle SchoolGrades: 6-8Distance: 1.9 mi
- 2/10Therrell High SchoolGrades: 9-12Distance: 1.2 mi
Schools provided by the listing agent
- Elementary: Continental Colony
- Middle: Bunche
- High: Therrell
Source: GAMLS. This data may not be complete. We recommend contacting the local school district to confirm school assignments for this home.
- $252,7003 bd2 ba1.4k sqft3519 Cardinal Dr, Atlanta, GA 30331Off Market
- $--3 bd3 ba1.4k sqft3509 Cardinal Dr SW, Atlanta, GA 30331Off Market
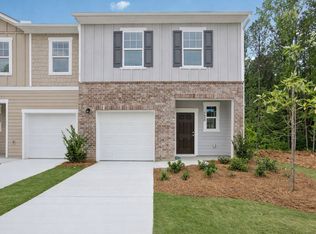
- $261,1003 bd2 ba1.4k sqft3521 Cardinal Dr, Atlanta, GA 30331Off Market
- $258,8003 bd2 ba1.4k sqft3523 Cardinal Dr, Atlanta, GA 30331Off Market
- $252,8003 bd2 ba1.4k sqft3525 Cardinal Dr, Atlanta, GA 30331Off Market
- $256,6003 bd3 ba1.4k sqft3507 Cardinal Dr SW, Atlanta, GA 30331Off Market
- $213,4003 bd3 ba1.4k sqft3523 Cardinal Way, Atlanta, GA 30311Off Market
- $--3 bd3 ba1.4k sqft3533 Cardinal Way SW, Atlanta, GA 30311Off Market
A local agent can set up tours, give advice and negotiate with sellers.
Similar homes
- $269,9903 bd3 ba1.4k sqft2558 Coventry St SW, Atlanta, GA 30331Active Under Contract

 MLS ID #10800331, Michelle Layne, Sure Realty. GAMLS
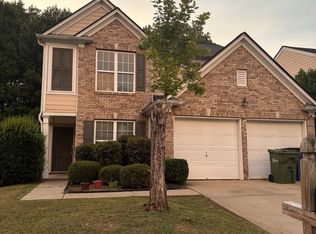
 - $310,0004 bd3 ba1.8k sqft3289 Wellington Walk SW, Atlanta, GA 30331Active
 MLS ID #10826797, Venis L Sims, Edgewood Realty Group Inc.. GAMLS
 - $365,0003 bd4 ba1.8k sqft222 Ismal Dr SW, Atlanta, GA 30331Active
 MLS ID #10823920, Darnell Ginyard, Virtual Properties Realty.com. GAMLS
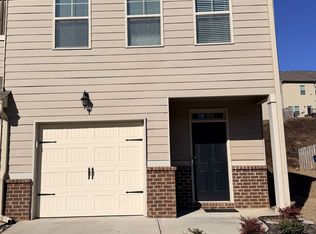
 - $295,0003 bd3 ba1.5k sqft2358 Capella Cir SW, Atlanta, GA 30331Active
 MLS ID #10756380, Bernadette G Seabrook, Keller Williams Realty North Atlanta. GAMLS
 - $257,9003 bd3 ba1.5k sqft4353 Smithgall Ct #62, Union City, GA 30291ActiveMLS ID #10826222, Natalie Crockett, Covenant Properties Realty. GAMLS
- $250,0003 bd3 ba1.8k sqft2537 Centennial Pl S, Atlanta, GA 30349ActiveMLS ID #10782669, Alison McCarden, First United Realty, Inc.. GAMLS
- $210,0002 bd3 ba1.3k sqft1851 Devon Dr SW, Atlanta, GA 30311ActiveMLS ID #10794475, Tricia Bachoo, Germany Andrews. GAMLS
- $230,0003 bd3 ba1.6k sqft585 Mc Williams Rd SE #604, Atlanta, GA 30315ActiveMLS ID #10798455, Michelle Gross, eXp Realty. GAMLS
- $240,1003 bd2 ba1.2k sqft1890 Idlewood Dr, East Pt, GA 30344ActiveMLS ID #10739759, Chris Hurd, Blue Mountain Realty GA LLC. GAMLS
- $250,0003 bd2 ba1.6k sqft4117 Twig Ct, Douglasville, GA 30135ActiveMLS ID #10812584, Tanya Pickens, Opendoor Brokerage. GAMLS
- $285,0003 bd3 ba2k sqft3908 Augustine Pl, Rex, GA 30273ActiveMLS ID #10824323, Sandy Lamberth, Harry Norman Realtors. GAMLS
- $284,0005 bd2 ba1.6k sqft120 Gran De Ct, Atlanta, GA 30349ActiveMLS ID #10491798, Chris Hurd, Blue Mountain Realty GA LLC. GAMLS
- $285,0002 bd3 ba1.4k sqft670 Powers Ferry North SE, Marietta, GA 30067ActiveMLS ID #10822307, Jay Hadjaev, Keller Williams Realty North Atlanta. GAMLS
- $211,0003 bd2 ba1.3k sqft4448 Malibu Dr, Decatur, GA 30035ActiveMLS ID #10831115, Christopher Wallace, Mainstay Brokerage. GAMLS
- $231,0003 bd2 ba1.2k sqft4395 Stonewall Tell Rd, College Park, GA 30349ActiveMLS ID #10426605, Chris Hurd, Blue Mountain Realty GA LLC. GAMLS
- $289,0003 bd3 ba2.1k sqft7893 Rock Rose Ln, Fairburn, GA 30213ActiveMLS ID #10791684, Bernadette G Seabrook, Keller Williams Realty North Atlanta. GAMLS
- $265,0003 bd2 ba1k sqft1516 Boulderwoods Dr, Atlanta, GA 30316ActiveMLS ID #10782524, Sonja Arrington, Vin & Rosh Realtors. GAMLS
- $250,0004 bd3 ba1.8k sqft6229 Hickory Lane Cir, Union City, GA 30291ActiveMLS ID #10800088, Sheree Macaroni, Southern Real Estate Properties. GAMLS
- $258,8403 bd3 ba1.5k sqft8312 Columbia Ct, Palmetto, GA 30268ActiveGAMLS
- $258,8403 bd3 ba1.5k sqft8316 Columbia Ct, Palmetto, GA 30268ActiveMLS ID #10826879, Samuel D Bass, DFH Realty Georgia. GAMLS
