Welcome home to this beautiful three-story townhome offering a spacious and functional floor plan designed for comfortable living and effortless entertaining. The entry level features a private bedroom and full bathroom, making it an ideal space for guests, a home office, or multigenerational living. The main level showcases an open-concept design with a welcoming living room centered around a cozy fireplace, creating the perfect place to relax or gather with family and friends. The living area flows seamlessly into the dining space and modern kitchen, providing an ideal layout for everyday living and entertaining. The kitchen features a large center island, stainless steel appliances, ample cabinet space, and generous countertops, making meal preparation both convenient and enjoyable. The upper level offers two spacious primary-style bedrooms, each with its own private en-suite bathroom, providing comfort, privacy, and flexibility for homeowners and guests alike. The thoughtful layout makes this home well suited for a variety of lifestyles. Located in a well-maintained community, residents enjoy access to several neighborhood amenities that enhance the overall lifestyle and provide opportunities for recreation and relaxation. Conveniently situated near shopping, restaurants, parks, and major roadways, this townhome offers the perfect combination of modern living, convenience, and low-maintenance homeownership. Don't miss the opportunity to make this move-in-ready townhome your next home! Some photos have been virtually staged.
Active
Price cut: $5K (9/30)
$269,900
6027 Landers Loop, Fairburn, GA 30213
3beds
--sqft
Townhouse
Built in 2018
2,178 Square Feet Lot
$267,900 Zestimate®
$--/sqft
$81/mo HOA
What's special
Open-concept designStainless steel appliancesAmple cabinet spaceGenerous countertops
- 71 days
- 221
- 32
Zillow last checked:
Listing updated:
Listed by:
Katrina Wynn 770-639-5459,
eXp Realty
Source: GAMLS,MLS#: 10821856
Facts & features
Interior
Bedrooms & bathrooms
- Bedrooms: 3
- Bathrooms: 4
- Full bathrooms: 3
- 1/2 bathrooms: 1
Rooms
- Room types: Foyer, Laundry, Other
Dining room
- Features: Dining Rm/Living Rm Combo
Kitchen
- Features: Breakfast Area, Kitchen Island, Pantry, Solid Surface Counters
Heating
- Central
Cooling
- Ceiling Fan(s), Central Air
Appliances
- Included: Dishwasher, Dryer, Microwave, Refrigerator, Washer
- Laundry: Upper Level
Features
- Tray Ceiling(s), Walk-In Closet(s)
- Flooring: Carpet, Other
- Basement: None
- Number of fireplaces: 1
- Fireplace features: Family Room
- Common walls with other units/homes: 2+ Common Walls
Interior area
- Total structure area: 0
- Finished area above ground: 0
- Finished area below ground: 0
Property
Parking
- Total spaces: 2
- Parking features: Garage
- Has garage: Yes
Features
- Levels: Three Or More
- Stories: 3
- Patio & porch: Deck
- Body of water: None
Lot
- Size: 2,178 Square Feet
- Features: None
Details
- Parcel number: 07 140101171824
- Special conditions: Investor Owned
Construction
Type & style
- Home type: Townhouse
- Architectural style: Brick Front
- Property subtype: Townhouse
- Attached to another structure: Yes
Materials
- Brick, Vinyl Siding
- Foundation: Slab
- Roof: Other
Condition
- Resale
- New construction: No
- Year built: 2018
Utilities & green energy
- Sewer: Public Sewer
- Water: Public
- Utilities for property: Electricity Available, Water Available
Community & HOA
Community
- Features: Pool, Sidewalks, Street Lights, Tennis Court(s)
- Security: Carbon Monoxide Detector(s), Smoke Detector(s)
- Subdivision: Lakes At Cedar Grove
HOA
- Has HOA: Yes
- Services included: Maintenance Grounds, Swimming, Tennis
- HOA fee: $975 annually
Location
- Region: Fairburn
Financial & listing details
- Annual tax amount: $4,125
- Date on market: 7/28/2026
- Cumulative days on market: 47 days
- Listing agreement: Exclusive Right To Sell
- Electric utility on property: Yes
Estimated market value
$267,900
$255,000 - $281,000
$2,295/mo
Price history
| Date | Event | Price |
|---|---|---|
| 9/30/2026 | Price change | $269,900-1.8% |
Source:  FMLS GA #7818142 Report a problem FMLS GA #7818142 Report a problem | ||
| 9/11/2026 | Price change | $274,900-1.8% |
Source:  GAMLS #10821856 Report a problem GAMLS #10821856 Report a problem | ||
| 9/5/2026 | Listed for sale | $279,900 |
Source: GAMLS #10821856 Report a problem | ||
| 8/24/2026 | Pending sale | $279,900 |
Source: GAMLS #10821856 Report a problem | ||
| 8/7/2026 | Listed for sale | $279,900+16.6% |
Source: FMLS GA #7818142 Report a problem | ||
| 2/9/2021 | Sold | $240,000-4% |
Source:  GAMLS #8900773 Report a problem GAMLS #8900773 Report a problem | ||
| 12/11/2020 | Contingent | $250,000 |
Source: FMLS GA #6816603 Report a problem | ||
| 12/8/2020 | Listed for sale | $250,000+13.6% |
Source: Norman & Associates, LLC (AL) #6816603 Report a problem | ||
| 7/18/2019 | Listing removed | $220,065 |
Source: D.R. Horton Realty of Georgia #6518537 Report a problem | ||
| 7/15/2019 | Pending sale | $220,065 |
Source: D.R. Horton Realty of Georgia #6518537 Report a problem | ||
| 7/15/2019 | Listed for sale | $220,065 |
Source: D.R. Horton Realty of Georgia #8542276 Report a problem | ||
| 7/10/2019 | Pending sale | $220,0650% |
Source: D.R. Horton Realty of Georgia #8542276 Report a problem | ||
| 7/8/2019 | Sold | $220,150+0% |
Source: GAMLS #8542276 Report a problem | ||
| 3/23/2019 | Price change | $220,065+1.9% |
Source: D.R. Horton - Atlanta West Report a problem | ||
| 1/23/2019 | Price change | $216,065-0.7% |
Source: D.R. Horton - Atlanta West Report a problem | ||
| 10/26/2018 | Listed for sale | $217,540 |
Source: D.R. Horton - Atlanta West Report a problem | ||
Public tax history
Tax history is unavailable.
Monthly payment
Est. payment
Payment breakdown
Explore the cost of this home by adjusting the details. Changes won't be saved.Climate risks
Neighborhood: 30213
Nearby schools
Schools provided by the listing agent
- Elementary: Renaissance
- Middle: Renaissance
- High: Langston Hughes
Source: GAMLS. This data may not be complete. We recommend contacting the local school district to confirm school assignments for this home.
Similar homes
- $273,0003 bd3 ba1.9k sqft7808 Rutgers Cir, Fairburn, GA 30213Active
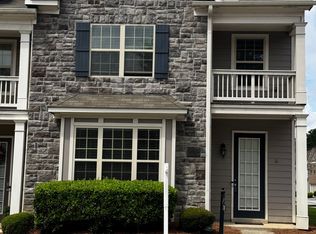
 MLS ID #10771061, Natisha Ettiene, Keller Williams West Atlanta. GAMLS
 - $294,9993 bd2 ba-- sqft7401 Saint Peter Way, Fairburn, GA 30213Active
 MLS ID #10811821, Tymesha Campbell, SRT Realty. GAMLS
 - $219,9003 bd2 ba1.9k sqft6276 Colonial Vw, Fairburn, GA 30213Active
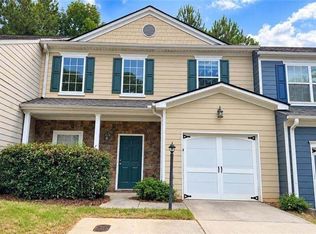 MLS ID #10846728, Maria Covaci-Druhora, eXp Realty. GAMLS
 - $270,0003 bd3 ba2.1k sqft7893 Rock Rose Ln, Fairburn, GA 30213Active
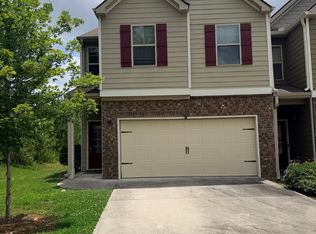 MLS ID #10791684, Bernadette G Seabrook, Keller Williams Realty North Atlanta. GAMLS
 - $339,0004 bd3 ba2.2k sqft1033 Eldon Ln, Fairburn, GA 30213ActiveMLS ID #10854635, Calvin Bolden, HomeSmart. GAMLS
- $309,0003 bd3 ba2k sqft7666 Squire Ct, Fairburn, GA 30213ActiveMLS ID #10836515, Alex Velasco, BHGRE Metro Brokers. GAMLS
- $379,0005 bd3 ba2.3k sqft260 Hudson Rdg, Fairburn, GA 30213ActiveMLS ID #10846524, Joshua Pickens, Housewell.com Realty. GAMLS
- $349,9004 bd3 ba2.2k sqft545 Tuscan Cv, Fairburn, GA 30213ActiveMLS ID #10693844, Eric R Sunstrom, Maximum One Realty Greater Atlanta. GAMLS
- $350,0005 bd3 ba3k sqft510 Shire Ln, Fairburn, GA 30213ActiveMLS ID #10834777, Amanda Fard, Keller Williams Realty Cityside. GAMLS
- $345,0004 bd3 ba2.3k sqft611 Dodson Lake Ct, Fairburn, GA 30213ActiveMLS ID #10821892, Tanya Pickens, Opendoor Brokerage. GAMLS
- $349,9004 bd3 ba2.3k sqft125 Worthing Ln, Fairburn, GA 30213ActiveMLS ID #10843979, Amanda Fard, Keller Williams Realty Cityside. GAMLS
- $270,0004 bd3 ba2.4k sqft10221 Deep Creek Pl, Union City, GA 30291Active Under ContractMLS ID #10711824, Ingrid Sanders, Goins Realty Group, LLC. GAMLS
- $254,7003 bd3 ba-- sqft4353 Smithgall Ct, Union City, GA 30291For Sale
 MLS ID #7821778, Natalie Crockett, Covenant Properties Realty. FMLS GA
 - $254,7003 bd3 ba1.5k sqft4353 Smithgall Ct #62, Union City, GA 30291ActiveMLS ID #10826222, Natalie Crockett, Covenant Properties Realty. GAMLS
- $379,0005 bd4 ba3.4k sqft7481 Hawk Tail Way, Fairburn, GA 30213ActiveMLS ID #10857052, Anhad Chawla, Homesmart Realty Partners. GAMLS
- $249,9002 bd3 ba-- sqft6220 Trickle Bnd, Atlanta, GA 30349ActiveMLS ID #10846673, Todd M Reid, DKRentals.net. GAMLS
- $359,9004 bd3 ba2.3k sqft965 Trotters Farm Rd, Fairburn, GA 30213ActiveMLS ID #10832068, Steve Freeman The Homesource Group, Real Broker, LLC. GAMLS
- $375,0005 bd3 ba2.7k sqft4209 Caveat Ct, Fairburn, GA 30213ActiveMLS ID #10803987, Evelyn Cook, Virtual Properties Realty.com. GAMLS
- $250,0003 bd3 ba1.8k sqft2537 Centennial Pl S, Atlanta, GA 30349ActiveMLS ID #10782669, Alison McCarden, First United Realty, Inc.. GAMLS
- $229,0004 bd3 ba1.8k sqft4157 Shoals Ln, South Fulton, GA 30291ActiveMLS ID #10821775, Wayne M Carter, Fathom Realty GA, LLC. GAMLS
