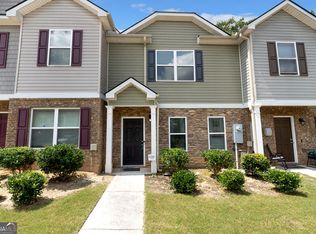
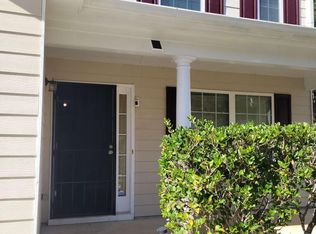
THIS EXQUISITE PROPERTY IS PRICED TO SELL QUICKLY! Imagine living in this GATED community of Heritage Walk. This End Unit Two-Story Townhome features 4 bdrms and 3 full baths with one of the bedrooms and baths being on the main level. Entertain your heart out with this open concept floor plan featuring wide open foyer, open kitchen with center island facing family area and separate breakfast area. Kitchen features beautiful espresso cabinets, granite countertops, subway tile back splash, recessed can lights, stainless microwave, stove, and dishwasher. Luxury Vinyl flooring on entire first floor. Blinds throughout. Upstairs owners suite with double vanity sinks, separate garden tub and shower with walk in closet. Conveniently located to major interstates, Hartsfield Jackson airport and down town Atlanta.
Active
Price cut: $10.9K (9/12)
$229,000
4157 Shoals Ln, South Fulton, GA 30291
4beds
1,821sqft
Townhouse
Built in 2020
1,568 Square Feet Lot
$227,300 Zestimate®
$126/sqft
$165/mo HOA
What's special
Open concept floor planEnd unit two-story townhomeSeparate breakfast areaBlinds throughoutRecessed can lightsSubway tile backsplashGranite countertops
- 76 days
- 143
- 20
Zillow last checked:
Listing updated:
Listed by:
Wayne M Carter 678-458-3900,
Fathom Realty GA, LLC
Source: GAMLS,MLS#: 10821775
Facts & features
Interior
Bedrooms & bathrooms
- Bedrooms: 4
- Bathrooms: 3
- Full bathrooms: 3
- Main level bathrooms: 1
- Main level bedrooms: 1
Rooms
- Room types: Family Room
Kitchen
- Features: Breakfast Area, Breakfast Bar, Country Kitchen, Pantry, Solid Surface Counters
Heating
- Central
Cooling
- Ceiling Fan(s), Central Air
Appliances
- Included: Dishwasher, Disposal, Dryer, Electric Water Heater
- Laundry: In Hall
Features
- Double Vanity, High Ceilings, Split Bedroom Plan, Tray Ceiling(s), Vaulted Ceiling(s), Walk-In Closet(s)
- Flooring: Carpet, Laminate
- Windows: Double Pane Windows
- Basement: None
- Has fireplace: No
- Common walls with other units/homes: End Unit
Interior area
- Total structure area: 1,821
- Total interior livable area: 1,821 sqft
- Finished area above ground: 1,821
- Finished area below ground: 0
Property
Parking
- Total spaces: 2
- Parking features: Assigned
Features
- Levels: Two
- Stories: 2
- Patio & porch: Deck, Patio
- Body of water: None
Lot
- Size: 1,568 Square Feet
- Features: Corner Lot, Level
Details
- Parcel number: 09F240100833075
- Special conditions: As Is,No Disclosure
Construction
Type & style
- Home type: Townhouse
- Architectural style: Traditional
- Property subtype: Townhouse
- Attached to another structure: Yes
Materials
- Other
- Foundation: Slab
- Roof: Composition
Condition
- Resale
- New construction: No
- Year built: 2020
Utilities & green energy
- Sewer: Public Sewer
- Water: Public
- Utilities for property: Cable Available, Electricity Available, Underground Utilities, Water Available
Green energy
- Energy efficient items: Insulation, Water Heater
Community & HOA
Community
- Features: Gated
- Security: Gated Community
- Subdivision: Heritage Walk
HOA
- Has HOA: Yes
- Services included: Maintenance Grounds, Trash, Water
- HOA fee: $1,980 annually
Location
- Region: South Fulton
Financial & listing details
- Price per square foot: $126/sqft
- Tax assessed value: $321,600
- Annual tax amount: $2,128
- Date on market: 8/7/2026
- Cumulative days on market: 76 days
- Listing agreement: Exclusive Right To Sell
- Listing terms: Cash,Conventional,FHA,VA Loan
- Electric utility on property: Yes
Estimated market value
$227,300
$216,000 - $239,000
$2,075/mo
Price history
| Date | Event | Price |
|---|---|---|
| 9/12/2026 | Price change | $229,000-4.5%$126/sqft |
Source:  GAMLS #10821775 Report a problem GAMLS #10821775 Report a problem | ||
| 8/7/2026 | Listed for sale | $239,900-5.9%$132/sqft |
Source:  FMLS GA #7818064 Report a problem FMLS GA #7818064 Report a problem | ||
| 8/1/2026 | Listing removed | $254,999$140/sqft |
Source: GAMLS #10710525 Report a problem | ||
| 3/14/2026 | Listed for sale | $254,999+47.5%$140/sqft |
Source: GAMLS #10710525 Report a problem | ||
| 4/30/2020 | Sold | $172,900$95/sqft |
Source: Public Record Report a problem | ||
Public tax history
| Year | Property taxes | Tax assessment |
|---|---|---|
| 2025 | $2,128 +4.1% | $128,640 +39.7% |
| 2024 | $2,044 +59.8% | $92,080 |
| 2023 | $1,279 -33.3% | $92,080 +10.9% |
| 2022 | $1,918 -48.9% | $83,040 +28.9% |
| 2021 | $3,755 +1071% | $64,440 +467.3% |
| 2020 | $321 +160.6% | $11,360 +153.6% |
| 2019 | $123 | $4,480 +2.8% |
| 2018 | $123 | $4,360 +990% |
| 2017 | $123 +815.6% | $400 |
| 2016 | $13 -17.8% | $400 |
| 2015 | $16 -5.2% | $400 |
| 2014 | $17 | $400 |
| 2013 | -- | $400 -87.7% |
| 2012 | $109 | $3,240 +710% |
| 2011 | -- | $400 -90.5% |
| 2010 | $156 -50.7% | $4,200 -52.1% |
| 2009 | $317 | $8,760 -15.8% |
| 2008 | -- | $10,400 |
| 2007 | -- | $10,400 |
Find assessor info on the county website
Monthly payment
Est. payment
Payment breakdown
Explore the cost of this home by adjusting the details. Changes won't be saved.Climate risks
Neighborhood: 30291
Nearby schools
Schools provided by the listing agent
- Elementary: Feldwood
- Middle: Woodland
- High: Banneker
Source: GAMLS. This data may not be complete. We recommend contacting the local school district to confirm school assignments for this home.


Similar homes
- $209,9003 bd3 ba1.6k sqft6117 Oakley Rd, South Fulton, GA 30291Active
 MLS ID #10833716, Wakeshi Edwards, Real Broker, LLC. GAMLS
 - $254,7003 bd3 ba1.5k sqft4353 Smithgall Ct #62, Union City, GA 30291Active
 MLS ID #10826222, Natalie Crockett, Covenant Properties Realty. GAMLS
 - $199,9004 bd3 ba1.8k sqft6229 Hickory Lane Cir, Union City, GA 30291Active
 MLS ID #10800088, Sheree Macaroni, Dwelli. GAMLS
 - $270,0004 bd3 ba2.4k sqft10221 Deep Creek Pl, Union City, GA 30291Active Under Contract
 MLS ID #10711824, Ingrid Sanders, Goins Realty Group, LLC. GAMLS
 - $228,0002 bd3 ba1.7k sqft7553 Rutgers Cir, Fairburn, GA 30213ActiveMLS ID #10800721, Tanya Pickens, Opendoor Brokerage. GAMLS
- $246,2504 bd3 ba1.8k sqft2628 Patriots Rd, Riverdale, GA 30296ActiveMLS ID #10819821, Aneetra Isis Sherrell, JorJa Peach Realty & Property Mgmt. GAMLS
- $215,0002 bd2 ba1.2k sqft2184 Olmadison Vw, Atlanta, GA 30349ActiveMLS ID #10821770, Rodney Smith, HomeSmart. GAMLS
- $300,0003 bd3 ba2.1k sqft5536 Fairhaven Pl, Fairburn, GA 30213ActiveMLS ID #10874919, Tanya Pickens, Opendoor Brokerage. GAMLS
- $206,0003 bd2 ba1.2k sqft4140 Pierce Rd, Atlanta, GA 30349ActiveMLS ID #10504359, Chris Hurd, Blue Mountain Realty GA LLC. GAMLS
- $251,0005 bd2 ba1.6k sqft120 Gran De Ct, Atlanta, GA 30349ActiveMLS ID #10491798, Chris Hurd, Blue Mountain Realty GA LLC. GAMLS
- $259,9003 bd4 ba1.7k sqft6027 Landers Loop, Fairburn, GA 30213ActiveMLS ID #10821856, Katrina Wynn, eXp Realty. GAMLS
- $265,0003 bd3 ba1.3k sqft3122 Meadowstone Ln SW, Atlanta, GA 30331ActiveMLS ID #10870504, Natasha Fenner, Orchard Brokerage, LLC. GAMLS
- $290,0003 bd3 ba2.2k sqft7770 Fabled Point, Union City, GA 30291ActiveMLS ID #10803431, Robert E Salmons Jr., Entera Realty. GAMLS
- $254,0003 bd2 ba2k sqft7020 Greenbower Ln, Atlanta, GA 30349ActiveMLS ID #10742137, Tanya Pickens, Opendoor Brokerage. GAMLS
- $339,9003 bd2 ba1.9k sqft7367 Poppy Way, Union City, GA 30291ActiveMLS ID #10823531, Julie Nguyen, JQRH Property Management, LLC. GAMLS
- $270,0003 bd3 ba2.1k sqft7893 Rock Rose Ln, Fairburn, GA 30213ActiveMLS ID #10791684, Bernadette G Seabrook, Keller Williams Realty North Atlanta. GAMLS
- $205,0003 bd3 ba1.4k sqft1955 Old Dogwood, Jonesboro, GA 30238ActiveMLS ID #10835424, Fang Yang, McKinley Properties LLC. GAMLS
- $289,9004 bd2 ba2k sqft6215 Nathaniel Ln, South Fulton, GA 30213ActiveMLS ID #10868912, Robert E Salmons Jr., Entera Realty. GAMLS
- $310,0004 bd3 ba1.8k sqft3289 Wellington Walk SW, Atlanta, GA 30331ActiveMLS ID #10826797, Venis L Sims, Edgewood Realty Group Inc.. GAMLS
- $299,5004 bd2 ba1.9k sqft7542 Saint David St, Fairburn, GA 30213ActiveMLS ID #10871090, Taqqeea Waters, HomeSmart. GAMLS
