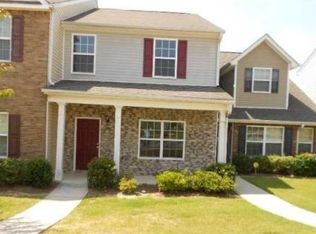
Beautifully maintained 2-bedroom, 2-bath end-unit townhome located in the thriving South Fulton community, one of Metro Atlanta's fastest-growing areas. Enjoy the perfect combination of comfort, convenience, and accessibility, with easy access to shopping, dining, entertainment, major highways, Hartsfield-Jackson Atlanta International Airport, Southern Regional Medical Center, Woodward Academy, and Downtown Atlanta. This move-in-ready home features an open-concept floor plan with a spacious family room showcasing vaulted ceilings, abundant natural light, and a cozy fireplace. The kitchen is appointed with granite countertops, a breakfast bar, and overlooks the main living area, creating an ideal space for everyday living and entertaining. A separate dining area offers additional space for hosting family and friends. The thoughtfully designed floor plan includes one bedroom and one full bathroom on the main level, while the upper level features a second bedroom, full bath, and a spacious loft-perfect for a home office, media room, fitness area, or additional living space. As an end unit, the home offers added privacy and enhanced natural light throughout. Located in the rapidly expanding City of South Fulton, this home places you near new residential and commercial development, parks, recreation, and convenient commuter routes, making it an excellent opportunity for first-time homebuyers, downsizers, or investors seeking long-term value in a growing market. Complete with private rear parking and a low-maintenance lifestyle, this exceptional townhome is ready for its next owner. Schedule your private showing today!
Active
Price cut: $5K (9/16)
$215,000
2184 Olmadison Vw, Atlanta, GA 30349
2beds
1,236sqft
Townhouse
Built in 2006
3,789 Square Feet Lot
$214,100 Zestimate®
$174/sqft
$-- HOA
What's special
Cozy fireplaceEnhanced natural light throughoutOpen-concept floor planPrivate rear parkingSpacious loftAbundant natural lightSpacious family room
- 73 days
- 44
- 3
Zillow last checked:
Listing updated:
Listed by:
Rodney Smith 478-457-6464,
HomeSmart
Source: GAMLS,MLS#: 10821770
Facts & features
Interior
Bedrooms & bathrooms
- Bedrooms: 2
- Bathrooms: 2
- Full bathrooms: 2
- Main level bathrooms: 1
- Main level bedrooms: 1
Rooms
- Room types: Loft
Kitchen
- Features: Breakfast Bar
Heating
- Central
Cooling
- Central Air
Appliances
- Included: Dishwasher
- Laundry: Other
Features
- High Ceilings
- Flooring: Carpet
- Basement: None
- Number of fireplaces: 1
- Fireplace features: Factory Built
- Common walls with other units/homes: End Unit
Interior area
- Total structure area: 1,236
- Total interior livable area: 1,236 sqft
- Finished area above ground: 1,236
- Finished area below ground: 0
Property
Parking
- Parking features: Parking Pad
- Has uncovered spaces: Yes
Features
- Levels: Two
- Stories: 2
- Patio & porch: Screened
- Waterfront features: No Dock Or Boathouse
- Body of water: None
Lot
- Size: 3,789 Square Feet
- Features: Level
Details
- Parcel number: 13 0133 LL1168
Construction
Type & style
- Home type: Townhouse
- Architectural style: Brick Front,Other
- Property subtype: Townhouse
- Attached to another structure: Yes
Materials
- Brick
- Foundation: Slab
- Roof: Composition
Condition
- Resale
- New construction: No
- Year built: 2006
Utilities & green energy
- Sewer: Public Sewer
- Water: Public
- Utilities for property: Cable Available, Electricity Available
Community & HOA
Community
- Features: None
- Subdivision: Madison Place
HOA
- Has HOA: No
- Services included: None
Location
- Region: Atlanta
Financial & listing details
- Price per square foot: $174/sqft
- Tax assessed value: $184,000
- Annual tax amount: $2,835
- Date on market: 8/7/2026
- Cumulative days on market: 73 days
- Listing agreement: Exclusive Right To Sell
- Electric utility on property: Yes
Estimated market value
$214,100
$203,000 - $225,000
$1,772/mo
Price history
| Date | Event | Price |
|---|---|---|
| 9/16/2026 | Price change | $215,000-2.3%$174/sqft |
Source:  FMLS GA #7817922 Report a problem FMLS GA #7817922 Report a problem | ||
| 8/8/2026 | Listing removed | $1,985$2/sqft |
Source: Zillow Rentals Report a problem | ||
| 8/7/2026 | Listed for sale | $220,000+1.1%$178/sqft |
Source: FMLS GA #7817922 Report a problem | ||
| 5/20/2026 | Listed for rent | $1,985+47%$2/sqft |
Source: Zillow Rentals Report a problem | ||
| 5/14/2024 | Sold | $217,500+1.2%$176/sqft |
Source: FMLS GA #7358415 Report a problem | ||
| 4/19/2024 | Pending sale | $214,900$174/sqft |
Source:  GAMLS #10271718 Report a problem GAMLS #10271718 Report a problem | ||
| 4/18/2024 | Price change | $214,900-2.3%$174/sqft |
Source: GAMLS #10271718 Report a problem | ||
| 3/26/2024 | Listed for sale | $219,900+75.9%$178/sqft |
Source: GAMLS #10271718 Report a problem | ||
| 9/29/2021 | Listing removed | -- |
Source: Zillow Rental Network Premium Report a problem | ||
| 9/24/2021 | Listed for rent | $1,350+42.1%$1/sqft |
Source: Zillow Rental Network Premium Report a problem | ||
| 8/11/2021 | Sold | $125,000$101/sqft |
Source:  GAMLS #8986550 Report a problem GAMLS #8986550 Report a problem | ||
| 7/9/2021 | Pending sale | $125,000$101/sqft |
Source: GAMLS #8986550 Report a problem | ||
| 6/25/2021 | Listed for sale | $125,000$101/sqft |
Source: GAMLS #8986550 Report a problem | ||
| 6/15/2021 | Pending sale | $125,000$101/sqft |
Source: GAMLS #8986550 Report a problem | ||
| 5/28/2021 | Listed for sale | $125,000+296.8%$101/sqft |
Source: GAMLS #8986550 Report a problem | ||
| 1/8/2015 | Listing removed | $950$1/sqft |
Source: Go Section8 Report a problem | ||
| 12/6/2014 | Listed for rent | $950+5.6%$1/sqft |
Source: WRI Property Management, LLC Report a problem | ||
| 5/29/2014 | Listing removed | $900$1/sqft |
Source: WRI Property Management Report a problem | ||
| 5/17/2014 | Price change | $900-5.3%$1/sqft |
Source: WRI Property Management Report a problem | ||
| 3/25/2014 | Listed for rent | $950$1/sqft |
Source: WRI Property Management, LLC Report a problem | ||
| 1/7/2014 | Sold | $31,500-73.5%$25/sqft |
Source: Public Record Report a problem | ||
| 5/4/2007 | Sold | $119,000$96/sqft |
Source: Public Record Report a problem | ||
Public tax history
| Year | Property taxes | Tax assessment |
|---|---|---|
| 2025 | $2,835 -11.1% | $73,600 -11.1% |
| 2024 | $3,188 +8.2% | $82,760 +8.4% |
| 2023 | $2,947 +70.8% | $76,360 +73.5% |
| 2022 | $1,725 -2% | $44,000 |
| 2021 | $1,761 +20.9% | $44,000 -14.7% |
| 2020 | $1,456 +88.6% | $51,600 +84.3% |
| 2019 | $772 | $28,000 +2.3% |
| 2018 | $772 | $27,360 +23.7% |
| 2017 | $772 +3.9% | $22,120 |
| 2016 | $743 -1% | $22,120 +75.6% |
| 2015 | $751 +136.3% | $12,600 -43% |
| 2014 | $318 | $22,120 |
| 2013 | -- | $22,120 +60.3% |
| 2012 | $224 | $13,800 -52.1% |
| 2011 | -- | $28,840 -29.9% |
| 2010 | $1,032 | $41,160 |
| 2009 | -- | $41,160 -10% |
| 2008 | -- | $45,720 -4.8% |
| 2007 | $1,647 | $48,040 |
Find assessor info on the county website
Monthly payment
Est. payment
Payment breakdown
Explore the cost of this home by adjusting the details. Changes won't be saved.Climate risks
Neighborhood: 30349
Nearby schools
Schools provided by the listing agent
- Elementary: Nolan
- Middle: Mcnair
- High: Banneker
Source: GAMLS. This data may not be complete. We recommend contacting the local school district to confirm school assignments for this home.

Similar homes

- $200,0003 bd3 ba1.3k sqft511 Creel Ln, Atlanta, GA 30349Active
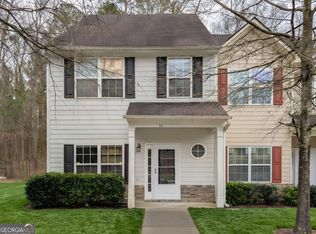
 MLS ID #10844727, Kevin Tran, Simply Homes ATL. GAMLS
 - $205,0003 bd3 ba1.4k sqft6156 Shoals Loop, Union City, GA 30291Active
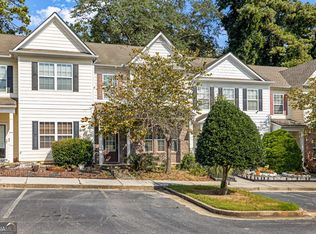 MLS ID #10839328, Roshonda Dennis, HomeSmart. GAMLS
 - $237,5003 bd2 ba1.4k sqft837 Shoals Ct, Atlanta, GA 30349Active
 MLS ID #10820707, Robert E Jones, Offerpad Brokerage. GAMLS
 - $197,5002 bd3 ba1.4k sqft433 Inkberry Dr, Atlanta, GA 30349Active
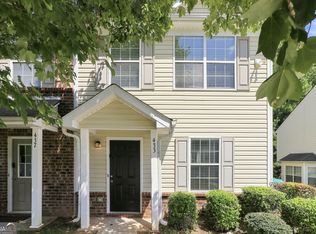 MLS ID #10834523, Stacey Wyatt Group, eXp Realty. GAMLS
 - $210,0003 bd3 ba1.6k sqft8260 Oakley Cir Unit 2, Union City, GA 30291ActiveMLS ID #10848063, Micah Stampley, BHHS Georgia Properties. GAMLS
- $204,9003 bd2 ba1.7k sqft205 Whirlwind Ct, Atlanta, GA 30349ActiveMLS ID #10680741, Christina Parker, Trelora Realty, Inc.. GAMLS
- $185,0003 bd3 ba1.2k sqft6114 Camden Forrest Dr, Riverdale, GA 30296ActiveMLS ID #10808077, Rodney Maison, Keller Williams Realty Atl. Partners. GAMLS
- $184,9002 bd2 ba1.2k sqft8190 Oakley Cir Unit 2, Union City, GA 30291ActiveMLS ID #10840464, Ebony Smith, Dalton Wade, Inc.. GAMLS
- $209,9003 bd3 ba1.6k sqft6117 Oakley Rd, South Fulton, GA 30291ActiveMLS ID #10833716, Wakeshi Edwards, Real Broker, LLC. GAMLS
- $206,0003 bd3 ba1.5k sqft6109 Camden Forrest Dr, Riverdale, GA 30296ActiveMLS ID #10670311, Mark Spain, Mark Spain Real Estate. GAMLS
- $270,0004 bd2 ba1.7k sqft6833 Sarah Jane Ln, Riverdale, GA 30296ActiveMLS ID #10874813, Tanya Pickens, Opendoor Brokerage. GAMLS
- $265,0003 bd3 ba1.6k sqft2816 Two Lakes Cir S, Atlanta, GA 30349Active Under ContractMLS ID #10808879, William Sandman, Real Broker, LLC. GAMLS
- $229,0004 bd3 ba1.8k sqft4157 Shoals Ln, South Fulton, GA 30291ActiveMLS ID #10821775, Wayne M Carter, Fathom Realty GA, LLC. GAMLS
- $265,0003 bd2 ba1.3k sqft5231 Brentwood Rd, Atlanta, GA 30349ActiveMLS ID #10821395, Phi V Nguyen, Ascend Realty Group. GAMLS
- $228,0002 bd3 ba1.7k sqft7553 Rutgers Cir, Fairburn, GA 30213ActiveMLS ID #10800721, Tanya Pickens, Opendoor Brokerage. GAMLS
- $209,9002 bd3 ba1.6k sqft6655 Sunset Park, Rex, GA 30273ActiveMLS ID #10818336, Robert E Salmons Jr., Entera Realty. GAMLS
- $239,9003 bd3 ba1.6k sqft2429 Wood Bend Ln, Riverdale, GA 30296ActiveMLS ID #10848433, Doug Smith, Mainstay Brokerage. GAMLS
- $210,0003 bd3 ba1.5k sqft7676 Rutgers Cir, Fairburn, GA 30213ActiveMLS ID #10665606, Mark Spain, Mark Spain Real Estate. GAMLS
- $219,9003 bd2 ba1.2k sqft9587 Thomas Downs Ln, Jonesboro, GA 30238ActiveMLS ID #10818045, Robert E Salmons Jr., Entera Realty. GAMLS
- $215,0003 bd3 ba1.4k sqft2055 Grove Way, Hampton, GA 30228ActiveMLS ID #10866550, Jasleen Allyse, Atlanta REO Brokers Inc.. GAMLS
