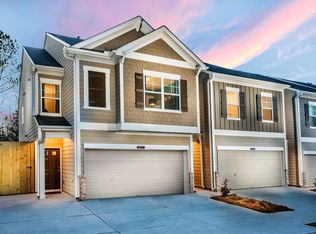
Welcome Home! This beautiful 3-bedroom, 2.5-bath townhome is back on the market and ready for its next owner! Conveniently located just minutes from Hartsfield-Jackson Atlanta International Airport, shopping, dining, and major highways, this home offers the perfect blend of comfort and convenience. Step inside to an open-concept floor plan featuring granite kitchen countertops, a spacious island overlooking the cozy family room with a fireplace, and an ideal layout for entertaining family and friends. Retreat to the oversized primary suite featuring a large walk-in closet and a spa-inspired ensuite bathroom with a cultured marble double vanity, separate soaking tub, and large walk-in shower. Additional features include a stainless steel gas range, microwave, dishwasher, and an attached two-car garage. Open House: Sunday, August 1, 2026 | 1:00 PM - 4:00 PM Come tour this beautiful home in person and see everything it has to offer! Appointment Only for private showings outside of the Open House. Don't miss your second chance to make this incredible townhome your new home!
Active
Price cut: $10K (8/3)
$250,000
2537 Centennial Pl S, Atlanta, GA 30349
3beds
1,810sqft
Townhouse
Built in 2020
871 Square Feet Lot
$249,600 Zestimate®
$138/sqft
$200/mo HOA
What's special
- 82 days
- 308
- 37
Zillow last checked:
Listing updated:
Listed by:
Alison McCarden 404-593-9476,
First United Realty, Inc.
Source: GAMLS,MLS#: 10782669
Facts & features
Interior
Bedrooms & bathrooms
- Bedrooms: 3
- Bathrooms: 3
- Full bathrooms: 2
- 1/2 bathrooms: 1
Rooms
- Room types: Foyer, Laundry, Family Room
Kitchen
- Features: Breakfast Area, Breakfast Bar, Kitchen Island, Solid Surface Counters, Walk-in Pantry
Heating
- Natural Gas, Central, Forced Air
Cooling
- Electric, Ceiling Fan(s), Central Air, Zoned, Dual
Appliances
- Included: Dishwasher, Disposal, Gas Water Heater, Ice Maker, Microwave, Oven/Range (Combo), Refrigerator
- Laundry: In Kitchen, Laundry Closet
Features
- Tray Ceiling(s), Walk-In Closet(s)
- Flooring: Carpet, Hardwood, Tile
- Basement: None
- Number of fireplaces: 1
- Fireplace features: Living Room
Interior area
- Total structure area: 1,810
- Total interior livable area: 1,810 sqft
- Finished area above ground: 1,810
- Finished area below ground: 0
Property
Parking
- Parking features: Attached, Garage
- Has attached garage: Yes
Features
- Levels: Two
- Stories: 2
- Patio & porch: Deck, Patio
Lot
- Size: 871 Square Feet
- Features: Level
Details
- Parcel number: 13 0125 LL3107
Construction
Type & style
- Home type: Townhouse
- Architectural style: Traditional
- Property subtype: Townhouse
Materials
- Concrete
- Foundation: Slab
- Roof: Composition
Condition
- Resale
- New construction: No
- Year built: 2020
Details
- Warranty included: Yes
Utilities & green energy
- Sewer: Public Sewer
- Water: Public
- Utilities for property: Cable Available, Electricity Available, Natural Gas Available, Water Available
Community & HOA
Community
- Features: Gated, Park, Street Lights
- Subdivision: Centennial Walk
HOA
- Has HOA: Yes
- Services included: Trash, Maintenance Grounds, Heating/Cooling, Management Fee, Reserve Fund, Security
- HOA fee: $2,400 annually
Location
- Region: Atlanta
Financial & listing details
- Price per square foot: $138/sqft
- Annual tax amount: $4,662
- Date on market: 6/10/2026
- Cumulative days on market: 71 days
- Listing agreement: Exclusive Right To Sell
- Electric utility on property: Yes
Estimated market value
$249,600
$237,000 - $262,000
$2,077/mo
Price history
| Date | Event | Price |
|---|---|---|
| 8/3/2026 | Price change | $250,000-3.8%$138/sqft |
Source:  GAMLS #10782669 Report a problem GAMLS #10782669 Report a problem | ||
| 7/24/2026 | Listed for sale | $260,000$144/sqft |
Source: GAMLS #10782669 Report a problem | ||
| 7/13/2026 | Pending sale | $260,000$144/sqft |
Source: GAMLS #10782669 Report a problem | ||
| 6/10/2026 | Listed for sale | $260,000$144/sqft |
Source: GAMLS #10782669 Report a problem | ||
Public tax history
Tax history is unavailable.
Monthly payment
Est. payment
Payment breakdown
Explore the cost of this home by adjusting the details. Changes won't be saved.Climate risks
Neighborhood: 30349
Nearby schools
Schools provided by the listing agent
- Elementary: Bethune
- Middle: Mcnair
- High: Banneker
Source: GAMLS. This data may not be complete. We recommend contacting the local school district to confirm school assignments for this home.
Similar homes
- $250,0003 bd3 ba1.6k sqft2365 Hackamore Dr, Atlanta, GA 30349Active
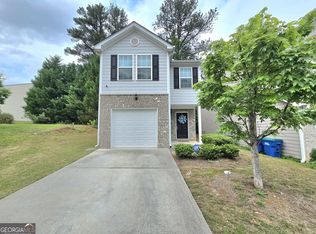
 MLS ID #10771310, Nelldra Allen, Golden Locks Brokerage LLC. GAMLS
 - $254,0003 bd2 ba2k sqft7020 Greenbower Ln, Atlanta, GA 30349Active
 MLS ID #10742137, Tanya Pickens, Opendoor Brokerage. GAMLS
 - $220,0003 bd3 ba1.3k sqft1749 Broad River Rd, College Park, GA 30349Active
 MLS ID #10782479, Precious A Davis-Owens, eXp Realty. GAMLS
 - $249,9993 bd2 ba2.1k sqft1630 Isleworth Cir, College Park, GA 30349Active
 MLS ID #10804377, Gloria J Dyer, Residential Premier, Inc.. GAMLS
 - $268,0004 bd3 ba1.7k sqft345 Espana St, Atlanta, GA 30349ActiveMLS ID #10756017, Tanya Pickens, Opendoor Brokerage. GAMLS
- $228,0003 bd3 ba1.9k sqft1630 Tigris Ct, Atlanta, GA 30349ActiveMLS ID #10698489, Tanya Pickens, Opendoor Brokerage. GAMLS
- $269,9003 bd3 ba2k sqft1593 Willow Wood Trce, Atlanta, GA 30349ActiveMLS ID #10824945, Timothy Gleaton, Keller Williams Realty Atl. Partners. GAMLS
- $185,0002 bd2 ba1.3k sqft1689 Broad River Rd, Atlanta, GA 30349ActiveMLS ID #10833298, Tanya Pickens, Opendoor Brokerage. GAMLS
- $284,0005 bd2 ba1.6k sqft120 Gran De Ct, Atlanta, GA 30349ActiveMLS ID #10491798, Chris Hurd, Blue Mountain Realty GA LLC. GAMLS
- $175,0002 bd3 ba1.5k sqft2325 Bigwood Trl, Atlanta, GA 30349ActiveMLS ID #10679545, Cheryl L Taylor-Anderson, Cheryl Taylor Real Estate. GAMLS
- $259,9003 bd2 ba1.6k sqft4080 Somerled Trl, Atlanta, GA 30349ActiveMLS ID #10787645, Felicia Norman, RE/MAX Advantage. GAMLS
- $339,0003 bd2 ba1.6k sqft3481 Dacite Ct, Atlanta, GA 30349ActiveMLS ID #10816990, MaxOne Team, Maximum One Realtor Partners. GAMLS
- $211,0003 bd3 ba1.7k sqft5080 Windsor Forrest Ln, College Park, GA 30349ActiveMLS ID #10761190, Tanya Pickens, Opendoor Brokerage. GAMLS
- $245,0002 bd3 ba1.7k sqft7553 Rutgers Cir, Fairburn, GA 30213ActiveMLS ID #10800721, Tanya Pickens, Opendoor Brokerage. GAMLS
- $246,0003 bd3 ba1.8k sqft6126 Hickory Lane Dr, Union City, GA 30291ActiveMLS ID #10771338, Tanya Pickens, Opendoor Brokerage. GAMLS
- $175,0003 bd3 ba1.4k sqft2113 Pine Tree Trl, Atlanta, GA 30349ActiveMLS ID #10694872, Marion Webb, MRB Legacy Realty. GAMLS
- $219,9002 bd3 ba1.2k sqft2628 Haligan Pt, Riverdale, GA 30296ActiveMLS ID #10699371, Francine Jackson, Extreme Realty, LLC. GAMLS
- $349,9005 bd3 ba2.4k sqft626 Yazzie Pl, Atlanta, GA 30349ActiveMLS ID #10830009, Bobbie A Andrews, BHGRE Metro Brokers. GAMLS
- $270,0003 bd2 ba1.4k sqft1088 Meadow Glen Cir, Fairburn, GA 30213ActiveMLS ID #10833368, Tanya Pickens, Opendoor Brokerage. GAMLS
- $289,0003 bd3 ba2.1k sqft7893 Rock Rose Ln, Fairburn, GA 30213ActiveMLS ID #10791684, Bernadette G Seabrook, Keller Williams Realty North Atlanta. GAMLS
