Recent $15,000 price reduction plus the newly installed SPC flooring on main! Situated on a private cul-de-sac with a fully fenced backyard for ultimate privacy, this stunning move-in-ready two-story home is nestled in a peaceful community with no HOA fees. The beautifully updated interior features fresh paint throughout the entire house and brand-new carpeting across the top floor. On the main level, an expansive, flexible open layout easily accommodates a home office, dining area, or den, while the welcoming family room flows effortlessly into a bright kitchen complete with a breakfast nook. Upstairs, you will find the spacious primary suite, along with three additional generously sized bedrooms. Commuters and outdoor enthusiasts will love the prime location with convenient access to I-75, local shopping and dining, and just eight minutes from Clayton County International Park and a short 13-mile drive to Downtown Atlanta.
Active
Price cut: $5K (10/4)
$264,000
1550 Persimmon Trce, Morrow, GA 30260
4beds
1,888sqft
Single Family Residence
Built in 2014
8,102 Square Feet Lot
$263,400 Zestimate®
$140/sqft
$-- HOA
What's special
Spacious primary suiteBeautifully updated interiorWelcoming family roomBreakfast nookBright kitchenPrivate cul-de-sacExpansive flexible open layout
- 126 days
- 377
- 25
Zillow last checked:
Listing updated:
Listed by:
Fang Yang 678-907-8897,
McKinley Properties LLC
Source: GAMLS,MLS#: 10783686
Facts & features
Interior
Bedrooms & bathrooms
- Bedrooms: 4
- Bathrooms: 3
- Full bathrooms: 2
- 1/2 bathrooms: 1
Rooms
- Room types: Den, Family Room, Foyer, Laundry, Other
Dining room
- Features: Separate Room
Kitchen
- Features: Breakfast Area, Pantry, Solid Surface Counters
Heating
- Central
Cooling
- Ceiling Fan(s), Central Air
Appliances
- Included: Dishwasher, Disposal, Electric Water Heater, Oven/Range (Combo), Refrigerator
- Laundry: In Hall
Features
- Soaking Tub, Tray Ceiling(s), Vaulted Ceiling(s), Walk-In Closet(s)
- Flooring: Carpet, Hardwood
- Basement: None
- Has fireplace: No
Interior area
- Total structure area: 1,888
- Total interior livable area: 1,888 sqft
- Finished area above ground: 944
- Finished area below ground: 944
Property
Parking
- Parking features: Garage
- Has garage: Yes
Features
- Levels: Two
- Stories: 2
- Patio & porch: Porch
- Fencing: Fenced
Lot
- Size: 8,102 Square Feet
- Features: Cul-De-Sac
Details
- Parcel number: 12079A B051
Construction
Type & style
- Home type: SingleFamily
- Architectural style: Brick Front
- Property subtype: Single Family Residence
Materials
- Vinyl Siding
- Foundation: Slab
- Roof: Composition
Condition
- Resale
- New construction: No
- Year built: 2014
Utilities & green energy
- Sewer: Public Sewer
- Water: Public
- Utilities for property: Cable Available, Electricity Available, High Speed Internet, Phone Available, Sewer Connected, Underground Utilities, Water Available
Community & HOA
Community
- Features: Sidewalks
- Subdivision: Arbor Place
HOA
- Has HOA: No
- Services included: None
Location
- Region: Morrow
Financial & listing details
- Price per square foot: $140/sqft
- Tax assessed value: $259,800
- Annual tax amount: $3,979
- Date on market: 6/11/2026
- Cumulative days on market: 126 days
- Listing agreement: Exclusive Right To Sell
- Electric utility on property: Yes
Estimated market value
$263,400
$250,000 - $277,000
$2,112/mo
Price history
| Date | Event | Price |
|---|---|---|
| 10/4/2026 | Price change | $264,000-1.9%$140/sqft |
Source:  GAMLS #10783686 Report a problem GAMLS #10783686 Report a problem | ||
| 7/22/2026 | Price change | $269,000-3.6%$142/sqft |
Source: GAMLS #10783686 Report a problem | ||
| 6/11/2026 | Listed for sale | $279,000+61.3%$148/sqft |
Source:  FMLS GA #7786652 Report a problem FMLS GA #7786652 Report a problem | ||
| 1/10/2018 | Listing removed | $1,150$1/sqft |
Source: McKinley Realty LLC Report a problem | ||
| 12/22/2017 | Listed for rent | $1,150$1/sqft |
Source: McKinley Realty, LLC Report a problem | ||
| 1/14/2014 | Sold | $173,000$92/sqft |
Source: Public Record Report a problem | ||
Public tax history
| Year | Property taxes | Tax assessment |
|---|---|---|
| 2025 | $4,018 -9.3% | $103,920 -7.7% |
| 2024 | $4,432 +13.3% | $112,640 +5% |
| 2023 | $3,911 +19.3% | $107,280 +29.9% |
| 2022 | $3,280 +25.4% | $82,600 +26.5% |
| 2021 | $2,616 +1.4% | $65,280 +2.7% |
| 2020 | $2,579 +7.8% | $63,545 -56.2% |
| 2019 | $2,392 -0.7% | $144,959 +148.3% |
| 2018 | $2,408 -0.6% | $58,379 -0.4% |
| 2017 | $2,423 -12.2% | $58,622 -12.3% |
| 2016 | $2,759 | $66,878 |
| 2015 | $2,759 +6.5% | -- |
| 2014 | $2,590 +524.9% | $63,080 |
| 2013 | $414 -0.7% | -- |
| 2012 | $417 -36.1% | -- |
| 2011 | $653 +15.1% | -- |
| 2010 | $567 -0.3% | -- |
| 2009 | $569 +7.6% | -- |
| 2008 | $529 -7.9% | -- |
| 2007 | $574 | -- |
Find assessor info on the county website
Monthly payment
Est. payment
Payment breakdown
Explore the cost of this home by adjusting the details. Changes won't be saved.Climate risks
Neighborhood: 30260
Nearby schools
Schools provided by the listing agent
- Elementary: Jackson
- Middle: Jonesboro
- High: Mount Zion
Source: GAMLS. This data may not be complete. We recommend contacting the local school district to confirm school assignments for this home.
Similar homes
- $179,9003 bd3 ba1.4k sqft7432 Battlecreek Ln, Jonesboro, GA 30236Active
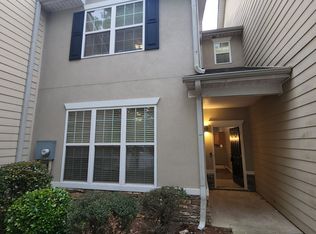
 MLS ID #10871695, Hillary Nchotu, First United Realty, Inc.. GAMLS
 - $299,0004 bd3 ba2.2k sqft7590 Crimson Ct, Jonesboro, GA 30236Active
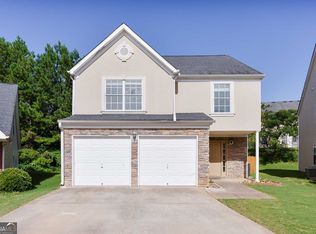 MLS ID #10782897, Larry Downer, Century 21 Integra. GAMLS
 - $240,0003 bd3 ba1.8k sqft5807 Cobbrook Dr, Ellenwood, GA 30294Active
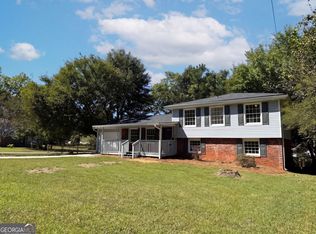 MLS ID #10867357, Tanya Pickens, Opendoor Brokerage. GAMLS
 - $265,0004 bd3 ba1.7k sqft570 Sycamore Dr, Jonesboro, GA 30238Active
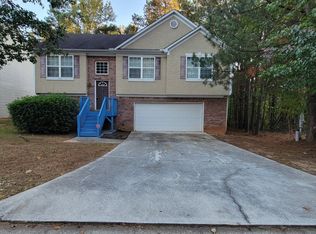 MLS ID #10629151, Khanh Trung N Lam, Phong Duong Group. GAMLS
 - $275,0004 bd3 ba1.6k sqft3536 Stonefield Ct, Rex, GA 30273ActiveMLS ID #10811908, Rodney J Tookes, Vylla Home. GAMLS
- $235,0003 bd2 ba1.2k sqft6195 Green Wing Way, Morrow, GA 30260ActiveMLS ID #10854137, Hoa T Truong, JQRH Property Management, LLC. GAMLS
- $225,0003 bd2 ba1.3k sqft6220 Harvard Ct, Morrow, GA 30260ActiveMLS ID #10813061, Patricia Mason, Realty Professionals of Atlanta. GAMLS
- $244,9004 bd3 ba1.8k sqft2257 Creel Rd, Atlanta, GA 30349ActiveMLS ID #10797666, Shontay Rose, Trelora Realty, Inc.. GAMLS
- $315,0004 bd3 ba2.5k sqft1930 Spivey Village Ln, Jonesboro, GA 30236ActiveMLS ID #10866651, Mark Spain, Mark Spain Real Estate. GAMLS
- $254,0003 bd2 ba2k sqft7020 Greenbower Ln, Atlanta, GA 30349ActiveMLS ID #10742137, Tanya Pickens, Opendoor Brokerage. GAMLS
- $265,0003 bd2 ba1.4k sqft561 Sirocco Ct, Forest Park, GA 30297ActiveMLS ID #10800812, Thuy Le, Maximum One Executive Realtors. GAMLS
- $269,9003 bd2 ba1.7k sqft608 Brookwater Dr, Stockbridge, GA 30281ActiveMLS ID #10839015, Michael Head, SouthSide, REALTORS. GAMLS
- $263,0003 bd3 ba1.8k sqft11828 Lovejoy Crossing Blvd, Hampton, GA 30228ActiveMLS ID #10857388, Tanya Pickens, Opendoor Brokerage. GAMLS
- $265,0003 bd3 ba1.9k sqft7103 Tanger Blvd, Riverdale, GA 30296ActiveMLS ID #10729180, Eric Baham, Sovereign Real Estate Group. GAMLS
- $265,0003 bd2 ba1.6k sqft213 Carl Parker Rd, Hampton, GA 30228ActiveMLS ID #10735984, Tanya Pickens, Opendoor Brokerage. GAMLS
- $275,0003 bd3 ba2k sqft805 Chelsea Wood Ct, Stockbridge, GA 30281Active Under ContractMLS ID #10852590, Jeffrey Ducreay, eXp Realty. GAMLS
- $290,0004 bd3 ba2.2k sqft11854 Registry Blvd, Hampton, GA 30228ActiveMLS ID #10554222, Shani Brown, Virtual Properties Realty.com. GAMLS
- $289,0003 bd2 ba1.3k sqft773 North Ave, Hapeville, GA 30354ActiveMLS ID #10867265, Tanya Pickens, Opendoor Brokerage. GAMLS
- $270,0004 bd3 ba2.4k sqft10221 Deep Creek Pl, Union City, GA 30291Active Under ContractMLS ID #10711824, Ingrid Sanders, Goins Realty Group, LLC. GAMLS
- $295,0004 bd3 ba2.8k sqft7307 Toccoa Cir, Union City, GA 30291ActiveMLS ID #10833369, Eva Hockenberry, Mainstay Brokerage. GAMLS
