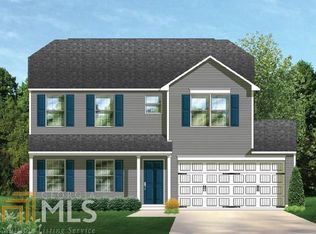
Well-maintained two-story home in the South Hills community of Fulton County offering approximately 1,997 square feet of functional living space with 3 bedrooms and 2.5 baths. The main level features an open-concept layout with a spacious family room that flows into the dining area and kitchen, creating an ideal setting for everyday living and entertaining. Upstairs includes a generous primary suite with walk-in closet and private bath, two secondary bedrooms, a full hall bath, a flexible loft area, and a conveniently located upper-level laundry room. Additional highlights include a two-car attached garage and level backyard space suitable for outdoor enjoyment. Conveniently located minutes from Old National Highway shopping and dining, Camp Creek Marketplace, and Hartsfield-Jackson Atlanta International Airport, with quick access to I-285 and I-85 for an easy commute to downtown Atlanta and surrounding business corridors.
Active
Price cut: $2.5K (10/15)
$265,000
7103 Tanger Blvd, Riverdale, GA 30296
3beds
1,997sqft
Single Family Residence
Built in 2016
6,185 Square Feet Lot
$265,200 Zestimate®
$133/sqft
$19/mo HOA
What's special
Generous primary suiteFlexible loft areaTwo-car attached garageOpen-concept layoutSpacious family roomWalk-in closetPrivate bath
- 196 days
- 209
- 8
Zillow last checked:
Listing updated:
Listed by:
Eric Baham 678-770-0289,
Sovereign Real Estate Group
Source: GAMLS,MLS#: 10729180
Facts & features
Interior
Bedrooms & bathrooms
- Bedrooms: 3
- Bathrooms: 3
- Full bathrooms: 2
- 1/2 bathrooms: 1
Rooms
- Room types: Family Room
Heating
- Forced Air
Cooling
- Central Air
Appliances
- Included: Microwave
- Laundry: Upper Level
Features
- Other
- Flooring: Carpet, Vinyl
- Basement: None
- Has fireplace: No
Interior area
- Total structure area: 1,997
- Total interior livable area: 1,997 sqft
- Finished area above ground: 1,997
- Finished area below ground: 0
Property
Parking
- Parking features: Garage
- Has garage: Yes
Features
- Levels: Two
- Stories: 2
Lot
- Size: 6,185 Square Feet
- Features: Level, Sloped
Details
- Parcel number: 13 0163 LL1138
Construction
Type & style
- Home type: SingleFamily
- Architectural style: Traditional
- Property subtype: Single Family Residence
Materials
- Brick, Wood Siding
- Roof: Composition
Condition
- Resale
- New construction: No
- Year built: 2016
Utilities & green energy
- Sewer: Public Sewer
- Water: Public
- Utilities for property: Electricity Available
Community & HOA
Community
- Features: Sidewalks
- Subdivision: South Hills
HOA
- Has HOA: Yes
- Services included: Maintenance Grounds
- HOA fee: $225 annually
Location
- Region: Riverdale
Financial & listing details
- Price per square foot: $133/sqft
- Tax assessed value: $292,000
- Annual tax amount: $4,499
- Date on market: 4/9/2026
- Cumulative days on market: 197 days
- Listing agreement: Exclusive Right To Sell
- Electric utility on property: Yes
Estimated market value
$265,200
$252,000 - $278,000
$2,053/mo
Price history
| Date | Event | Price |
|---|---|---|
| 10/15/2026 | Price change | $265,000-0.9%$133/sqft |
Source:  GAMLS #10729180 Report a problem GAMLS #10729180 Report a problem | ||
| 9/5/2026 | Price change | $267,500-0.9%$134/sqft |
Source: GAMLS #10729180 Report a problem | ||
| 8/2/2026 | Price change | $270,000-1.5%$135/sqft |
Source:  FMLS GA #7751126 Report a problem FMLS GA #7751126 Report a problem | ||
| 7/19/2026 | Price change | $274,000-0.4%$137/sqft |
Source: GAMLS #10729180 Report a problem | ||
| 6/26/2026 | Price change | $275,000-1.8%$138/sqft |
Source: GAMLS #10729180 Report a problem | ||
| 6/10/2026 | Price change | $280,000-3.4%$140/sqft |
Source: GAMLS #10729180 Report a problem | ||
| 5/15/2026 | Price change | $290,000-3.3%$145/sqft |
Source: FMLS GA #7751126 Report a problem | ||
| 4/10/2026 | Listed for sale | $300,000+1.9%$150/sqft |
Source: GAMLS #10729180 Report a problem | ||
| 3/27/2026 | Listing removed | $2,185$1/sqft |
Source: Zillow Rentals Report a problem | ||
| 3/16/2026 | Listed for rent | $2,185+18.1%$1/sqft |
Source: Zillow Rentals Report a problem | ||
| 4/1/2023 | Listing removed | -- |
Source: FMLS GA #7147081 Report a problem | ||
| 3/30/2023 | Listed for rent | $1,850$1/sqft |
Source: FMLS GA #7147081 Report a problem | ||
| 3/29/2023 | Listing removed | -- |
Source: Zillow Rentals Report a problem | ||
| 3/1/2023 | Price change | $1,850-2.4%$1/sqft |
Source: Zillow Rentals Report a problem | ||
| 2/23/2023 | Price change | $1,895-2.6%$1/sqft |
Source: Zillow Rentals Report a problem | ||
| 2/16/2023 | Price change | $1,945-2.5%$1/sqft |
Source: Zillow Rentals Report a problem | ||
| 2/10/2023 | Price change | $1,995-2.4%$1/sqft |
Source: Zillow Rentals Report a problem | ||
| 2/1/2023 | Price change | $2,045-2.4%$1/sqft |
Source: Zillow Rentals Report a problem | ||
| 1/25/2023 | Price change | $2,095-2.6%$1/sqft |
Source: Zillow Rentals Report a problem | ||
| 1/18/2023 | Price change | $2,150-2.5%$1/sqft |
Source: Zillow Rentals Report a problem | ||
| 1/13/2023 | Price change | $2,205+2.6%$1/sqft |
Source: Zillow Rentals Report a problem | ||
| 12/21/2022 | Price change | $2,150-2.5%$1/sqft |
Source: Zillow Rentals Report a problem | ||
| 12/7/2022 | Price change | $2,205-4.5%$1/sqft |
Source: Zillow Rentals Report a problem | ||
| 10/29/2022 | Listed for rent | $2,310$1/sqft |
Source: Zillow Rental Network Premium Report a problem | ||
| 10/17/2022 | Sold | $294,500-5%$147/sqft |
Source: FMLS GA #7104765 Report a problem | ||
| 9/15/2022 | Pending sale | $309,900+102.6%$155/sqft |
Source: FMLS GA #7104765 Report a problem | ||
| 5/29/2018 | Sold | $152,990$77/sqft |
Source: Public Record Report a problem | ||
Public tax history
| Year | Property taxes | Tax assessment |
|---|---|---|
| 2025 | $4,499 0% | $116,800 |
| 2024 | $4,499 -3.7% | $116,800 -3.5% |
| 2023 | $4,671 +31% | $121,040 +33.1% |
| 2022 | $3,565 +20.1% | $90,920 +22.6% |
| 2021 | $2,969 +50% | $74,160 +5.8% |
| 2020 | $1,979 +25.3% | $70,120 -38.8% |
| 2019 | $1,580 | $114,560 +104.7% |
| 2018 | $1,580 | $55,960 +1207.5% |
| 2017 | $1,580 +998.1% | $4,280 |
| 2016 | $144 -17.8% | $4,280 |
| 2015 | $175 -5.2% | $4,280 |
| 2014 | $185 +3.7% | $4,280 |
| 2013 | $178 -5% | $4,280 -9.3% |
| 2012 | $187 -14.7% | $4,720 -6.3% |
| 2011 | $220 -18.3% | $5,040 -30.4% |
| 2010 | $269 -36.7% | $7,240 -38.4% |
| 2009 | $426 -13.6% | $11,760 -7.5% |
| 2008 | $493 +13% | $12,720 |
| 2007 | $436 | $12,720 |
Find assessor info on the county website
Monthly payment
Est. payment
Payment breakdown
Explore the cost of this home by adjusting the details. Changes won't be saved.Climate risks
Neighborhood: 30296
Nearby schools
Schools provided by the listing agent
- Elementary: Nolan
- Middle: King
- High: Creekside
Source: GAMLS. This data may not be complete. We recommend contacting the local school district to confirm school assignments for this home.

Similar homes
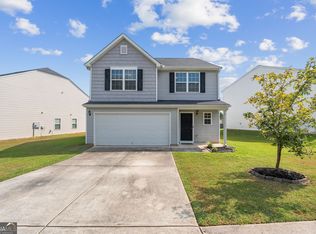
- $259,9003 bd3 ba2.1k sqft2859 S Hls, Riverdale, GA 30296Active Under Contract
 MLS ID #10842997, Dione D Preston, First United Realty, Inc.. GAMLS
 - $246,2504 bd3 ba1.8k sqft2628 Patriots Rd, Riverdale, GA 30296Active
 MLS ID #10819821, Aneetra Isis Sherrell, JorJa Peach Realty & Property Mgmt. GAMLS
 - $319,0004 bd3 ba2.4k sqft1376 Koble Mill Ln, Riverdale, GA 30296Active
 MLS ID #10841185, Valencia Marierose, Virtual Properties Realty.com. GAMLS
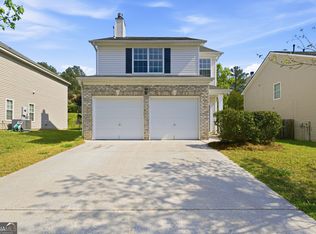
 - $264,9003 bd2 ba1.6k sqft6065 Hemperly Rd, College Park, GA 30349Active
 MLS ID #10728958, Robert E Jones, Offerpad Brokerage. GAMLS
 - $290,0003 bd3 ba2.2k sqft7770 Fabled Point, Union City, GA 30291ActiveMLS ID #10803431, Robert E Salmons Jr., Entera Realty. GAMLS
- $234,9004 bd3 ba1.8k sqft2257 Creel Rd, Atlanta, GA 30349ActiveMLS ID #10797666, Isabella Crandall, Trelora Realty, Inc.. GAMLS
- $328,0003 bd3 ba2.5k sqft6003 Providence Dr, Union City, GA 30291ActiveMLS ID #10874802, Tanya Pickens, Opendoor Brokerage. GAMLS
- $295,0004 bd3 ba2.8k sqft7307 Toccoa Cir, Union City, GA 30291ActiveMLS ID #10833369, Eva Hockenberry, Mainstay Brokerage. GAMLS
- $309,0004 bd3 ba2.9k sqft7174 Flagstone Pl, Union City, GA 30291ActiveMLS ID #10841064, KiKi Jackson, Keller Williams Realty First Atlanta. GAMLS
- $264,0004 bd3 ba1.8k sqft1550 Persimmon Trce, Morrow, GA 30260ActiveMLS ID #10783686, Fang Yang, McKinley Properties LLC. GAMLS
- $235,0003 bd3 ba1.6k sqft2816 Two Lakes Cir S, Atlanta, GA 30349ActiveMLS ID #10808879, William Sandman, Real Broker, LLC. GAMLS
- $285,0004 bd3 ba2.2k sqft4154 Kensington Cv, College Park, GA 30349For Sale
 MLS ID #7825092, Felicia Harrell, Berkshire Hathaway HomeServices Georgia Properties. FMLS GA
 - $265,0003 bd2 ba1.4k sqft6000 Preserve Pass, Fairburn, GA 30213ActiveMLS ID #10837796, Kathy S Fulks, The Black Feather Group. GAMLS
- $249,9004 bd4 ba2.5k sqft6345 Olmadison Pl, Atlanta, GA 30349ActiveMLS ID #10856153, Monique Taylor, HomeSmart. GAMLS
- $200,0003 bd3 ba1.3k sqft511 Creel Ln, Atlanta, GA 30349Active Under ContractMLS ID #10844727, Kevin Tran, Simply Homes ATL. GAMLS
- $265,0003 bd2 ba1.4k sqft430 Cornwallis Way, Fayetteville, GA 30214ActiveMLS ID #10759991, Tanya Pickens, Opendoor Brokerage. GAMLS
- $234,0003 bd3 ba1.3k sqft3426 Sable Chase Ln, Atlanta, GA 30349ActiveMLS ID #10841293, Tanya Pickens, Opendoor Brokerage. GAMLS
- $300,0003 bd3 ba2.1k sqft5536 Fairhaven Pl, Fairburn, GA 30213ActiveMLS ID #10874919, Tanya Pickens, Opendoor Brokerage. GAMLS
- $185,0003 bd3 ba1.2k sqft6114 Camden Forrest Dr, Riverdale, GA 30296ActiveMLS ID #10808077, Rodney Maison, Keller Williams Realty Atl. Partners. GAMLS
- $280,0003 bd3 ba1.8k sqft5849 Amerson Ln, Ellenwood, GA 30294ActiveMLS ID #10707472, Kim Tran Le CCIM, Kim Tran Le Realty, LLC. GAMLS
