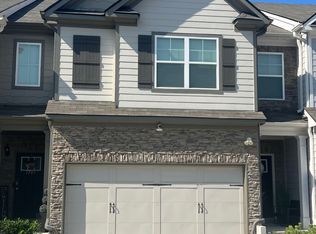
INCREDIBLE BUYER INCENTIVES: $4,000 MORTGAGE CONCESSION. Opendoor Home Loans will contribute up to $4,000 towards a permanent interest rate buy-down if you finance with Opendoor Home Loans LLC. In Fairburn's Renaissance at South Park community, this townhome brings together detailed living spaces and a fenced backyard. A coffered ceiling, fireplace, and built-in shelving give the living room its character, with columns framing the adjoining dining area. The kitchen pairs dark cabinetry and light countertops with a mosaic backsplash, stainless-steel appliances, a pantry, and an island beneath glass pendant lights. Upstairs, the primary bedroom has a vaulted ceiling and an adjoining bath with a double vanity, soaking tub, and separate glass-enclosed shower. An open loft adds room for a desk or a second sitting area. A dedicated laundry room, attached two-car garage, and rear patio complete the layout. Included 100-Day Home Warranty with buyer activation
Active
$300,000
5536 Fairhaven Pl, Fairburn, GA 30213
3beds
2,136sqft
Townhouse
Built in 2020
1,306 Square Feet Lot
$298,000 Zestimate®
$140/sqft
$-- HOA
What's special
- 2 days
- 134
- 12
Zillow last checked:
Listing updated:
Listed by:
Tanya Pickens 404-796-8789,
Opendoor Brokerage
Source: GAMLS,MLS#: 10874919
Facts & features
Interior
Bedrooms & bathrooms
- Bedrooms: 3
- Bathrooms: 3
- Full bathrooms: 2
- 1/2 bathrooms: 1
Rooms
- Room types: Laundry
Heating
- Central, Natural Gas
Cooling
- Central Air
Appliances
- Included: Microwave
- Laundry: Upper Level
Features
- Other
- Flooring: Hardwood
- Basement: None
- Number of fireplaces: 1
Interior area
- Total structure area: 2,136
- Total interior livable area: 2,136 sqft
- Finished area above ground: 2,136
- Finished area below ground: 0
Property
Parking
- Total spaces: 2
- Parking features: Garage, Attached
- Has attached garage: Yes
Features
- Levels: Two
- Stories: 2
- Fencing: Wood
Lot
- Size: 1,306 Square Feet
- Features: None
Details
- Parcel number: 09F070300260864
Construction
Type & style
- Home type: Townhouse
- Architectural style: Other
- Property subtype: Townhouse
Materials
- Other, Brick
- Foundation: Slab
- Roof: Composition
Condition
- Resale
- New construction: No
- Year built: 2020
Utilities & green energy
- Sewer: Public Sewer
- Water: Public
- Utilities for property: Water Available, Electricity Available, Sewer Available
Community & HOA
Community
- Features: Pool, Tennis Court(s), Clubhouse, Park
- Subdivision: SOUTH PARK
HOA
- Has HOA: Yes
- Services included: Swimming, Tennis, Trash
Location
- Region: Fairburn
Financial & listing details
- Price per square foot: $140/sqft
- Annual tax amount: $1,867
- Date on market: 10/18/2026
- Listing agreement: Exclusive Agency
- Listing terms: Cash,Conventional
- Electric utility on property: Yes
Estimated market value
$298,000
$283,000 - $313,000
$2,265/mo
Price history
| Date | Event | Price |
|---|---|---|
| 10/18/2026 | Listed for sale | $300,000+26.3%$140/sqft |
Source:  GAMLS #10874919 Report a problem | ||
| 7/21/2020 | Listing removed | $237,519$111/sqft |
Source: Rocklyn Homes Report a problem | ||
| 6/29/2020 | Price change | $237,519+0.2%$111/sqft |
Source: Rocklyn Homes Report a problem | ||
| 5/29/2020 | Listed for sale | $236,994$111/sqft |
Source: Rocklyn Homes Report a problem | ||
Public tax history
Tax history is unavailable.
Monthly payment
Est. payment
Payment breakdown
Explore the cost of this home by adjusting the details. Changes won't be saved.Climate risks
Neighborhood: 30213
Nearby schools
Schools provided by the listing agent
- Middle: Bear Creek
Source: GAMLS. This data may not be complete. We recommend contacting the local school district to confirm school assignments for this home.
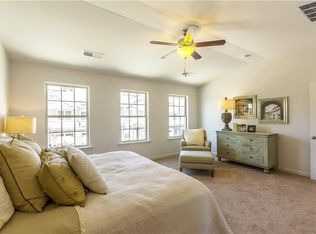
- $281,3003 bd3 ba1.9k sqft5536 Fairhaven Pl #308, Fairburn, GA 30213Off Market
- $252,6003 bd3 ba-- sqft5532 Fairhaven Pl #317, Fairburn, GA 30213Off Market

- $283,3003 bd3 ba1.8k sqft5532 Fairhaven Pl, Fairburn, GA 30213Off Market
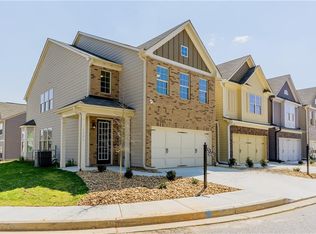
- $282,1003 bd3 ba1.8k sqft5532 Fairhaven Pl #309, Fairburn, GA 30213Off Market
Similar homes
- $314,0003 bd3 ba1.9k sqft7788 Baron Rd, Fairburn, GA 30213Active
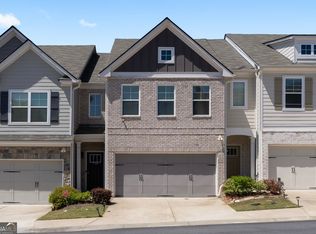
 MLS ID #10754524, Tamika Y Houston, Houston Premier Realty. GAMLS
- $310,0003 bd3 ba1.9k sqft7618 Avalon Blvd, Fairburn, GA 30213Active
 MLS ID #10843621, Asia Williams, Asia Realty by Mo'Land Group. GAMLS
- $273,0003 bd3 ba1.9k sqft7808 Rutgers Cir, Fairburn, GA 30213Active
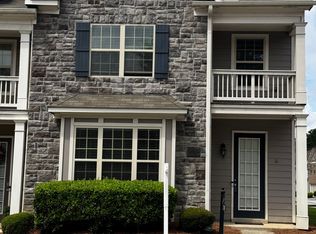 MLS ID #10771061, Natisha Ettiene, Keller Williams West Atlanta. GAMLS
- $349,0003 bd3 ba2.7k sqft7705 Baron Rd, Fairburn, GA 30213Active
 MLS ID #10847937, Renee Strong, Virtual Properties Realty.com. GAMLS
- $228,0002 bd3 ba1.7k sqft7553 Rutgers Cir, Fairburn, GA 30213ActiveMLS ID #10800721, Tanya Pickens, Opendoor Brokerage. GAMLS
- $299,5004 bd2 ba1.9k sqft7542 Saint David St, Fairburn, GA 30213ActiveMLS ID #10871090, Taqqeea Waters, HomeSmart. GAMLS
- $309,9004 bd3 ba1.9k sqft418 Lake Ridge Ln, Fairburn, GA 30213ActiveMLS ID #10820788, Tanya C Cole, A Georgia Home 4 You. GAMLS
- $328,0003 bd3 ba2.5k sqft6003 Providence Dr, Union City, GA 30291ActiveMLS ID #10874802, Tanya Pickens, Opendoor Brokerage. GAMLS
- $269,9003 bd4 ba1.7k sqft6027 Landers Loop, Fairburn, GA 30213ActiveMLS ID #10821856, Katrina Wynn, eXp Realty. GAMLS
- $270,0003 bd3 ba2.1k sqft7893 Rock Rose Ln, Fairburn, GA 30213ActiveMLS ID #10791684, Bernadette G Seabrook, Keller Williams Realty North Atlanta. GAMLS
- $345,0004 bd3 ba2.3k sqft611 Dodson Lake Ct, Fairburn, GA 30213ActiveMLS ID #10821892, Tanya Pickens, Opendoor Brokerage. GAMLS
- $290,0003 bd3 ba1.6k sqft11692 Mendenhall Ct, Hampton, GA 30228ActiveMLS ID #10874906, Dave Kuhn, Crye-Leike, Realtors. GAMLS
- $303,0003 bd3 ba1.8k sqft106 Southwind Cir, Newnan, GA 30265ActiveMLS ID #10874681, Tanya Pickens, Opendoor Brokerage. GAMLS
- $301,9904 bd3 ba1.8k sqft8333 Columbia Ct, Palmetto, GA 30268ActiveGAMLS
- $295,0004 bd3 ba2.8k sqft7307 Toccoa Cir, Union City, GA 30291ActiveMLS ID #10833369, Eva Hockenberry, Mainstay Brokerage. GAMLS
- $381,0003 bd2 ba2k sqft100 Pine Shoals Trl, Fayetteville, GA 30215ActiveMLS ID #10874598, Tanya Pickens, Opendoor Brokerage. GAMLS
- $305,0004 bd3 ba2.4k sqft6518 Splitpine Ct, Atlanta, GA 30349ActiveMLS ID #10867243, Diane Perry, HomeSmart. GAMLS
- $259,9003 bd3 ba2.3k sqft6219 Centennial Run, Atlanta, GA 30349ActiveMLS ID #10846471, Elizabeth Basmadjian, Trowbridge Realty Corporation. GAMLS
- $349,0004 bd3 ba2.2k sqft545 Tuscan Cv, Fairburn, GA 30213ActiveMLS ID #10693844, Eric R Sunstrom, Maximum One Realty Greater Atlanta. GAMLS
