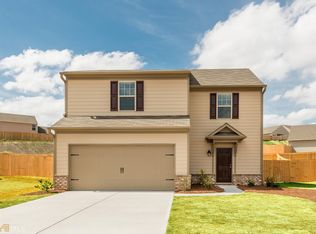

Stop the car...The perfect open concept home is now on the market! Priced beautifully, this one Owner well maintained 4-bedroom, 2-bath Craftsman-inspired home offers approximately 1,997 square feet of stylish, comfortable living. Step inside to high ceilings, hardwood flooring, natural light, and an open-concept layout designed for both everyday living and effortless entertaining. The spacious kitchen overlooks the main living area, while the private primary suite provides the perfect place to unwind. Outside, enjoy a fenced back yard, ideal for entertaining, pets, or relaxing and the convenience of a two-car garage. Perfectly situated just minutes from shopping, dining, major highways, and Hartsfield-Jackson Atlanta International Airport, this move-in-ready home offers the perfect blend of comfort, style, and location. Schedule your showing today, this one is priced to sell and won't last!
Active
Price cut: $15K (8/12)
$310,000
7542 Saint David St, Fairburn, GA 30213
4beds
1,997sqft
Single Family Residence
Built in 2013
6,969 Square Feet Lot
$309,700 Zestimate®
$155/sqft
$21/mo HOA
What's special
High ceilingsTwo-car garageOpen concept homeNatural lightHardwood flooringPrivate primary suite
- 93 days
- 285
- 27
Zillow last checked:
Listing updated:
Listed by:
Taqqeea Waters 404-786-7979,
HomeSmart
Source: GAMLS,MLS#: 10799247
Facts & features
Interior
Bedrooms & bathrooms
- Bedrooms: 4
- Bathrooms: 2
- Full bathrooms: 2
- Main level bathrooms: 2
- Main level bedrooms: 4
Rooms
- Room types: Family Room, Laundry
Dining room
- Features: Separate Room
Kitchen
- Features: Pantry, Solid Surface Counters
Heating
- Central, Natural Gas
Cooling
- Ceiling Fan(s), Central Air, Electric
Appliances
- Included: Dishwasher, Microwave, Oven/Range (Combo)
- Laundry: In Kitchen
Features
- High Ceilings, Master On Main Level, Walk-In Closet(s)
- Flooring: Hardwood, Other
- Basement: None
- Has fireplace: No
- Common walls with other units/homes: No Common Walls
Interior area
- Total structure area: 1,997
- Total interior livable area: 1,997 sqft
- Finished area above ground: 1,997
- Finished area below ground: 0
Property
Parking
- Parking features: Attached, Garage
- Has attached garage: Yes
Features
- Levels: One
- Stories: 1
- Patio & porch: Patio, Porch
- Fencing: Back Yard,Fenced
Lot
- Size: 6,969 Square Feet
- Features: Level, Private
Details
- Parcel number: 07 150101392049
Construction
Type & style
- Home type: SingleFamily
- Architectural style: Craftsman
- Property subtype: Single Family Residence
Materials
- Vinyl Siding
- Foundation: Slab
- Roof: Composition
Condition
- Resale
- New construction: No
- Year built: 2013
Utilities & green energy
- Sewer: Septic Tank
- Water: Public
- Utilities for property: Cable Available, Electricity Available, High Speed Internet, Natural Gas Available, Phone Available, Sewer Connected, Water Available
Community & HOA
Community
- Features: Playground, Sidewalks, Street Lights
- Security: Security System, Smoke Detector(s)
- Subdivision: St. Joseph
HOA
- Has HOA: Yes
- Services included: Maintenance Grounds, Management Fee
- HOA fee: $250 annually
Location
- Region: Fairburn
Financial & listing details
- Price per square foot: $155/sqft
- Tax assessed value: $320,200
- Annual tax amount: $4,232
- Date on market: 7/5/2026
- Cumulative days on market: 94 days
- Listing agreement: Exclusive Right To Sell
- Listing terms: Cash,Conventional,FHA,VA Loan
- Electric utility on property: Yes
Estimated market value
$309,700
$294,000 - $325,000
$2,327/mo
Price history
| Date | Event | Price |
|---|---|---|
| 9/8/2026 | Listed for sale | $310,000$155/sqft |
Source:  FMLS GA #7799583 Report a problem FMLS GA #7799583 Report a problem | ||
| 9/3/2026 | Pending sale | $310,000$155/sqft |
Source: FMLS GA #7799583 Report a problem | ||
| 8/12/2026 | Price change | $310,000-4.6%$155/sqft |
Source:  GAMLS #10799247 Report a problem GAMLS #10799247 Report a problem | ||
| 7/5/2026 | Listed for sale | $325,000+69.3%$163/sqft |
Source: GAMLS #10799247 Report a problem | ||
| 11/30/2017 | Sold | $192,000-2.5%$96/sqft |
Source: Public Record Report a problem | ||
| 4/13/2016 | Listing removed | $196,900$99/sqft |
Source: LGI Homes Report a problem | ||
| 4/6/2016 | Listed for sale | $196,900+3.1%$99/sqft |
Source: LGI Homes Report a problem | ||
| 7/7/2015 | Listing removed | $190,900$96/sqft |
Source: LGI Homes Report a problem | ||
| 6/18/2015 | Listed for sale | $190,900$96/sqft |
Source: LGI Homes Report a problem | ||
Public tax history
| Year | Property taxes | Tax assessment |
|---|---|---|
| 2025 | $1,908 +4.1% | $128,080 +16.6% |
| 2024 | $1,833 +70.1% | $109,880 -16.2% |
| 2023 | $1,078 -37.2% | $131,120 +33.3% |
| 2022 | $1,716 -0.8% | $98,360 +21.9% |
| 2021 | $1,730 -19.4% | $80,680 +6% |
| 2020 | $2,147 +39.2% | $76,080 +1.9% |
| 2019 | $1,543 | $74,680 +2.4% |
| 2018 | $1,543 | $72,960 +30.8% |
| 2017 | $1,543 -17.7% | $55,800 |
| 2016 | $1,875 -17.8% | $55,800 |
| 2015 | $2,281 +34.5% | $55,800 +41.9% |
| 2014 | $1,696 +370.1% | $39,320 +285.5% |
| 2013 | $361 -11% | $10,200 |
| 2012 | $405 | $10,200 |
| 2011 | -- | $10,200 |
| 2010 | $379 +2.8% | $10,200 |
| 2009 | $369 -6.6% | $10,200 |
| 2008 | $395 | $10,200 |
Find assessor info on the county website
Monthly payment
Est. payment
Payment breakdown
Explore the cost of this home by adjusting the details. Changes won't be saved.Climate risks
Neighborhood: 30213
Nearby schools
Schools provided by the listing agent
- Elementary: E C West
- Middle: Bear Creek
- High: Creekside
Source: GAMLS. This data may not be complete. We recommend contacting the local school district to confirm school assignments for this home.
Similar homes
- $309,9004 bd3 ba1.9k sqft418 Lake Ridge Ln, Fairburn, GA 30213Active

 MLS ID #10820788, Tanya C Cole, A Georgia Home 4 You. GAMLS
 - $345,0004 bd3 ba2.3k sqft611 Dodson Lake Ct, Fairburn, GA 30213Active
 MLS ID #10821892, Tanya Pickens, Opendoor Brokerage. GAMLS
 - $349,9004 bd3 ba2.2k sqft545 Tuscan Cv, Fairburn, GA 30213Active
 MLS ID #10693844, Eric R Sunstrom, Maximum One Realty Greater Atlanta. GAMLS
 - $270,0003 bd2 ba1.4k sqft1088 Meadow Glen Cir, Fairburn, GA 30213Active
 MLS ID #10833368, Tanya Pickens, Opendoor Brokerage. GAMLS
 - $265,0003 bd2 ba1.4k sqft6000 Preserve Pass, Fairburn, GA 30213ActiveMLS ID #10837796, Kathy S Fulks, The Black Feather Group. GAMLS
- $375,0003 bd3 ba2.2k sqft930 Sly Fox Run, Fairburn, GA 30213ActiveMLS ID #10798478, Latoya Lyonel, High Style Realty Team. GAMLS
- $309,0003 bd3 ba2k sqft7666 Squire Ct, Fairburn, GA 30213ActiveMLS ID #10836515, Alex Velasco, BHGRE Metro Brokers. GAMLS
- $309,5004 bd3 ba2.6k sqft4387 Savannah Dr, Atlanta, GA 30349ActiveMLS ID #10840791, Maria Covaci-Druhora, eXp Realty. GAMLS
- $338,2004 bd3 ba2.3k sqft7478 Absinth Dr, Atlanta, GA 30349ActiveMLS ID #10800882, Blake Keathley, EveryState. GAMLS
- $270,0003 bd3 ba2.1k sqft7893 Rock Rose Ln, Fairburn, GA 30213ActiveMLS ID #10791684, Bernadette G Seabrook, Keller Williams Realty North Atlanta. GAMLS
- $300,0004 bd3 ba2.7k sqft7328 Toccoa Cir, South Fulton, GA 30291ActiveMLS ID #10823145, Tanya Pickens, Opendoor Brokerage. GAMLS
- $300,0004 bd3 ba1.9k sqft5151 Rapahoe Trl, Atlanta, GA 30349ActiveMLS ID #10766293, Mark Spain, Mark Spain Real Estate. GAMLS
- $295,0004 bd3 ba2.8k sqft7307 Toccoa Cir, Union City, GA 30291ActiveMLS ID #10833369, Eva Hockenberry, Mainstay Brokerage. GAMLS
- $335,0004 bd3 ba2.6k sqft2900 Chilhowee Dr SW, Atlanta, GA 30331ActiveMLS ID #10832946, Denise A Edwards, eXp Realty. GAMLS
- $314,0003 bd3 ba1.9k sqft7788 Baron Rd, Fairburn, GA 30213ActiveMLS ID #10754524, Tamika Y Houston, Houston Premier Realty. GAMLS
- $322,0004 bd3 ba2.5k sqft1930 Spivey Village Ln, Jonesboro, GA 30236ActiveMLS ID #10866651, Mark Spain, Mark Spain Real Estate. GAMLS
- $290,0003 bd3 ba2.2k sqft7770 Fabled Point, Union City, GA 30291ActiveMLS ID #10803431, Robert E Salmons Jr., Entera Realty. GAMLS
- $273,0003 bd3 ba1.9k sqft7808 Rutgers Cir, Fairburn, GA 30213ActiveMLS ID #10771061, Natisha Ettiene, Keller Williams West Atlanta. GAMLS
- $329,9003 bd2 ba1.5k sqft180 Hidden Brook Trl, Newnan, GA 30265ActiveMLS ID #10839324, Brad Miller, Crye-Leike, Realtors. GAMLS
- $374,0004 bd4 ba2.4k sqft538 Princeton Cir, Palmetto, GA 30268ActiveMLS ID #10799110, Scott Cosby, BHGRE Metro Brokers. GAMLS
