Welcome Home! This charming home offers fresh updates and a comfortable, inviting floor plan. Newly painted inside and out, with updated lighting, faucets, and so much more! The main level features a spacious Great Room with fireplace, Formal Dining Room, Breakfast Room, and updated Kitchen. Kitchen with Refrigerator, Dishwasher and Range/Oven. The Owner's Suite is conveniently located on the main level and includes a private bath. A guest half bath completes the main floor. Large Laundry Room with washer and Dryer included. Upstairs, you'll find two additional bedrooms and a full shared bath. Enjoy the added convenience of being located directly across from the community shared green space. Fresh, updated, and ready for its next owner!
Active
$324,900
6101 Park Close, Fairburn, GA 30213
3beds
2,043sqft
Single Family Residence
Built in 2004
4,835 Square Feet Lot
$323,100 Zestimate®
$159/sqft
$73/mo HOA
What's special
Updated kitchenComfortable inviting floor planBreakfast roomUpdated lightingFresh updatesFormal dining room
- 4 days
- 121
- 9
Likely to sell faster than
Zillow last checked:
Listing updated:
Listed by:
Cathy Gailey 404-456-6347,
REMAX Concierge
Source: GAMLS,MLS#: 10866905
Facts & features
Interior
Bedrooms & bathrooms
- Bedrooms: 3
- Bathrooms: 3
- Full bathrooms: 2
- 1/2 bathrooms: 1
- Main level bathrooms: 1
- Main level bedrooms: 1
Rooms
- Room types: Foyer, Great Room, Laundry
Dining room
- Features: Seats 12+, Separate Room
Kitchen
- Features: Breakfast Bar
Heating
- Central, Electric
Cooling
- Central Air
Appliances
- Included: Dishwasher, Dryer, Refrigerator, Washer
- Laundry: In Hall
Features
- Double Vanity, Master On Main Level, Split Bedroom Plan, Walk-In Closet(s)
- Flooring: Carpet, Vinyl
- Basement: None
- Number of fireplaces: 1
- Fireplace features: Gas Log
- Common walls with other units/homes: No Common Walls
Interior area
- Total structure area: 2,043
- Total interior livable area: 2,043 sqft
- Finished area above ground: 2,043
- Finished area below ground: 0
Property
Parking
- Total spaces: 2
- Parking features: Attached, Garage, Side/Rear Entrance
- Has attached garage: Yes
Features
- Levels: Two
- Stories: 2
- Body of water: None
Lot
- Size: 4,835 Square Feet
- Features: None
Details
- Parcel number: 07 140001084333
Construction
Type & style
- Home type: SingleFamily
- Architectural style: Traditional
- Property subtype: Single Family Residence
Materials
- Aluminum Siding
- Foundation: Slab
- Roof: Other
Condition
- Resale
- New construction: No
- Year built: 2004
Utilities & green energy
- Sewer: Public Sewer
- Water: Public
- Utilities for property: Cable Available, Electricity Available, Natural Gas Available, Sewer Available
Community & HOA
Community
- Features: Clubhouse, Pool, Sidewalks, Tennis Court(s)
- Subdivision: Villages/Cedar Grove
HOA
- Has HOA: Yes
- Services included: Sewer
- HOA fee: $875 annually
Location
- Region: Fairburn
Financial & listing details
- Price per square foot: $159/sqft
- Tax assessed value: $303,500
- Annual tax amount: $4,676
- Date on market: 10/4/2026
- Listing agreement: Exclusive Right To Sell
- Listing terms: Other
- Electric utility on property: Yes
Estimated market value
$323,100
$307,000 - $339,000
$2,163/mo
Price history
| Date | Event | Price |
|---|---|---|
| 10/4/2026 | Listed for sale | $324,900+90.4%$159/sqft |
Source:  GAMLS #10866905 Report a problem GAMLS #10866905 Report a problem | ||
| 2/22/2024 | Listing removed | -- |
Source: Zillow Rentals Report a problem | ||
| 2/13/2024 | Price change | $2,000-9.1%$1/sqft |
Source: Zillow Rentals Report a problem | ||
| 12/22/2023 | Price change | $2,200-8.1%$1/sqft |
Source: Zillow Rentals Report a problem | ||
| 12/7/2023 | Listed for rent | $2,395$1/sqft |
Source: Zillow Rentals Report a problem | ||
| 11/29/2023 | Listing removed | -- |
Source: Zillow Rentals Report a problem | ||
| 11/20/2023 | Listed for rent | $2,395$1/sqft |
Source: Zillow Rentals Report a problem | ||
| 12/16/2019 | Sold | $170,600+2.2%$84/sqft |
Source: Public Record Report a problem | ||
| 1/9/2006 | Sold | $166,900$82/sqft |
Source: Public Record Report a problem | ||
Public tax history
| Year | Property taxes | Tax assessment |
|---|---|---|
| 2025 | $4,676 +0.1% | $121,400 +0.1% |
| 2024 | $4,673 -0.2% | $121,320 |
| 2023 | $4,682 +19.9% | $121,320 +21.9% |
| 2022 | $3,904 +23% | $99,560 +25.6% |
| 2021 | $3,174 +64.8% | $79,280 +16.2% |
| 2020 | $1,926 +14.7% | $68,240 +4% |
| 2019 | $1,680 | $65,600 +10.2% |
| 2018 | $1,680 | $59,520 +62.4% |
| 2017 | $1,680 +36.4% | $36,640 |
| 2016 | $1,231 -17.8% | $36,640 |
| 2015 | $1,498 -5.2% | $36,640 |
| 2014 | $1,580 +9.9% | $36,640 +6% |
| 2013 | $1,438 -1.9% | $34,560 -6.3% |
| 2012 | $1,465 | $36,880 -10.7% |
| 2011 | -- | $41,280 -13.1% |
| 2010 | $1,766 -24.8% | $47,480 -26.8% |
| 2009 | $2,347 | $64,840 -5% |
| 2008 | -- | $68,280 -0.1% |
| 2007 | $2,342 | $68,320 |
Find assessor info on the county website
Monthly payment
Est. payment
Payment breakdown
Explore the cost of this home by adjusting the details. Changes won't be saved.Climate risks
Neighborhood: 30213
Nearby schools
Schools provided by the listing agent
- Elementary: Renaissance
- Middle: Renaissance
- High: Langston Hughes
Source: GAMLS. This data may not be complete. We recommend contacting the local school district to confirm school assignments for this home.

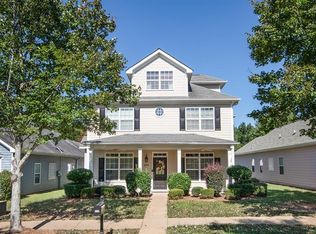
Similar homes
- $325,0004 bd4 ba2.4k sqft1020 Buckingham Ter, Fairburn, GA 30213Active

 MLS ID #10830620, Mark Spain, Mark Spain Real Estate. GAMLS
 - $310,0004 bd2 ba1.9k sqft7542 Saint David St, Fairburn, GA 30213Active
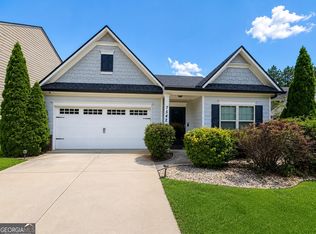 MLS ID #10799247, Taqqeea Waters, HomeSmart. GAMLS
 - $309,9004 bd3 ba1.9k sqft418 Lake Ridge Ln, Fairburn, GA 30213Active
 MLS ID #10820788, Tanya C Cole, A Georgia Home 4 You. GAMLS
 - $380,0004 bd3 ba2.8k sqft6740 Oak Hill Pl, Fairburn, GA 30213Active
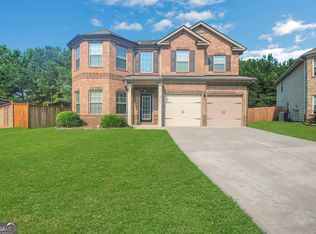 MLS ID #10818975, Jeff Peargin, HomeSmart. GAMLS
 - $375,0003 bd3 ba2.2k sqft930 Sly Fox Run, Fairburn, GA 30213ActiveMLS ID #10798478, Latoya Lyonel, High Style Realty Team. GAMLS
- $265,0003 bd2 ba1.4k sqft6000 Preserve Pass, Fairburn, GA 30213ActiveMLS ID #10837796, Kathy S Fulks, The Black Feather Group. GAMLS
- $319,0004 bd3 ba2.4k sqft1376 Koble Mill Ln, Riverdale, GA 30296ActiveMLS ID #10841185, Valencia Marierose, Virtual Properties Realty.com. GAMLS
- $338,2004 bd3 ba2.3k sqft7478 Absinth Dr, Atlanta, GA 30349ActiveMLS ID #10800882, Blake Keathley, EveryState. GAMLS
- $325,0004 bd3 ba2.2k sqft5760 Barrington Run, Union City, GA 30291ActiveMLS ID #10765496, Bailey Craig, Bolst. GAMLS
- $314,0003 bd3 ba1.9k sqft7788 Baron Rd, Fairburn, GA 30213ActiveMLS ID #10754524, Tamika Y Houston, Houston Premier Realty. GAMLS
- $290,0003 bd3 ba2.2k sqft7770 Fabled Point, Union City, GA 30291ActiveMLS ID #10803431, Robert E Salmons Jr., Entera Realty. GAMLS
- $319,9903 bd3 ba1.6k sqft7856 Marie Way, Fairburn, GA 30213ActiveGAMLS
- $274,5003 bd3 ba1.7k sqft7556 Rutgers Cir, Fairburn, GA 30213ActiveMLS ID #10785708, Elrier B Railey II, iBuyiSell Realty. GAMLS
- $295,0004 bd3 ba2.8k sqft7307 Toccoa Cir, Union City, GA 30291ActiveMLS ID #10833369, Eva Hockenberry, Mainstay Brokerage. GAMLS
- $290,0005 bd3 ba1.9k sqft4905 Martin Farms Dr, Powder Springs, GA 30127ActiveMLS ID #10855660, Angela Presley, Keller Williams Realty Atlanta North. GAMLS
- $309,0004 bd3 ba2.9k sqft7174 Flagstone Pl, Union City, GA 30291ActiveMLS ID #10841064, KiKi Jackson, Keller Williams Realty First Atlanta. GAMLS
- $374,0004 bd4 ba2.4k sqft538 Princeton Cir, Palmetto, GA 30268ActiveMLS ID #10799110, Scott Cosby, BHGRE Metro Brokers. GAMLS
- $349,2003 bd3 ba2k sqft324 John Willis Ct, Villa Rica, GA 30180ActiveMLS ID #10818041, Blake Keathley, EveryState. GAMLS
- $424,9004 bd4 ba3k sqft7576 Jennadee Dr, Fairburn, GA 30213ActiveMLS ID #10827557, Graham Ingram, Harry Norman Realtors. GAMLS
