Move-in ready three-bedroom, two and a half-bathroom home with an attached two-car garage in the sought-after Oakley Township area. This home features an open floor plan with vinyl and laminate flooring throughout, creating a seamless and airy feel. The layout is designed for modern convenience, offering a functional and stylish flow where the living space transitions beautifully into the heart of the home. The kitchen is equipped with stainless steel appliances alongside durable countertops, making it a great space for cooking and entertaining. Upstairs, the primary bedroom serves as a quiet retreat, complete with a dedicated primary bathroom and a large walk-in closet for ample storage. In addition, there is a flex space on the 2nd floor that is perfect as a secondary living area or study space. Ideally located just minutes from top-rated schools, grocery stores, shopping, dining, and major highways, this property combines tranquility with everyday accessibility. Schedule your private showing today! One or more photos in this listing have been virtually staged.
Active
Price cut: $9.9K (8/21)
$290,000
7770 Fabled Point, Union City, GA 30291
3beds
2,236sqft
Single Family Residence
Built in 2009
6,316 Square Feet Lot
$288,800 Zestimate®
$130/sqft
$54/mo HOA
What's special
Functional and stylish flowAttached two-car garageOpen floor planSeamless and airy feelDedicated primary bathroomDurable countertops
- 86 days
- 106
- 14
Zillow last checked:
Listing updated:
Listed by:
Robert E Salmons Jr. 888-216-6364,
Entera Realty
Source: GAMLS,MLS#: 10803431
Facts & features
Interior
Bedrooms & bathrooms
- Bedrooms: 3
- Bathrooms: 3
- Full bathrooms: 2
- 1/2 bathrooms: 1
Rooms
- Room types: Family Room, Loft
Kitchen
- Features: Breakfast Bar, Pantry
Heating
- Natural Gas
Cooling
- Ceiling Fan(s)
Appliances
- Included: Dishwasher, Refrigerator, Ice Maker
- Laundry: Upper Level
Features
- High Ceilings, Walk-In Closet(s), Tray Ceiling(s), Vaulted Ceiling(s)
- Flooring: Laminate
- Windows: Window Treatments
- Basement: None
- Number of fireplaces: 1
- Fireplace features: Family Room
- Common walls with other units/homes: No Common Walls
Interior area
- Total structure area: 2,236
- Total interior livable area: 2,236 sqft
- Finished area above ground: 2,236
- Finished area below ground: 0
Property
Parking
- Total spaces: 2
- Parking features: Attached
- Has attached garage: Yes
Features
- Levels: Two
- Stories: 2
- Patio & porch: Patio
- Fencing: Back Yard
- Has view: Yes
- View description: City
Lot
- Size: 6,316 Square Feet
- Features: Corner Lot, Level
Details
- Additional structures: Other
- Parcel number: 09F050000376871
- Special conditions: Investor Owned
Construction
Type & style
- Home type: SingleFamily
- Architectural style: Colonial
- Property subtype: Single Family Residence
Materials
- Brick, Wood Siding
- Foundation: Slab
- Roof: Composition
Condition
- Resale
- New construction: No
- Year built: 2009
Utilities & green energy
- Sewer: Public Sewer
- Water: Public
- Utilities for property: Underground Utilities, Sewer Available, Cable Available, Water Available
Community & HOA
Community
- Features: None
- Subdivision: OAKLEY TSH
HOA
- Has HOA: Yes
- Services included: None
- HOA fee: $646 annually
Location
- Region: Union City
Financial & listing details
- Price per square foot: $130/sqft
- Tax assessed value: $315,800
- Annual tax amount: $4,866
- Date on market: 7/10/2026
- Cumulative days on market: 86 days
- Listing agreement: Exclusive Right To Sell
- Listing terms: Cash,Conventional,FHA,VA Loan
Estimated market value
$288,800
$274,000 - $303,000
$2,124/mo
Price history
| Date | Event | Price |
|---|---|---|
| 8/21/2026 | Price change | $290,000-3.3%$130/sqft |
Source:  GAMLS #10803431 Report a problem GAMLS #10803431 Report a problem | ||
| 7/10/2026 | Listed for sale | $299,900-4.2%$134/sqft |
Source: GAMLS #10803431 Report a problem | ||
| 5/30/2025 | Listing removed | $2,245$1/sqft |
Source: Zillow Rentals Report a problem | ||
| 5/1/2025 | Listed for rent | $2,245+2.3%$1/sqft |
Source: Zillow Rentals Report a problem | ||
| 7/22/2024 | Listing removed | -- |
Source: Zillow Rentals Report a problem | ||
| 7/12/2024 | Price change | $2,195-1.1%$1/sqft |
Source: Zillow Rentals Report a problem | ||
| 7/3/2024 | Price change | $2,220-1.1%$1/sqft |
Source: Zillow Rentals Report a problem | ||
| 5/30/2024 | Listed for rent | $2,245-10.6%$1/sqft |
Source: Zillow Rentals Report a problem | ||
| 7/24/2023 | Listing removed | -- |
Source: Zillow Rentals Report a problem | ||
| 7/13/2023 | Listed for rent | $2,510+4.6%$1/sqft |
Source: Zillow Rentals Report a problem | ||
| 9/22/2022 | Listing removed | -- |
Source: Zillow Rental Network Premium Report a problem | ||
| 8/25/2022 | Listed for rent | $2,400$1/sqft |
Source: Zillow Rental Network Premium Report a problem | ||
| 7/1/2022 | Sold | $313,000+4.3%$140/sqft |
Source:  FMLS GA #7053058 Report a problem FMLS GA #7053058 Report a problem | ||
| 5/28/2022 | Pending sale | $300,000$134/sqft |
Source: GAMLS #20043455 Report a problem | ||
| 5/28/2022 | Contingent | $300,000$134/sqft |
Source: FMLS GA #7053058 Report a problem | ||
| 5/23/2022 | Listed for sale | $300,000+101.5%$134/sqft |
Source: FMLS GA #7053058 Report a problem | ||
| 12/9/2009 | Sold | $148,900$67/sqft |
Source: Public Record Report a problem | ||
Public tax history
| Year | Property taxes | Tax assessment |
|---|---|---|
| 2025 | $4,866 0% | $126,320 |
| 2024 | $4,866 -0.2% | $126,320 |
| 2023 | $4,875 +179.9% | $126,320 +54.4% |
| 2022 | $1,742 +2% | $81,800 +3% |
| 2021 | $1,707 -4% | $79,440 +26% |
| 2020 | $1,779 +46.4% | $63,040 +11.6% |
| 2019 | $1,215 | $56,480 +2.4% |
| 2018 | $1,215 | $55,160 -3.9% |
| 2017 | $1,215 -16% | $57,400 |
| 2016 | $1,448 -12.1% | $57,400 |
| 2015 | $1,647 +23.4% | $57,400 +17.9% |
| 2014 | $1,334 | $48,680 |
| 2013 | -- | $48,680 +28.6% |
| 2012 | $843 | $37,840 -20.6% |
| 2011 | -- | $47,680 -10.8% |
| 2010 | $1,491 +381.1% | $53,480 +524.8% |
| 2009 | $310 | $8,560 |
| 2008 | -- | $8,560 |
Find assessor info on the county website
Monthly payment
Est. payment
Payment breakdown
Explore the cost of this home by adjusting the details. Changes won't be saved.Climate risks
Neighborhood: 30291
Nearby schools
Schools provided by the listing agent
- Middle: Bear Creek
- High: Creekside
Source: GAMLS. This data may not be complete. We recommend contacting the local school district to confirm school assignments for this home.
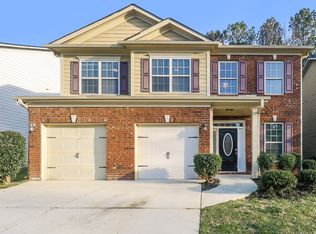

Similar homes
- $295,0004 bd3 ba2.8k sqft7307 Toccoa Cir, Union City, GA 30291Active
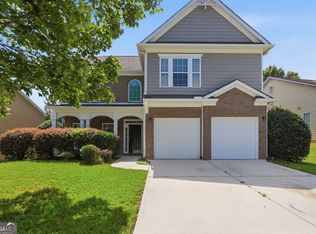
 MLS ID #10833369, Eva Hockenberry, Mainstay Brokerage. GAMLS
 - $340,0004 bd3 ba3k sqft7392 Poppy Way, Union City, GA 30291Active
 MLS ID #10812826, Mark Spain, Mark Spain Real Estate. GAMLS
 - $309,0004 bd3 ba2.9k sqft7174 Flagstone Pl, Union City, GA 30291Active
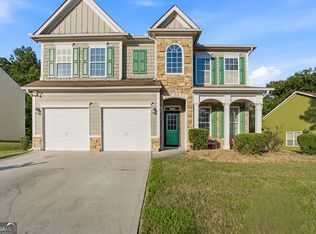 MLS ID #10841064, KiKi Jackson, Keller Williams Realty First Atlanta. GAMLS
 - $260,0003 bd2 ba1.7k sqft3220 Diamond Blf, Union City, GA 30291Active
 MLS ID #10845942, Tonya J Jones, HomeSmart. GAMLS
 - $259,9003 bd3 ba2.1k sqft2859 S Hls, Riverdale, GA 30296Active Under ContractMLS ID #10842997, Dione D Preston, First United Realty, Inc.. GAMLS
- $340,0003 bd3 ba1.8k sqft182 Wilhelmina Dr, Austell, GA 30168ActiveMLS ID #10862044, Arthur Chung, EveryState. GAMLS
- $265,0003 bd2 ba1.4k sqft6000 Preserve Pass, Fairburn, GA 30213ActiveMLS ID #10837796, Kathy S Fulks, The Black Feather Group. GAMLS
- $295,0003 bd2 ba1.3k sqft7650 Summit Trl, Riverdale, GA 30274ActiveMLS ID #10821075, Kameron Jones, HomeSmart. GAMLS
- $334,7004 bd3 ba3.1k sqft7650 Bowhead Ct, Fairburn, GA 30213ActiveMLS ID #10838768, Arthur Chung, EveryState. GAMLS
- $300,0004 bd3 ba1.9k sqft5151 Rapahoe Trl, Atlanta, GA 30349ActiveMLS ID #10766293, Mark Spain, Mark Spain Real Estate. GAMLS
- $269,9004 bd3 ba1.9k sqft6749 Silver Maple Dr, Rex, GA 30273ActiveMLS ID #10791718, Robert E Salmons Jr., Entera Realty. GAMLS
- $250,0003 bd3 ba1.5k sqft5642 Union Pointe Dr, Union City, GA 30291ActiveMLS ID #10806822, Justin Landis, Bolst. GAMLS
- $249,9004 bd4 ba2.5k sqft6345 Olmadison Pl, Atlanta, GA 30349ActiveMLS ID #10856153, Monique Taylor, HomeSmart. GAMLS
- $325,0004 bd4 ba2.4k sqft1020 Buckingham Ter, Fairburn, GA 30213ActiveMLS ID #10830620, Mark Spain, Mark Spain Real Estate. GAMLS
- $244,9004 bd3 ba1.8k sqft2257 Creel Rd, Atlanta, GA 30349ActiveMLS ID #10797666, Shontay Rose, Trelora Realty, Inc.. GAMLS
- $205,0003 bd3 ba1.4k sqft6156 Shoals Loop, Union City, GA 30291ActiveMLS ID #10839328, Roshonda Dennis, HomeSmart. GAMLS
- $309,0003 bd3 ba2k sqft7666 Squire Ct, Fairburn, GA 30213ActiveMLS ID #10836515, Alex Velasco, BHGRE Metro Brokers. GAMLS
- $280,0003 bd3 ba1.8k sqft5849 Amerson Ln, Ellenwood, GA 30294ActiveMLS ID #10707472, Kim Tran Le CCIM, Kim Tran Le Realty, LLC. GAMLS
- $290,0004 bd3 ba1.9k sqft2344 Clapton Ct, Jonesboro, GA 30236ActiveMLS ID #10849706, Tiki Jones, Crye-Leike, Realtors. GAMLS
