MOVE-IN READY & BEAUTIFULLY UPDATED! Welcome to 3220 Diamond Bluff, a stylish and inviting 3-bedroom, 2-bath split-foyer style home offering comfort and functionality in South Fulton! Step inside the foyer and take a few steps up to a bright and welcoming upper level featuring vaulted ceilings, a cozy fireplace, spacious living room, and an inviting dining area. The kitchen has a pantry and provides space for daily use and the kitchen sink overlooks the private backyard. Step directly from the kitchen onto the beautiful stained deck, perfect for grilling and entertaining. The spacious upstairs primary suite offers a true retreat with a walk-in closet, garden tub, and separate shower. Upstairs also features a laundry closet. Two additional bedrooms and a full bath are located on the lower level and access to the large two-car garage along with a storage closet under the stairs. The updates make this home even more appealing: NEW FLOORING, FRESH PAINT, and CONTEMPORARY NEW LIGHTING! Don't wait, schedule your showing today and make 3220 Diamond Bluff your new address!
Active
$260,000
3220 Diamond Blf, Union City, GA 30291
3beds
1,792sqft
Single Family Residence
Built in 2003
6,098 Square Feet Lot
$258,300 Zestimate®
$145/sqft
$23/mo HOA
What's special
Cozy fireplaceContemporary new lightingInviting dining areaWalk-in closetSeparate showerGarden tubVaulted ceilings
- 1 day
- 68
- 9
Zillow last checked:
Listing updated:
Listed by:
Tonya J Jones 770-369-5483,
HomeSmart
Source: GAMLS,MLS#: 10845942
Facts & features
Interior
Bedrooms & bathrooms
- Bedrooms: 3
- Bathrooms: 2
- Full bathrooms: 2
Rooms
- Room types: Other
Dining room
- Features: Dining Rm/Living Rm Combo
Kitchen
- Features: Pantry
Heating
- Central, Forced Air, Natural Gas
Cooling
- Ceiling Fan(s), Central Air, Electric
Appliances
- Included: Dishwasher, Gas Water Heater, Ice Maker, Oven/Range (Combo), Refrigerator, Stainless Steel Appliance(s)
- Laundry: In Hall, Laundry Closet, Upper Level
Features
- High Ceilings, Separate Shower, Soaking Tub, Split Bedroom Plan, Split Foyer, Vaulted Ceiling(s), Walk-In Closet(s)
- Flooring: Carpet, Vinyl
- Basement: None
- Attic: Pull Down Stairs
- Number of fireplaces: 1
- Fireplace features: Living Room
Interior area
- Total structure area: 1,792
- Total interior livable area: 1,792 sqft
- Finished area above ground: 1,792
- Finished area below ground: 0
Property
Parking
- Parking features: Attached, Garage, Garage Door Opener
- Has attached garage: Yes
Features
- Levels: Multi/Split
Lot
- Size: 6,098 Square Feet
- Features: Level
Details
- Parcel number: 09F210200980241
Construction
Type & style
- Home type: SingleFamily
- Architectural style: Traditional
- Property subtype: Single Family Residence
Materials
- Vinyl Siding
- Roof: Composition
Condition
- Updated/Remodeled
- New construction: No
- Year built: 2003
Utilities & green energy
- Sewer: Public Sewer
- Water: Public
- Utilities for property: Cable Available, Electricity Available, High Speed Internet, Natural Gas Available, Sewer Available, Sewer Connected, Water Available
Community & HOA
Community
- Features: Sidewalks
- Subdivision: High Point Commons
HOA
- Has HOA: Yes
- Services included: Other
- HOA fee: $275 annually
Location
- Region: Union City
Financial & listing details
- Price per square foot: $145/sqft
- Tax assessed value: $266,500
- Annual tax amount: $3,546
- Date on market: 9/16/2026
- Listing agreement: Exclusive Right To Sell
- Listing terms: Cash,Conventional,FHA,VA Loan
- Electric utility on property: Yes
Estimated market value
$258,300
$245,000 - $271,000
$1,834/mo
Price history
| Date | Event | Price |
|---|---|---|
| 9/16/2026 | Listed for sale | $260,000+101.7%$145/sqft |
Source:  GAMLS #10845942 Report a problem GAMLS #10845942 Report a problem | ||
| 6/19/2006 | Sold | $128,900+0.9%$72/sqft |
Source: Public Record Report a problem | ||
| 3/16/2004 | Sold | $127,800$71/sqft |
Source: Public Record Report a problem | ||
Public tax history
| Year | Property taxes | Tax assessment |
|---|---|---|
| 2025 | $4,013 +35.8% | $106,600 -5.8% |
| 2024 | $2,956 +5.8% | $113,160 +6.1% |
| 2023 | $2,794 +28.6% | $106,680 +29.2% |
| 2022 | $2,173 +27.7% | $82,600 +31.7% |
| 2021 | $1,702 +4.6% | $62,720 +8.8% |
| 2020 | $1,627 -8.5% | $57,640 +23.1% |
| 2019 | $1,779 | $46,840 +13.7% |
| 2018 | $1,779 | $41,200 +43.1% |
| 2017 | $1,779 +35.5% | $28,800 |
| 2016 | $1,313 +1.3% | $28,800 |
| 2015 | $1,296 +46.8% | $28,800 |
| 2014 | $883 +5.2% | $28,800 |
| 2013 | $839 -0.4% | $28,800 |
| 2012 | $842 | $28,800 -42.6% |
| 2011 | -- | $50,160 |
| 2010 | $1,456 +3.6% | $50,160 |
| 2009 | $1,406 | $50,160 -1.4% |
| 2008 | -- | $50,880 |
| 2007 | $1,456 | $50,880 |
| 2005 | -- | $50,880 |
Find assessor info on the county website
Monthly payment
Est. payment
Payment breakdown
Explore the cost of this home by adjusting the details. Changes won't be saved.Climate risks
Neighborhood: 30291
Nearby schools
Schools provided by the listing agent
- Elementary: Liberty Point
- Middle: Camp Creek
- High: Langston Hughes
Source: GAMLS. This data may not be complete. We recommend contacting the local school district to confirm school assignments for this home.
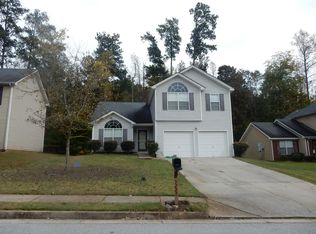
Similar homes
- $235,9005 bd3 ba1.7k sqft3500 Silverton Reach, Union City, GA 30291Active
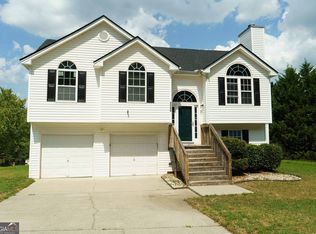
 MLS ID #10846932, April M Lloyd, eXp Realty. GAMLS
 - $234,9003 bd3 ba1.6k sqft4533 Ravenwood Pl, Union City, GA 30291Active
 MLS ID #10844447, Shontay Rose, Trelora Realty, Inc.. GAMLS
 - $275,0004 bd3 ba1.8k sqft4473 Ravenwood Dr, Union City, GA 30291Active
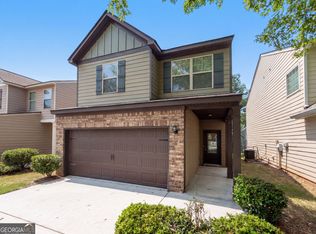 MLS ID #10841265, Tanya Pickens, Opendoor Brokerage. GAMLS
 - $--4 bd2 ba1.5k sqft6496 Raymond Dr, Union City, GA 30291Auction
 ServiceLink Auction
 - $255,0003 bd3 ba1.7k sqft9517 Lakeview Rd, Union City, GA 30291Active Under ContractMLS ID #10797996, Tamechia W Bernard, Prestige Real Estate Group. GAMLS
- $239,0003 bd3 ba1.5k sqft4511 Ravenwood Pl #70, Union City, GA 30291ActiveMLS ID #10842895, Shannon Ellis, Shannon Ellis & Associates Realty. GAMLS
- $265,0004 bd3 ba1.8k sqft4406 Ravenwood Dr, Union City, GA 30291ActiveMLS ID #10690535, Michelle Hayes, Hester Group, REALTORS. GAMLS
- $239,9003 bd2 ba1.2k sqft5487 Hall Cir, Union City, GA 30291ActiveMLS ID #10807690, Robert E Salmons Jr., Entera Realty. GAMLS
- $243,0003 bd3 ba1.7k sqft9426 Lakeview Rd, Union City, GA 30291For Sale
 MLS ID #7816035, DIMEJI LADAPO, Simon Gregory Properties, LLC.. FMLS GA
 - $239,9003 bd4 ba1.3k sqft4123 Ravenwood Ct, Union City, GA 30291ActiveMLS ID #10798425, Tammy T Freeman, Keller Williams Atlanta Classic. GAMLS
- $215,0003 bd2 ba1.3k sqft2460 Vine St, Union City, GA 30291ActiveMLS ID #10841499, Mary Nealy, BHHS Georgia Properties. GAMLS
- $240,0004 bd3 ba1.6k sqft9432 Lakeview Rd #53, Union City, GA 30291ActiveMLS ID #10778686, Joanne Hastings, HomeSmart. GAMLS
- $240,0004 bd3 ba1.6k sqft9432 Lakeview Rd, Union City, GA 30291For SaleMLS ID #7782594, JOANNE Hastings, HomeSmart. FMLS GA
- $274,0004 bd3 ba2k sqft5558 Union Pointe Pl, Union City, GA 30291ActiveMLS ID #10812440, Teresa Homan, Mainstay Brokerage. GAMLS
- $245,0003 bd3 ba1.8k sqft4060 Robin Cir, Atlanta, GA 30349ActiveMLS ID #10832160, Stenisha A Reed, Solutions First Realty LLC. GAMLS
- $260,0003 bd3 ba2k sqft4660 Shannon Ct, Union City, GA 30291For SaleMLS ID #7721064, JORGE GARIBALDI, JG Atlanta Properties, LLC.. FMLS GA
- $239,0003 bd3 ba1.4k sqft7624 McGillicuty Dr, Union City, GA 30291For SaleMLS ID #7773491, JASON HATCHER, Atlanta Fine Homes Sotheby's International. FMLS GA
- $250,0003 bd3 ba1.5k sqft5642 Union Pointe Dr, Union City, GA 30291ActiveMLS ID #10806822, Justin Landis, Bolst. GAMLS
- $254,9003 bd3 ba1.5k sqft5705 Union Pointe Dr, Union City, GA 30291ActiveMLS ID #10781826, Carina Figueroa, Keller Williams Realty Atl. Partners. GAMLS
