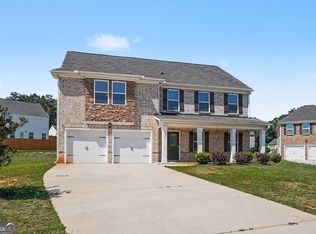
INCREDIBLE BUYER INCENTIVES: $4,000 MORTGAGE CONCESSION. Opendoor Home Loans will contribute up to $4,000 towards a permanent interest rate buy-down if you finance with Opendoor Home Loans LLC. 10994 Genova Ter is a 2-story Hampton home with an island kitchen, a fireplace, and separate formal and everyday living areas. The kitchen's central island adds preparation space, while its open connection to the breakfast area and fireplace living room keeps the main gathering spaces together. A separate dining room and front sitting room provide alternatives for meals, reading, or conversation. Upstairs, the vaulted primary bedroom includes a walk-in closet and an adjoining bathroom with double sinks, a tub, and a separate shower. A rear patio extends across much of the house, with a lawn beyond. An attached garage completes a layout with room to spread out. Included 100-Day Home Warranty with buyer activation
Active
$299,000
10994 Genova Ter, Hampton, GA 30228
4beds
2,474sqft
Single Family Residence
Built in 2017
9,147 Square Feet Lot
$298,600 Zestimate®
$121/sqft
$23/mo HOA
What's special
Attached garageLawn beyondSeparate dining roomWalk-in closetIsland kitchenVaulted primary bedroom
- 3 days
- 547
- 92
Zillow last checked:
Listing updated:
Listed by:
Tanya Pickens 404-796-8789,
Opendoor Brokerage,
Tanya Pickens 404-796-8789,
Opendoor Brokerage
Source: GAMLS,MLS#: 10881896
Facts & features
Interior
Bedrooms & bathrooms
- Bedrooms: 4
- Bathrooms: 3
- Full bathrooms: 2
- 1/2 bathrooms: 1
Rooms
- Room types: Family Room, Foyer, Laundry
Kitchen
- Features: Kitchen Island
Heating
- Heat Pump, Natural Gas
Cooling
- Heat Pump
Appliances
- Included: Microwave, Dishwasher
- Laundry: Upper Level, In Hall, Other
Features
- Other
- Flooring: Carpet, Laminate, Vinyl
- Basement: None
- Number of fireplaces: 1
Interior area
- Total structure area: 2,474
- Total interior livable area: 2,474 sqft
- Finished area above ground: 2,474
- Finished area below ground: 0
Property
Parking
- Total spaces: 2
- Parking features: Garage, Attached
- Has attached garage: Yes
Features
- Levels: Two
- Stories: 2
- Fencing: Wood,Back Yard,Privacy
Lot
- Size: 9,147 Square Feet
- Features: None
Details
- Parcel number: 05113B C015
Construction
Type & style
- Home type: SingleFamily
- Architectural style: Other
- Property subtype: Single Family Residence
Materials
- Block, Brick, Vinyl Siding, Other
- Foundation: Slab
- Roof: Composition
Condition
- Resale
- New construction: No
- Year built: 2017
Utilities & green energy
- Sewer: Public Sewer
- Water: Public
- Utilities for property: Water Available, Electricity Available, Sewer Available
Community & HOA
Community
- Features: None
- Subdivision: STONEY CREEK
HOA
- Has HOA: Yes
- Services included: Other
- HOA fee: $276 annually
Location
- Region: Hampton
Financial & listing details
- Price per square foot: $121/sqft
- Tax assessed value: $334,700
- Annual tax amount: $4,782
- Date on market: 10/30/2026
- Listing agreement: Exclusive Agency
- Listing terms: Cash,Conventional,VA Loan
- Electric utility on property: Yes
Estimated market value
$298,600
$284,000 - $314,000
$2,287/mo
Price history
| Date | Event | Price |
|---|---|---|
| 10/30/2026 | Listed for sale | $299,000+2.8%$121/sqft |
Source:  FMLS GA #7861375 Report a problem | ||
| 9/28/2026 | Sold | $290,762-7.7%$118/sqft |
Source: Public Record Report a problem | ||
| 8/29/2025 | Listing removed | $315,000$127/sqft |
Source: FMLS GA #7620464 Report a problem | ||
| 8/22/2025 | Listed for sale | $315,000+64.9%$127/sqft |
Source: FMLS GA #7620464 Report a problem | ||
| 5/19/2017 | Sold | $191,000$77/sqft |
Source:  FMLS GA #5765672 Report a problem | ||
Public tax history
| Year | Property taxes | Tax assessment |
|---|---|---|
| 2025 | $4,782 -5.2% | $133,880 -3.2% |
| 2024 | $5,044 +24.1% | $138,320 -0.9% |
| 2023 | $4,065 +11.4% | $139,520 +36.8% |
| 2022 | $3,649 +18.7% | $102,000 +17.5% |
| 2021 | $3,073 -0.6% | $86,840 +0.6% |
| 2020 | $3,090 +10.9% | $86,320 -55.6% |
| 2019 | $2,788 +2% | $194,333 +154.4% |
| 2018 | $2,734 +537.7% | $76,400 +695.8% |
| 2017 | $429 | $9,600 |
| 2016 | $429 | $9,600 |
| 2015 | $429 +1.6% | -- |
| 2014 | $422 +219.5% | $2,400 |
| 2013 | $132 -63.3% | -- |
| 2012 | $360 -15.5% | -- |
| 2011 | $426 +15.7% | -- |
| 2010 | $369 -28% | -- |
| 2009 | $512 -3.8% | -- |
| 2008 | $532 | -- |
Find assessor info on the county website
Monthly payment
Est. payment
Payment breakdown
Explore the cost of this home by adjusting the details. Changes won't be saved.Climate risks
Neighborhood: 30228
Nearby schools
Schools provided by the listing agent
- Elementary: Rivers Edge
- Middle: Eddie White
- High: Lovejoy
Source: GAMLS. This data may not be complete. We recommend contacting the local school district to confirm school assignments for this home.
Similar homes
- $329,9005 bd3 ba2.3k sqft399 Toronto Cir, Hampton, GA 30228Active

 MLS ID #10845521, Lamar Bryant Jr, Keller Williams Atlanta Classic. GAMLS
- $315,0004 bd3 ba2.5k sqft719 Winesap Ct, Hampton, GA 30228Active
 MLS ID #10844194, Melissa Pou, Ansley Real Estate | Christie's Int. GAMLS
- $318,5004 bd4 ba2.8k sqft1367 Midnight Ride Ct, Hampton, GA 30228Active
 MLS ID #10817478, Kelley Kesterson, Pathfinder Realty. GAMLS
- $290,0004 bd3 ba1.9k sqft2344 Clapton Ct, Jonesboro, GA 30236Active
 MLS ID #10849706, Tiki Jones, Crye-Leike, Realtors. GAMLS
- $335,0004 bd3 ba2.8k sqft2072 Cedar Walk Dr, Conley, GA 30288ActiveMLS ID #10882444, Chris Hunter, eXp Realty. GAMLS
- $263,0003 bd3 ba1.8k sqft11828 Lovejoy Crossing Blvd, Hampton, GA 30228ActiveMLS ID #10857388, Tanya Pickens, Opendoor Brokerage. GAMLS
- $264,0003 bd3 ba1.6k sqft10933 Wheeler Trce, Hampton, GA 30228ActiveMLS ID #10761165, Willie Arnold, Norluxe Realty. GAMLS
- $330,0005 bd3 ba2.9k sqft9770 Ivey Ridge Cir, Jonesboro, GA 30238ActiveMLS ID #10867845, Mark Spain, Mark Spain Real Estate. GAMLS
- $345,0004 bd3 ba2.7k sqft672 Mill Creek Trl, Jonesboro, GA 30238ActiveMLS ID #10867558, Tanya Pickens, Opendoor Brokerage. GAMLS
- $375,0004 bd4 ba2.5k sqft90 Overlook Trl, Hampton, GA 30228ActiveMLS ID #10772325, Cheryl Lowe, About You Realty, Inc.. GAMLS
- $286,2003 bd2 ba1.6k sqft125 River View Ct, Hampton, GA 30228ActiveMLS ID #10840767, Arthur Chung, EveryState. GAMLS
- $360,0004 bd3 ba2.2k sqft9883 Byrne Dr, Jonesboro, GA 30236ActiveMLS ID #10817001, Mark Spain, Mark Spain Real Estate. GAMLS
- $295,0004 bd3 ba2.1k sqft633 Stevens Pl, McDonough, GA 30252ActiveMLS ID #10832137, Eric Baham, Sovereign Real Estate Group. GAMLS
- $289,9994 bd3 ba2.2k sqft143 Coldwater Way, Griffin, GA 30224ActiveMLS ID #10841770, Melissa Sanders, Keller Williams Atlanta Classic. GAMLS
- $345,0004 bd2 ba2.4k sqft1037 Yorkshire Dr, Griffin, GA 30223ActiveMLS ID #10875721, Tanya Pickens, Opendoor Brokerage. GAMLS
- $300,0004 bd3 ba2.4k sqft6316 Polar Fox Ct, Riverdale, GA 30296ActiveMLS ID #10836621, Mark Spain, Mark Spain Real Estate. GAMLS
- $289,9004 bd3 ba2k sqft1825 Crandon Ct, McDonough, GA 30253ActiveMLS ID #10805613, Faye Hollingsworth, HomeSmart. GAMLS
- $379,9975 bd3 ba2.3k sqft1241 Arnhem Dr, Hampton, GA 30228ActiveMLS ID #10854098, Natasha Johnson, Epique Realty. GAMLS
- $268,9004 bd3 ba2.7k sqft197 Hightower Trl, Riverdale, GA 30274ActiveMLS ID #10833873, Mark Spain, Mark Spain Real Estate. GAMLS
- $249,9003 bd2 ba1.5k sqft722 Rosewood Cir, Jonesboro, GA 30238ActiveMLS ID #10826540, Robert E Salmons Jr., Entera Realty. GAMLS
