Welcome home to this beautifully maintained and VACANT 4-bedroom, 2.5-bath home in the sough-after Lakeside Preserve community! This home combines comfort, functionality, and thoughtful upgrades throughout! Enjoy peace of mind with a BRAND-NEW ROOF installed in June 2026, along with UPDATED luxury vinyl plank flooring throughout the main level, staircase, upstairs hallway, and two secondary bedrooms. Additional UNIQUE highlights include SMART LIGHTING around the whole house with dimmers and a whole-home CENTRAL VACUUM SYSTEM with a special suction vent for dusting in the kitchen. To add, most of the interior was also freshly painted in October 2026 which gives the home a bright, refreshed feel. The inviting living room features an electric fireplace, BUILT-IN CEILING SURROUND SOUND speakers and convenient TV mounting. The spacious primary suite offers a comfortable retreat and the spacious primary bathroom has best of both worlds with separate tub and standing shower. The three additional bedrooms provide flexibility for guests, a home office, or everyday living. A two-car garage with a 240V EV CHARGER (MAJOR PLUS for electric vehicle owners!) and dual garage door openers adds extra convenience as well! With major updates already completed and a location in the established community, this home offers a wonderful opportunity to move in and make it your own!
Active under contract
$329,900
3934 Lake Manor Way, Atlanta, GA 30349
4beds
2,513sqft
Single Family Residence
Built in 2018
3,484 Square Feet Lot
$329,000 Zestimate®
$131/sqft
$120/mo HOA
What's special
Electric fireplaceTwo-car garageDual garage door openersConvenient tv mounting
- 17 days
- 342
- 41
Zillow last checked:
Listing updated:
Listed by:
Jyoti Chavda 404-655-0255,
Keller Williams Realty First Atlanta
Source: GAMLS,MLS#: 10885531
Facts & features
Interior
Bedrooms & bathrooms
- Bedrooms: 4
- Bathrooms: 3
- Full bathrooms: 2
- 1/2 bathrooms: 1
Rooms
- Room types: Foyer, Great Room, Laundry
Heating
- Forced Air, Natural Gas
Cooling
- Ceiling Fan(s), Central Air
Appliances
- Included: Convection Oven, Cooktop, Dishwasher, Disposal, Dryer, Gas Water Heater, Microwave, Other, Refrigerator, Stainless Steel Appliance(s), Washer
- Laundry: In Hall, Upper Level
Features
- Central Vacuum, Double Vanity, High Ceilings, Tray Ceiling(s), Walk-In Closet(s)
- Flooring: Carpet, Tile, Vinyl
- Basement: None
- Attic: Pull Down Stairs
- Number of fireplaces: 1
- Common walls with other units/homes: No Common Walls
Interior area
- Total structure area: 2,513
- Total interior livable area: 2,513 sqft
- Finished area above ground: 2,513
- Finished area below ground: 0
Property
Parking
- Parking features: Attached, Garage, Garage Door Opener, Kitchen Level
- Has attached garage: Yes
Features
- Levels: Two
- Stories: 2
Lot
- Size: 3,484 Square Feet
- Features: Cul-De-Sac, Level
Details
- Parcel number: 14F0038 LL4319
Construction
Type & style
- Home type: SingleFamily
- Architectural style: Traditional
- Property subtype: Single Family Residence
Materials
- Concrete
- Roof: Composition
Condition
- Updated/Remodeled
- New construction: No
- Year built: 2018
Utilities & green energy
- Sewer: Public Sewer
- Water: Public
- Utilities for property: Cable Available, Electricity Available, High Speed Internet, Natural Gas Available, Sewer Available, Underground Utilities, Water Available
Community & HOA
Community
- Features: Clubhouse, Fitness Center, Lake, Playground, Pool, Sidewalks, Street Lights, Tennis Court(s)
- Subdivision: Lakeside Preserve
HOA
- Has HOA: Yes
- Services included: Maintenance Grounds, Swimming, Tennis
- HOA fee: $1,440 annually
Location
- Region: Atlanta
Financial & listing details
- Price per square foot: $131/sqft
- Tax assessed value: $327,900
- Annual tax amount: $3,426
- Date on market: 11/5/2026
- Cumulative days on market: 17 days
- Listing agreement: Exclusive Right To Sell
- Electric utility on property: Yes
Estimated market value
$329,000
$313,000 - $345,000
$2,375/mo
Price history
| Date | Event | Price |
|---|---|---|
| 11/14/2026 | Pending sale | $329,900$131/sqft |
Source:  FMLS GA #7864120 Report a problem | ||
| 11/5/2026 | Listed for sale | $329,900+35.8%$131/sqft |
Source:  GAMLS #10885531 Report a problem | ||
| 9/26/2018 | Sold | $242,898$97/sqft |
Source: Public Record Report a problem | ||
Public tax history
| Year | Property taxes | Tax assessment |
|---|---|---|
| 2025 | $3,426 +2.3% | $131,160 +2.3% |
| 2024 | $3,348 -0.3% | $128,160 |
| 2023 | $3,357 +14.8% | $128,160 +15.3% |
| 2022 | $2,925 +20.2% | $111,160 +23.9% |
| 2021 | $2,434 +5.3% | $89,720 +9.5% |
| 2020 | $2,312 +709.5% | $81,920 -44.6% |
| 2019 | $286 | $147,920 +1361.7% |
| 2018 | $286 | $10,120 |
Find assessor info on the county website
Monthly payment
Est. payment
Payment breakdown
Explore the cost of this home by adjusting the details. Changes won't be saved.Climate risks
Neighborhood: 30349
Nearby schools
Schools provided by the listing agent
- Elementary: Wolf Creek
- Middle: Sandtown
- High: Westlake
Source: GAMLS. This data may not be complete. We recommend contacting the local school district to confirm school assignments for this home.


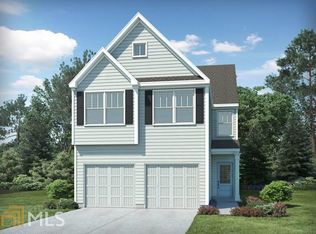
Similar homes
- $315,0004 bd3 ba2.1k sqft5097 Rapahoe Trl, Atlanta, GA 30349Active

 MLS ID #10867134, Eric Baham, Sovereign Real Estate Group. GAMLS
- $328,1004 bd3 ba2.3k sqft7478 Absinth Dr, Atlanta, GA 30349Active
 MLS ID #10800882, Blake Keathley, EveryState. GAMLS
- $364,9005 bd3 ba2.5k sqft217 Saintvry Path, Atlanta, GA 30349Active
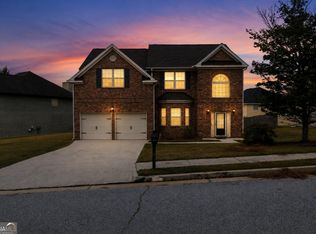 MLS ID #10842241, Robert E Jones, Offerpad Brokerage. GAMLS
- $335,0004 bd3 ba2.3k sqft611 Dodson Lake Ct, Fairburn, GA 30213Active
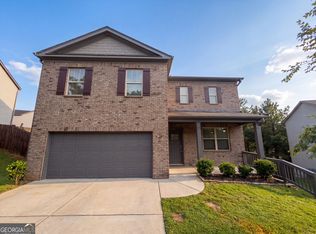 MLS ID #10821892, Tanya Pickens, Opendoor Brokerage. GAMLS
- $269,9004 bd3 ba2.7k sqft300 Fitzgerald Pl, Atlanta, GA 30349ActiveMLS ID #10875434, Robert E Salmons Jr., Entera Realty. GAMLS
- $359,9003 bd3 ba2.2k sqft5007 Gray Rd, Douglasville, GA 30135ActiveMLS ID #10892731, Jessica Maines, Real Broker, LLC. GAMLS
- $319,0004 bd3 ba2.4k sqft1376 Koble Mill Ln, Riverdale, GA 30296ActiveMLS ID #10841185, Valencia Marierose, Virtual Properties Realty.com. GAMLS
- $335,0005 bd3 ba3.5k sqft2722 Elkmont Rdg SW, Atlanta, GA 30331Active Under ContractMLS ID #10839130, Jenny Loretto, Tricon Residential. GAMLS
- $355,0003 bd3 ba1.9k sqft5751 Barrington Run, Union City, GA 30291ActiveMLS ID #10886302, Emilio Hernandez, Chapman Group Realty, Inc.. GAMLS
- $355,0004 bd3 ba2.8k sqft6740 Oak Hill Pl, Fairburn, GA 30213ActiveMLS ID #10818975, Jeff Peargin, HomeSmart. GAMLS
- $305,0004 bd3 ba2.9k sqft7174 Flagstone Pl, Union City, GA 30291ActiveMLS ID #10841064, KiKi Jackson, Keller Williams Realty First Atlanta. GAMLS
- $366,0004 bd3 ba3.1k sqft330 Oxnard Cir SW, Atlanta, GA 30331ActiveMLS ID #10841276, Tanya Pickens, Opendoor Brokerage. GAMLS
- $335,0004 bd3 ba2.7k sqft672 Mill Creek Trl, Jonesboro, GA 30238ActiveMLS ID #10867558, Tanya Pickens, Opendoor Brokerage. GAMLS
- $289,9004 bd3 ba2.8k sqft7307 Toccoa Cir, Union City, GA 30291ActiveMLS ID #10833369, Eva Hockenberry, Mainstay Brokerage. GAMLS
- $364,9005 bd3 ba3k sqft7728 Old Thyme Rd, Union City, GA 30291ActiveMLS ID #10817111, Amanda E Terry, Maximum One Realtor Partners. GAMLS
- $350,0005 bd4 ba3.3k sqft7857 Waterwheel Way, Jonesboro, GA 30238ActiveMLS ID #10884836, Zoey Williams, Pro Realty LLC. GAMLS
- $309,9003 bd3 ba1.3k sqft15169 Turkey Creek Blvd, Union City, GA 30291ActiveMLS ID #10892261, Leslie A Jernigan, BHHS Georgia Properties. GAMLS
- $351,6004 bd3 ba3.6k sqft2812 Feldspar Way, Riverdale, GA 30296ActiveMLS ID #10787327, Blake Keathley, EveryState. GAMLS
- $404,9005 bd3 ba2.5k sqft5025 Cascade Overlook Dr S, Fulton, GA 30331For Sale
 MLS ID #7858521, RAMESH SEEGULAM, Nation One Realty Group, Inc.. FMLS GA
