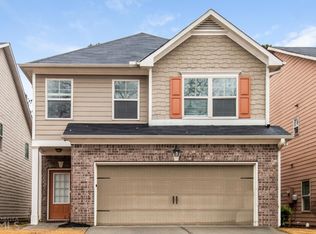
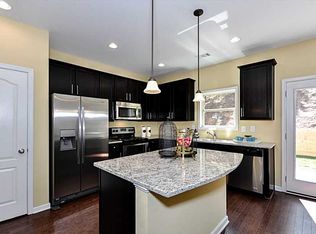
Welcome to this spacious, 2-story home in the Thornwood Park neighborhood of College Park. Built in 2013, this property combines comfort, style, and practicality across 2,470 square feet of living space. Step inside a welcoming entrance foyer that guides you into a bright, open-concept main floor designed for easy living and entertaining. The expansive family room flows into the formal dining area. At the heart of the main level sits a modern, chef-friendly kitchen complete with tall upper cabinetry, premium granite countertops, and built-in appliances. A powder room and an attached two-car garage round out the main floor. Upstairs, enjoy a private retreat featuring 4 bedrooms and 2 full bathrooms. The master suite serves as your personal oasis, showcasing a generous layout and ensuite bath equipped with a double vanity and a relaxing garden tub. Separate laundry room is located on this upper level. Complete with pool and playground. Located within the Fulton County School District. Close to shopping and MARTA.
Active
$305,000
6518 Splitpine Ct, Atlanta, GA 30349
4beds
2,470sqft
Single Family Residence
Built in 2013
3,484 Square Feet Lot
$303,700 Zestimate®
$123/sqft
$70/mo HOA
What's special
Attached two-car garageBright open-concept main floorFormal dining areaExpansive family roomBuilt-in appliancesPremium granite countertopsModern chef-friendly kitchen
- 7 days
- 134
- 17
Likely to sell faster than
Zillow last checked:
Listing updated:
Listed by:
Diane Perry 678-472-0268,
HomeSmart
Source: GAMLS,MLS#: 10867243
Facts & features
Interior
Bedrooms & bathrooms
- Bedrooms: 4
- Bathrooms: 3
- Full bathrooms: 2
- 1/2 bathrooms: 1
Rooms
- Room types: Foyer, Laundry, Other
Dining room
- Features: Dining Rm/Living Rm Combo
Kitchen
- Features: Breakfast Bar, Pantry, Solid Surface Counters
Heating
- Central, Electric
Cooling
- Ceiling Fan(s), Central Air
Appliances
- Included: Dishwasher, Dryer, Refrigerator, Washer
- Laundry: Laundry Closet, Upper Level
Features
- Separate Shower, Walk-In Closet(s)
- Flooring: Carpet, Hardwood
- Windows: Double Pane Windows
- Basement: None
- Has fireplace: No
- Common walls with other units/homes: No Common Walls
Interior area
- Total structure area: 2,470
- Total interior livable area: 2,470 sqft
- Finished area above ground: 2,470
- Finished area below ground: 0
Property
Parking
- Total spaces: 2
- Parking features: Attached, Garage
- Has attached garage: Yes
Features
- Levels: Two
- Stories: 2
- Body of water: None
Lot
- Size: 3,484 Square Feet
- Features: Level
Details
- Parcel number: 13 0133 LL4139
- Special conditions: As Is
Construction
Type & style
- Home type: SingleFamily
- Architectural style: Brick Front,Traditional
- Property subtype: Single Family Residence
Materials
- Brick, Wood Siding
- Foundation: Slab
- Roof: Other
Condition
- Resale
- New construction: No
- Year built: 2013
Utilities & green energy
- Sewer: Public Sewer
- Water: Public
- Utilities for property: Electricity Available, Sewer Available, Water Available
Community & HOA
Community
- Features: Playground, Pool, Near Public Transport, Walk To Schools, Near Shopping
- Security: Security System
- Subdivision: Thornwood Park
HOA
- Has HOA: Yes
- Services included: Maintenance Grounds, Swimming
- HOA fee: $840 annually
Location
- Region: Atlanta
Financial & listing details
- Price per square foot: $123/sqft
- Tax assessed value: $357,700
- Annual tax amount: $889
- Date on market: 10/5/2026
- Listing agreement: Exclusive Right To Sell
- Listing terms: Cash,Conventional,FHA,VA Loan
- Electric utility on property: Yes
Estimated market value
$303,700
$289,000 - $319,000
$2,278/mo
Price history
| Date | Event | Price |
|---|---|---|
| 10/5/2026 | Listed for sale | $305,000+131.1%$123/sqft |
Source:  FMLS GA #7849179 Report a problem FMLS GA #7849179 Report a problem | ||
| 1/10/2014 | Sold | $132,000$53/sqft |
Source: Public Record Report a problem | ||
Public tax history
| Year | Property taxes | Tax assessment |
|---|---|---|
| 2025 | $889 +5.4% | $143,080 +12.3% |
| 2024 | $843 +157.9% | $127,360 |
| 2023 | $327 -57.2% | $127,360 +31.8% |
| 2022 | $763 +4% | $96,600 +23.3% |
| 2021 | $734 -71.8% | $78,320 -14.9% |
| 2020 | $2,598 +108.1% | $92,040 +9.5% |
| 2019 | $1,248 | $84,040 +22.7% |
| 2018 | $1,248 | $68,480 +106.8% |
| 2017 | $1,248 +97.6% | $33,120 |
| 2016 | $632 -3.5% | $33,120 |
| 2015 | $655 -1.4% | $33,120 |
| 2014 | $663 +277.9% | $33,120 +567.7% |
| 2013 | $176 -10.9% | $4,960 |
| 2012 | $197 -52.4% | $4,960 -47.7% |
| 2011 | $414 +17.3% | $9,480 |
| 2010 | $353 +2.8% | $9,480 |
| 2009 | $343 -10.7% | $9,480 -4.4% |
| 2008 | $384 +44.5% | $9,920 +27.8% |
| 2007 | $266 | $7,760 |
Find assessor info on the county website
Monthly payment
Est. payment
Payment breakdown
Explore the cost of this home by adjusting the details. Changes won't be saved.Climate risks
Neighborhood: 30349
Nearby schools
Schools provided by the listing agent
- Elementary: Nolan
- Middle: Mcnair
- High: Banneker
Source: GAMLS. This data may not be complete. We recommend contacting the local school district to confirm school assignments for this home.
Similar homes
- $265,0004 bd3 ba2.1k sqft3255 Redona Dr, Atlanta, GA 30349Active

 MLS ID #10856106, Tifanny Johnson, Maximum One Realtor Partners. GAMLS
 - $280,0004 bd3 ba2.2k sqft5664 Grande River Rd, College Park, GA 30349Active
 MLS ID #10841006, Rachel Duce, Wynd Realty Georgia. GAMLS
 - $300,0004 bd3 ba2.7k sqft7328 Toccoa Cir, South Fulton, GA 30291Active
 MLS ID #10823145, Tanya Pickens, Opendoor Brokerage. GAMLS
 - $319,3004 bd3 ba2.4k sqft2522 Garnet Ave, Riverdale, GA 30296Active
 MLS ID #10781261, Juanita Walker, Maximum One Realtor Partners. GAMLS
 - $300,0004 bd3 ba2k sqft1393 Amaryllis Way, Riverdale, GA 30296ActiveMLS ID #10832898, Ayana Youmans, Keller Williams Realty Atl. Partners. GAMLS
- $299,5004 bd2 ba1.9k sqft7542 Saint David St, Fairburn, GA 30213ActiveMLS ID #10871090, Taqqeea Waters, HomeSmart. GAMLS
- $369,0006 bd3 ba2.8k sqft6009 Riveroak Ter, Atlanta, GA 30349ActiveMLS ID #10802556, Ivette Zerquera, Realty ONE Group Terminus. GAMLS
- $259,9003 bd3 ba2.3k sqft6219 Centennial Run, Atlanta, GA 30349ActiveMLS ID #10846471, Elizabeth Basmadjian, Trowbridge Realty Corporation. GAMLS
- $338,2004 bd3 ba2.3k sqft7478 Absinth Dr, Atlanta, GA 30349ActiveMLS ID #10800882, Blake Keathley, EveryState. GAMLS
- $269,9003 bd3 ba1.5k sqft325 Buffington Dr, Union City, GA 30291ActiveMLS ID #10850305, Reaver Golden, eXp Realty. GAMLS
- $332,0003 bd3 ba3k sqft3096 Fonseca Pass, Atlanta, GA 30349ActiveMLS ID #10825962, Cinnamon Collingwood, Keller Williams Realty Cityside. GAMLS
- $265,0004 bd3 ba1.9k sqft124 Heathrow Dr, Riverdale, GA 30274ActiveMLS ID #10817397, Tracey S Lester, Keller Williams West Atlanta. GAMLS
- $259,9005 bd3 ba2.1k sqft205 Buffington Dr, Union City, GA 30291ActiveMLS ID #10818488, Gregory Rayford, eXp Realty. GAMLS
- $362,5004 bd3 ba3.6k sqft2812 Feldspar Way, Riverdale, GA 30296ActiveMLS ID #10787327, Blake Keathley, EveryState. GAMLS
- $250,0003 bd3 ba1.8k sqft2537 Centennial Pl S, Atlanta, GA 30349ActiveMLS ID #10782669, Alison McCarden, First United Realty, Inc.. GAMLS
- $335,0003 bd3 ba2.2k sqft774 Corinth Dr, Jonesboro, GA 30238ActiveMLS ID #10843999, Aleia Kadar, Massiah Real Estate Group. GAMLS
- $319,9004 bd3 ba2.2k sqft439 Lake Ridge Ln, Fairburn, GA 30213ActiveMLS ID #10788707, Michelle Hayes, Hester Group, REALTORS. GAMLS
- $324,0004 bd3 ba2.1k sqft3398 Mosswood Ln, Rex, GA 30273ActiveMLS ID #10854226, Mark Spain, Mark Spain Real Estate. GAMLS
- $269,9004 bd3 ba1.9k sqft6749 Silver Maple Dr, Rex, GA 30273ActiveMLS ID #10791718, Robert E Salmons Jr., Entera Realty. GAMLS
