Welcome home to this spacious two-story residence nestled in Riverdale. From the moment you arrive, you'll appreciate the attractive curb appeal, generous living spaces, and private backyard retreat that make this home ideal for both everyday living and entertaining. Inside, you'll find an inviting floor plan featuring four generously sized bedrooms, two and a half bathrooms, and a spacious kitchen complete with granite countertops, a center island, rich espresso cabinetry, hardwood-style flooring, and ample space for gathering with family and friends. The primary suite offers a peaceful retreat with plenty of room to relax and unwind. Additional bedrooms provide flexibility for guests, a home office, fitness space, or hobbies. Step outside and enjoy one of the home's standout features: a fully fenced backyard surrounded by mature greenery, creating a private and tranquil setting. The gazebo provides the perfect space for morning coffee, outdoor dining, or simply enjoying the peaceful surroundings. Residents also enjoy access to neighborhood amenities, including a community swimming pool that provides additional opportunities for relaxation and recreation. Conveniently located approximately 8 miles from Hartsfield-Jackson Atlanta International Airport and 13 miles from downtown Atlanta, this home offers easy access to I-285, I-85, and I-75, making commuting throughout the metro area simple and convenient. With four bedrooms, two and a half bathrooms, a two-car garage, and a private fenced backyard, this home offers the space, comfort, and location today's buyers are looking for. Schedule your private showing today.
Active
$319,300
2522 Garnet Ave, Riverdale, GA 30296
4beds
2,471sqft
:
Get pre-qualified$2,199/mo
Single Family Residence
Built in 2016
8,276 Square Feet Lot
$317,500 Zestimate®
$129/sqft
$42/mo HOA
What's special
Hardwood-style flooringCenter islandInviting floor planGenerous living spacesPrivate backyard retreatGranite countertopsAttractive curb appeal
- 59 days |
- 454 |
- 24 |
Zillow last checked:
Listing updated:
Listed by:
Juanita Walker 678-663-4284,
Maximum One Realtor Partners
Source: GAMLS,MLS#: 10781261
Facts & features
Interior
Bedrooms & bathrooms
- Bedrooms: 4
- Bathrooms: 3
- Full bathrooms: 2
- 1/2 bathrooms: 1
Rooms
- Room types: Den, Laundry
Dining room
- Features: Separate Room
Heating
- Central, Forced Air
Cooling
- Central Air
Appliances
- Included: Cooktop, Dishwasher, Electric Water Heater, Microwave, Oven/Range (Combo), Refrigerator
- Laundry: Upper Level
Features
- Walk-In Closet(s)
- Flooring: Carpet, Vinyl
- Basement: None
- Number of fireplaces: 1
Interior area
- Total structure area: 2,471
- Total interior livable area: 2,471 sqft
- Finished area above ground: 2,471
- Finished area below ground: 0
Property
Parking
- Parking features: Garage, Garage Door Opener
- Has garage: Yes
Features
- Levels: Two
- Stories: 2
- Patio & porch: Porch
Lot
- Size: 8,276 Square Feet
- Features: Level, Private
Details
- Parcel number: 13 0189 LL3175
- Special conditions: As Is
Construction
Type & style
- Home type: SingleFamily
- Architectural style: Brick Front,Traditional
- Property subtype: Single Family Residence
Materials
- Vinyl Siding
- Roof: Composition,Other
Condition
- Resale
- New construction: No
- Year built: 2016
Utilities & green energy
- Sewer: Public Sewer
- Water: Public
- Utilities for property: Cable Available, Electricity Available, Natural Gas Available, Phone Available, Sewer Available, Water Available
Community & HOA
Community
- Features: Pool, Sidewalks, Street Lights
- Subdivision: Stoneridge Enclave
HOA
- Has HOA: Yes
- Services included: Swimming
- HOA fee: $500 annually
Location
- Region: Riverdale
Financial & listing details
- Price per square foot: $129/sqft
- Tax assessed value: $338,900
- Annual tax amount: $2,486
- Date on market: 6/8/2026
- Cumulative days on market: 59 days
- Listing agreement: Exclusive Right To Sell
- Listing terms: Cash,Conventional,FHA,VA Loan
- Electric utility on property: Yes
Estimated market value
$317,500
$302,000 - $333,000
$2,406/mo
Price history
| Date | Event | Price |
|---|---|---|
| 6/8/2026 | Listed for sale | $319,300+72.6%$129/sqft |
Source:  FMLS GA #7784492 Report a problem FMLS GA #7784492 Report a problem | ||
| 9/22/2017 | Sold | $185,000$75/sqft |
Source:  FMLS GA #5795715 Report a problem FMLS GA #5795715 Report a problem | ||
Public tax history
| Year | Property taxes | Tax assessment |
|---|---|---|
| 2025 | $2,486 +3.7% | $135,560 +7.3% |
| 2024 | $2,397 +48.1% | $126,280 -5.8% |
| 2023 | $1,619 -28.2% | $134,080 +26.3% |
| 2022 | $2,256 +2% | $106,160 +28.7% |
| 2021 | $2,211 -20.8% | $82,480 -16.6% |
| 2020 | $2,791 +43.8% | $98,880 +40.5% |
| 2019 | $1,941 | $70,400 +2.4% |
| 2018 | $1,941 | $68,760 +5630% |
| 2017 | $1,941 +4711.1% | $1,200 |
| 2016 | $40 -17.8% | $1,200 |
| 2015 | $49 -5.2% | $1,200 |
| 2014 | $52 +3.7% | $1,200 |
| 2013 | $50 -67% | $1,200 -73.2% |
| 2012 | $151 +6285.7% | $4,480 -18.2% |
| 2011 | $2 -99% | $5,480 -13.8% |
| 2010 | $237 -18.3% | $6,360 -20.5% |
| 2009 | $290 | $8,000 |
Find assessor info on the county website
Monthly payment
Est. payment
Payment breakdown
Explore the cost of this home by adjusting the details. Changes won't be saved.Climate risks
Neighborhood: 30296
Nearby schools
GreatSchools rating
- 5/10Nolan Elementary SchoolGrades: PK-5Distance: 1.1 mi
- 4/10Mcnair Middle SchoolGrades: 6-8Distance: 2.7 mi
- 2/10Banneker High SchoolGrades: 9-12Distance: 3.4 mi
Schools provided by the listing agent
- Elementary: Nolan
- Middle: Mcnair
- High: Banneker
Source: GAMLS. This data may not be complete. We recommend contacting the local school district to confirm school assignments for this home.
- $305,9004 bd3 ba-- sqft2522 Garnet Ave #53, Riverdale, GA 30296Off Market
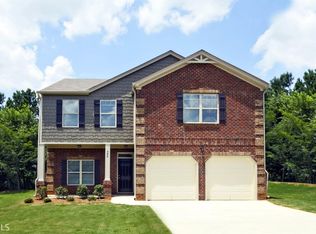
- $326,8004 bd2 ba2.8k sqft2518 Garnet Ave, Riverdale, GA 30296Off Market
- $340,1004 bd2 ba3.6k sqft2526 Garnet Ave, Riverdale, GA 30296Off Market
- $315,0004 bd2 ba3k sqft2514 Garnet Ave, Riverdale, GA 30296Off Market
- $312,4005 bd3 ba-- sqft2514 Garnet Ave #51, Riverdale, GA 30296Off Market
- $323,6004 bd2 ba2.5k sqft2530 Garnet Ave, Riverdale, GA 30296Off Market
- $219,400-- bd-- ba-- sqft2527 Garnet Ave, South Fulton, GA 30296Off Market
- $303,8004 bd3 ba2.4k sqft2519 Garnet Ave, Riverdale, GA 30296Off Market
A local agent can set up tours, give advice and negotiate with sellers.
Similar homes
- $265,0003 bd2 ba1.8k sqft6679 Judy Ln, Riverdale, GA 30296Active
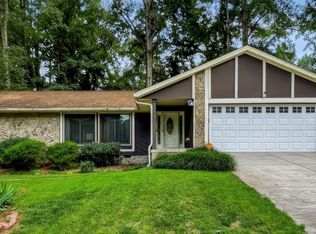
 MLS ID #10800704, Kesha M Kennedy, Legacy South Real Estate Group. GAMLS
 - $349,0003 bd2 ba1.6k sqft3481 Dacite Ct, Atlanta, GA 30349Active
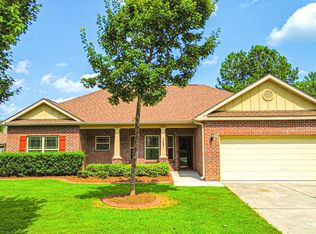 MLS ID #10816990, MaxOne Team, Maximum One Realtor Partners. GAMLS
 - $250,0004 bd3 ba1.9k sqft124 Heathrow Dr, Riverdale, GA 30274Active
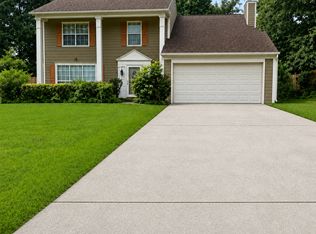 MLS ID #10817397, Tracey S Lester, Keller Williams West Atlanta. GAMLS
 - $249,9003 bd2 ba1.5k sqft950 Foxworthy Ln, Riverdale, GA 30296Active
 MLS ID #10780231, Rhonda Haynes, City Limits Realty, LLC. GAMLS
 - $319,9004 bd2 ba2.3k sqft610 Dodson Lake Ct, Union City, GA 30213ActiveMLS ID #10790176, Amanda A Soviravong, HomeSmart. GAMLS
- $318,0004 bd3 ba2.9k sqft669 River Valley Dr, Jonesboro, GA 30238ActiveMLS ID #10662487, Geronda V Carter, Advantage I Realty Inc.. GAMLS
- $385,0006 bd3 ba2.8k sqft6009 Riveroak Ter, Atlanta, GA 30349ActiveMLS ID #10802556, Ivette Zerquera, Realty ONE Group Terminus. GAMLS
- $324,9005 bd3 ba2k sqft5867 Amerson Ln, Ellenwood, GA 30294ActiveMLS ID #10769381, Theresa F Thomas, eXp Realty. GAMLS
- $259,9003 bd3 ba1.9k sqft3460 Estate Lake Dr, Fairburn, GA 30213ActiveMLS ID #10730075, Samuel Chatman, Maximum One Platinum Realtors. GAMLS
- $219,9002 bd3 ba1.2k sqft2628 Haligan Pt, Riverdale, GA 30296ActiveMLS ID #10699371, Francine Jackson, Extreme Realty, LLC. GAMLS
- $350,0004 bd3 ba2.9k sqft7425 Bodnant Dr, Fairburn, GA 30213ActiveMLS ID #10765888, Kendra Chambliss, HomeSmart. GAMLS
- $425,0004 bd3 ba2.6k sqft105 Camford Stone Path, Fayetteville, GA 30214ActiveMLS ID #10819420, Nina Edmonds, Compass. GAMLS
- $399,9004 bd3 ba2.8k sqft109 Laketrail Dr, Griffin, GA 30223ActiveMLS ID #10818889, Lawrence Batiste, All Points Atlanta Realty. GAMLS
- $300,0004 bd3 ba1.8k sqft8631 Spivey Village Trl, Jonesboro, GA 30236ActiveMLS ID #10811798, Shawna Clyburn, Keller Williams Realty Atl. Partners. GAMLS
- $284,0003 bd2 ba2.6k sqft870 Highway 314, Fayetteville, GA 30214ActiveMLS ID #10813577, Raven M Hiram, Independent Realty Co.. GAMLS
- $450,0004 bd3 ba2.6k sqft105 Walden Way, Fayetteville, GA 30214ActiveMLS ID #10800875, James Lester, Tri-City Realty. GAMLS
- $328,0003 bd2 ba1.5k sqft7377 Saint Peter Way, Fairburn, GA 30213ActiveMLS ID #10804908, Shaunea Audu, Indigo Road Realty Georgia. GAMLS
- $299,9004 bd3 ba2.4k sqft11852 Lovejoy Crossing Blvd, Hampton, GA 30228ActiveMLS ID #10785541, Will Fassinger, 1 Percent Lists Peach State. GAMLS
- $280,0003 bd3 ba3.3k sqft350 Wood Duck Dr, Jonesboro, GA 30238ActiveMLS ID #10800833, Towannda L Sloan, eXp Realty. GAMLS
- $298,0003 bd2 ba1.6k sqft2531 Quentin Dr, Jonesboro, GA 30236ActiveMLS ID #10770158, Cedreca Peacock, FortyThree5Sixty Realty. GAMLS
