This 3-bedroom, 2.5-bath home offers 3,363 square feet on a large corner lot in the Duck Pond community with no HOA. Recent updates include newly renovated cabinets and countertops in the kitchen (existing appliances remain, not updated), LVP flooring on the main level, fresh paint, new carpet, and updated bathrooms. The finished basement room adds flexible space for entertaining, and the enclosed garage offers bonus living space ideal for a home office, media room, or playroom. Outside, enjoy a nice deck and fenced backyard. Recent improvements completed, bring your vision to help reach its full potential. Schedule your showing today!
Active
$280,000
350 Wood Duck Dr, Jonesboro, GA 30238
3beds
3,363sqft
:
Get pre-qualified$1,910/mo
Single Family Residence
Built in 1992
0.49 Acres Lot
$271,700 Zestimate®
$83/sqft
$-- HOA
What's special
Fenced backyardNice deckLarge corner lotNew carpetFresh paintUpdated bathrooms
- 27 days |
- 582 |
- 49 |
Zillow last checked:
Listing updated:
Listed by:
Towannda L Sloan 404-285-4253,
eXp Realty
Source: GAMLS,MLS#: 10800833
Facts & features
Interior
Bedrooms & bathrooms
- Bedrooms: 3
- Bathrooms: 3
- Full bathrooms: 2
- 1/2 bathrooms: 1
Rooms
- Room types: Bonus Room, Family Room, Foyer
Heating
- Central, Natural Gas
Cooling
- Ceiling Fan(s), Central Air
Appliances
- Included: Microwave, Oven/Range (Combo)
- Laundry: Upper Level
Features
- Double Vanity, High Ceilings, Separate Shower, Soaking Tub
- Flooring: Carpet, Vinyl
- Basement: Unfinished
- Attic: Pull Down Stairs
- Number of fireplaces: 1
Interior area
- Total structure area: 3,363
- Total interior livable area: 3,363 sqft
- Finished area above ground: 3,363
- Finished area below ground: 0
Property
Parking
- Parking features: Parking Pad
- Has uncovered spaces: Yes
Features
- Levels: Three Or More
- Stories: 3
- Exterior features: Balcony
- Fencing: Fenced,Wood
Lot
- Size: 0.49 Acres
- Features: Corner Lot
Details
- Parcel number: 05214D H001
Construction
Type & style
- Home type: SingleFamily
- Architectural style: Traditional
- Property subtype: Single Family Residence
Materials
- Vinyl Siding
- Roof: Composition
Condition
- Resale
- New construction: No
- Year built: 1992
Utilities & green energy
- Sewer: Public Sewer
- Water: Public
- Utilities for property: Cable Available, Electricity Available, High Speed Internet, Natural Gas Available, Sewer Available
Community & HOA
Community
- Features: None
- Subdivision: Duck Pond
HOA
- Has HOA: No
- Services included: None
Location
- Region: Jonesboro
Financial & listing details
- Price per square foot: $83/sqft
- Tax assessed value: $355,300
- Annual tax amount: $5,442
- Date on market: 7/8/2026
- Cumulative days on market: 28 days
- Listing agreement: Exclusive Right To Sell
- Listing terms: Cash,Conventional,FHA,VA Loan
- Electric utility on property: Yes
Estimated market value
$271,700
$258,000 - $285,000
$2,247/mo
Price history
| Date | Event | Price |
|---|---|---|
| 7/8/2026 | Listed for sale | $280,000-6.7%$83/sqft |
Source:  GAMLS #10800833 Report a problem GAMLS #10800833 Report a problem | ||
| 7/6/2026 | Listing removed | $300,000$89/sqft |
Source: GAMLS #10729926 Report a problem | ||
| 5/18/2026 | Price change | $300,000-3.2%$89/sqft |
Source: GAMLS #10729926 Report a problem | ||
| 5/5/2026 | Price change | $310,000-4.6%$92/sqft |
Source: GAMLS #10729926 Report a problem | ||
| 4/21/2026 | Price change | $325,000-4.4%$97/sqft |
Source: GAMLS #10729926 Report a problem | ||
| 4/10/2026 | Listed for sale | $340,000+411.3%$101/sqft |
Source: GAMLS #10729926 Report a problem | ||
| 5/2/2013 | Sold | $66,500+19.4%$20/sqft |
Source: Public Record Report a problem | ||
| 1/22/2013 | Listed for sale | $55,679-55.7%$17/sqft |
Source: Homepath #07042554 Report a problem | ||
| 1/2/2013 | Sold | $125,775+11.4%$37/sqft |
Source: Public Record Report a problem | ||
| 10/20/1993 | Sold | $112,900$34/sqft |
Source: Public Record Report a problem | ||
Public tax history
| Year | Property taxes | Tax assessment |
|---|---|---|
| 2025 | $5,102 -3% | $142,120 -1.1% |
| 2024 | $5,260 +30.8% | $143,760 +4% |
| 2023 | $4,021 -2.8% | $138,200 +20.9% |
| 2022 | $4,136 +29.9% | $114,320 +27.6% |
| 2021 | $3,184 +8.7% | $89,560 +9% |
| 2020 | $2,929 +11.6% | $82,183 -55.4% |
| 2019 | $2,625 +44.3% | $184,093 +242.4% |
| 2018 | $1,819 +36.4% | $53,773 +28.8% |
| 2017 | $1,334 +26.6% | $41,753 +19.7% |
| 2016 | $1,054 | $34,871 |
| 2015 | $1,054 +2.2% | -- |
| 2014 | $1,031 -20.3% | $26,600 |
| 2013 | $1,294 -0.7% | -- |
| 2012 | $1,304 -45.4% | -- |
| 2011 | $2,390 +7.5% | -- |
| 2010 | $2,223 -6% | -- |
| 2009 | $2,365 +1.1% | -- |
| 2008 | $2,340 +35.5% | -- |
| 2007 | $1,727 +1% | -- |
| 2006 | $1,709 +14.1% | -- |
| 2005 | $1,498 +10.5% | -- |
| 2003 | $1,355 +4.7% | -- |
| 2002 | $1,294 +21% | -- |
| 2001 | $1,069 +1.9% | -- |
| 2000 | $1,049 | -- |
Find assessor info on the county website
Monthly payment
Est. payment
Payment breakdown
Explore the cost of this home by adjusting the details. Changes won't be saved.Climate risks
Neighborhood: 30238
Nearby schools
GreatSchools rating
- 5/10Kemp Elementary SchoolGrades: 3-5Distance: 3.8 mi
- 4/10Mundys Mill Middle SchoolGrades: 6-8Distance: 3 mi
- 3/10Mundy's Mill High SchoolGrades: 9-12Distance: 1.1 mi
Schools provided by the listing agent
- Elementary: Kemp
- Middle: Mundys Mill
- High: Mundys Mill
Source: GAMLS. This data may not be complete. We recommend contacting the local school district to confirm school assignments for this home.
- $215,2003 bd2 ba2k sqft340 Wood Duck Dr, Jonesboro, GA 30238Off Market
- $195,6003 bd2 ba1.4k sqft9547 Pintail Trl, Jonesboro, GA 30238Off Market
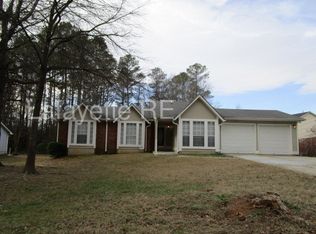
- $279,4003 bd2 ba2.2k sqft351 Wood Duck Dr, Jonesboro, GA 30238Off Market
- $143,0003 bd2 ba1.5k sqft9555 Pintail Trl, Jonesboro, GA 30238Sold
- $227,8003 bd2 ba1.5k sqft339 Wood Duck Dr, Jonesboro, GA 30238Off Market
- $214,4003 bd2 ba1.4k sqft9540 Thomas Downs Ln, Jonesboro, GA 30238Off Market
- $206,8003 bd2 ba1.3k sqft9548 Thomas Downs Ln, Jonesboro, GA 30238Off Market
- $211,1003 bd2 ba1.2k sqft9532 Thomas Downs Ln, Jonesboro, GA 30238Off Market
A local agent can set up tours, give advice and negotiate with sellers.
Similar homes
- $250,0004 bd3 ba1.9k sqft124 Heathrow Dr, Riverdale, GA 30274Active
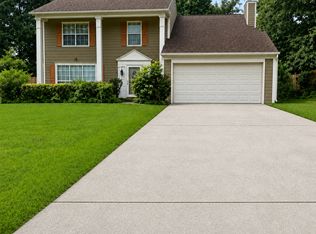
 MLS ID #10817397, Tracey S Lester, Keller Williams West Atlanta. GAMLS
 - $340,0004 bd3 ba2.5k sqft8710 Walworth Ct, Jonesboro, GA 30238Active
 MLS ID #10737106, Mark Spain, Mark Spain Real Estate. GAMLS
 - $262,5003 bd3 ba1.7k sqft998 Ascot Ct, Riverdale, GA 30296Active
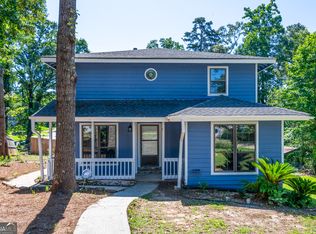 MLS ID #10818091, Levi A McDonald Jr, eXp Realty. GAMLS
 - $285,0004 bd3 ba2.7k sqft3404 Medina Dr, Jonesboro, GA 30236Active
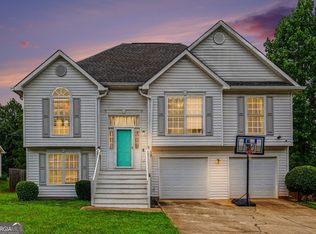 MLS ID #10807843, Stephanie Stanley, Start to Sold Realty. GAMLS
 - $300,0005 bd3 ba3.1k sqft6632 Chason Woods Ct, Jonesboro, GA 30236ActiveMLS ID #10785407, Sheila Carpenter, Favored Realty Partners. GAMLS
- $309,0004 bd3 ba2.9k sqft1142 W Shore Dr, Riverdale, GA 30296ActiveMLS ID #10756684, Mark Spain, Mark Spain Real Estate. GAMLS
- $274,0004 bd2 ba2k sqft11553 Matthews Trl, Hampton, GA 30228ActiveMLS ID #10806617, Janice Brown, JF Brown's Realty Group LLC. GAMLS
- $269,9003 bd2 ba1.7k sqft302 Iron Horse Way, Stockbridge, GA 30281ActiveMLS ID #10815337, Kelly D Mack, Keller Williams Realty Atl. Partners. GAMLS
- $295,0004 bd3 ba1.9k sqft2344 Clapton Ct, Jonesboro, GA 30236ActiveMLS ID #10735986, Tiki Jones, Crye-Leike, Realtors. GAMLS
- $265,0003 bd2 ba1.8k sqft6679 Judy Ln, Riverdale, GA 30296ActiveMLS ID #10800704, Kesha M Kennedy, Legacy South Real Estate Group. GAMLS
- $252,0004 bd3 ba1.8k sqft8039 Mustang Ln, Riverdale, GA 30274ActiveMLS ID #10811899, Tammie Lowe, Virtual Properties Realty.com. GAMLS
- $285,0005 bd3 ba2.5k sqft293 Hillcrest Ct, Hampton, GA 30228ActiveMLS ID #10805621, John C Butler III, RE/MAX Advantage. GAMLS
- $267,0003 bd3 ba1.7k sqft131 Jennifer Ln, McDonough, GA 30253ActiveMLS ID #10783288, Rhonda Fields, Casey Group Real Estate, LLC. GAMLS
- $220,0003 bd2 ba1.7k sqft2230 Logan Dr, Jonesboro, GA 30236ActiveMLS ID #10796912, Merrill C Johnson Jr, Keller Williams West Atlanta. GAMLS
- $294,9993 bd2 ba1.7k sqft112 Bridget Dr, Hampton, GA 30228ActiveMLS ID #10802596, Carlos Brown, Maximum One Realtor Partners. GAMLS
- $295,0004 bd2 ba1.8k sqft365 Cook Dr, Ellenwood, GA 30294ActiveMLS ID #10796605, Tona ByrdHoward, Kolt Christopher Homes Inc.. GAMLS
- $315,0004 bd3 ba1.9k sqft8280 Mayfern Dr, Fayetteville, GA 30215ActiveMLS ID #10814643, Mark Spain, Mark Spain Real Estate. GAMLS
- $350,0004 bd4 ba3.7k sqft202 Biltmore Way, Stockbridge, GA 30281ActiveMLS ID #10818985, Heather A Coley, Southern Classic Realtors. GAMLS
- $384,9005 bd3 ba2.3k sqft300 Pilgrim Way, Fayetteville, GA 30214ActiveMLS ID #10812808, Neal Nelson, BHHS Georgia Properties. GAMLS
- $295,0005 bd3 ba1.9k sqft1952 Boatswain Dr, Hampton, GA 30228ActiveMLS ID #10811700, Esau Linares, Keller Williams Greater Athens. GAMLS
