Welcome to this spacious and inviting 3-bedroom, 2.5-bath traditional home in the established Hampton Oaks community. Boasting of living space, this home features a functional open-concept layout designed for modern living. The main level shines with hardwood flooring, a separate formal dining room perfect for hosting, and a large family room with a cozy fireplace. The kitchen is a chef's delight, offering a breakfast bar, stained cabinetry, and a clear view into the family room. Upstairs, you'll find a versatile loft area and three generous bedrooms, including a massive primary suite with a walk-in closet and an ensuite bath featuring a double vanity and separate tub/shower. Step outside to a level backyard, ideal for outdoor activities. Community amenities include a clubhouse, pool, and playground. Ideally located just minutes from South Fulton Parkway and Highway 92, providing a quick commute to Hartsfield-Jackson Airport and downtown Atlanta!
Active
$315,000
8280 Mayfern Dr, Fayetteville, GA 30215
4beds
1,904sqft
:
Get pre-qualified$2,052/mo
Single Family Residence
Built in 2003
0.25 Acres Lot
$-- Zestimate®
$165/sqft
$13/mo HOA
What's special
Versatile loft areaBreakfast barHardwood flooringThree generous bedroomsStained cabinetry
- 4 days |
- 530 |
- 45 |
Zillow last checked:
Listing updated:
Listed by:
Mark Spain 770-886-9000,
Mark Spain Real Estate,
Kevin A Harris 404-957-8566,
Mark Spain Real Estate
Source: GAMLS,MLS#: 10814643
Facts & features
Interior
Bedrooms & bathrooms
- Bedrooms: 4
- Bathrooms: 3
- Full bathrooms: 2
- 1/2 bathrooms: 1
Rooms
- Room types: Laundry, Other
Kitchen
- Features: Breakfast Area
Heating
- Central
Cooling
- Ceiling Fan(s), Central Air
Appliances
- Included: Dishwasher, Disposal, Dryer, Microwave, Refrigerator
- Laundry: Other
Features
- Vaulted Ceiling(s), Walk-In Closet(s)
- Flooring: Carpet, Vinyl
- Windows: Double Pane Windows
- Basement: None
- Number of fireplaces: 1
- Fireplace features: Family Room
- Common walls with other units/homes: No Common Walls
Interior area
- Total structure area: 1,904
- Total interior livable area: 1,904 sqft
- Finished area above ground: 1,904
- Finished area below ground: 0
Property
Parking
- Total spaces: 2
- Parking features: Attached, Garage, Garage Door Opener
- Has attached garage: Yes
Features
- Levels: Two
- Stories: 2
- Exterior features: Garden, Gas Grill
- Fencing: Back Yard
- Waterfront features: No Dock Or Boathouse
- Body of water: None
Lot
- Size: 0.25 Acres
- Features: Private
Details
- Parcel number: 09F020200130774
Construction
Type & style
- Home type: SingleFamily
- Architectural style: Traditional
- Property subtype: Single Family Residence
Materials
- Other
- Foundation: Slab
- Roof: Other
Condition
- Resale
- New construction: No
- Year built: 2003
Utilities & green energy
- Electric: 220 Volts
- Sewer: Public Sewer
- Water: Public
- Utilities for property: Cable Available, Electricity Available, Natural Gas Available, Phone Available, Sewer Available, Water Available
Community & HOA
Community
- Features: None
- Subdivision: Foxwood
HOA
- Has HOA: Yes
- Services included: Maintenance Grounds
- HOA fee: $150 annually
Location
- Region: Fayetteville
Financial & listing details
- Price per square foot: $165/sqft
- Annual tax amount: $1,725
- Date on market: 7/29/2026
- Cumulative days on market: 4 days
- Listing agreement: Exclusive Right To Sell
- Listing terms: Cash,Conventional,FHA,USDA Loan,VA Loan
- Electric utility on property: Yes
Estimated market value
Not available
Estimated sales range
Not available
Not available
Price history
| Date | Event | Price |
|---|---|---|
| 7/29/2026 | Listed for sale | $315,000$165/sqft |
Source:  FMLS GA #7811219 Report a problem FMLS GA #7811219 Report a problem | ||
Public tax history
Tax history is unavailable.
Monthly payment
Est. payment
Payment breakdown
Explore the cost of this home by adjusting the details. Changes won't be saved.Climate risks
Neighborhood: 30215
Nearby schools
GreatSchools rating
- 9/10Sara Harp Minter Elementary SchoolGrades: PK-5Distance: 1.9 mi
- 9/10Whitewater Middle SchoolGrades: 6-8Distance: 1.4 mi
- 9/10Whitewater High SchoolGrades: 9-12Distance: 2 mi
- $719,9005 bd4 ba3.2k sqft175 Paislee Park Dr LOT 11, Fayetteville, GA 30215Sold

- $425,0003 bd2 ba2.1k sqft215 Hollis St, Fayetteville, GA 30215Sold

- $643,4395 bd4 ba-- sqft105 Cooper Cv W #74, Fayetteville, GA 30215Sold

- $659,9005 bd4 ba3.1k sqft125 Dockside Dr #398, Fayetteville, GA 30215Sold
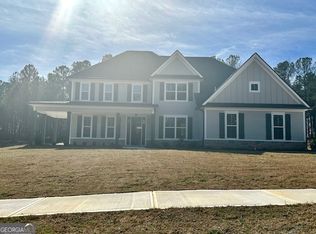
- $310,400-- bd-- ba1.5k sqft145 Grandchester Way, Fayetteville, GA 30215Off Market
- $309,400-- bd-- ba1.6k sqft165 Grandchester Way, Fayetteville, GA 30215Off Market
- $371,100-- bd-- ba1.6k sqft150 Grandchester Way, Fayetteville, GA 30215Off Market
- $2,711,3846 bd6 ba3k sqft0 Godby Dr LOT 13, Fayetteville, GA 30215Sold
A local agent can set up tours, give advice and negotiate with sellers.
Similar homes
- $349,9003 bd2 ba1.6k sqft120 Watertown Way, Fayetteville, GA 30215Active
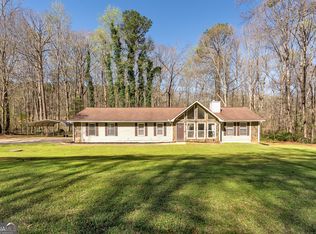
 MLS ID #10812630, G. Tanner Booth, BHHS Georgia Properties. GAMLS
 - $369,0003 bd2 ba1.5k sqft125 Grandchester Way, Fayetteville, GA 30215Active
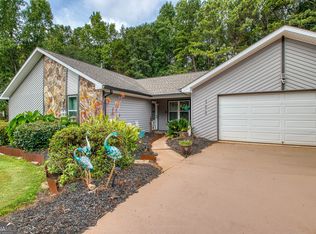 MLS ID #10807592, Hong Wan, Virtual Properties Realty.Net. GAMLS
 - $314,9003 bd2 ba1.5k sqft195 Woodgate Dr, Fayetteville, GA 30214Active
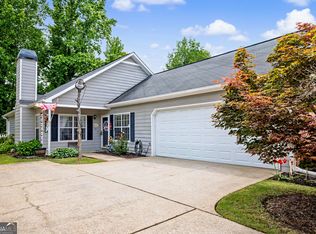 MLS ID #10815842, Stephen P Walker, BHHS Georgia Properties. GAMLS
 - $360,0003 bd2 ba1.6k sqft140 Wendell Ct, Fayetteville, GA 30215Active
 MLS ID #10779122, Rachel Alberts, Keller Williams Realty Atl. Partners. GAMLS
 - $420,0003 bd2 ba2.5k sqft145 Stoneridge Way, Fayetteville, GA 30215ActiveMLS ID #10812712, Linda Bell, Bell Realty & Co.. GAMLS
- $393,0004 bd3 ba2.6k sqft105 Gantt Ln, Fayetteville, GA 30215ActiveMLS ID #10777253, Mark Spain, Mark Spain Real Estate. GAMLS
- $319,0003 bd2 ba1.9k sqft130 Rock House Rd, Senoia, GA 30276ActiveMLS ID #10810453, Kelly Tynes, Southern Real Estate Properties. GAMLS
- $359,9004 bd3 ba2.5k sqft1401 Aberdeen Ct, McDonough, GA 30253ActiveMLS ID #10816551, Alicia Kelly, Watkins Real Estate Associates. GAMLS
- $349,9002 bd3 ba1.9k sqft250 Brittany Chase, Fayetteville, GA 30214ActiveMLS ID #10725311, Daniel C Odom, Your Home Sold Guaranteed Realty. GAMLS
- $299,8003 bd2 ba1.5k sqft195 Pinewood Dr, Senoia, GA 30276ActiveMLS ID #10801023, Susan Winter, Full House Realty. GAMLS
- $250,0003 bd3 ba1.5k sqft320 Williamsburg Way, Fayetteville, GA 30214ActiveMLS ID #10813122, Barbara Palmer, HomeSmart. GAMLS
- $285,0004 bd3 ba2.7k sqft3404 Medina Dr, Jonesboro, GA 30236ActiveMLS ID #10807843, Stephanie Stanley, Start to Sold Realty. GAMLS
- $274,0004 bd2 ba2k sqft11553 Matthews Trl, Hampton, GA 30228ActiveMLS ID #10806617, Janice Brown, JF Brown's Realty Group LLC. GAMLS
- $285,0003 bd2 ba1.3k sqft30 Saddlebrook Way, Senoia, GA 30276ActiveMLS ID #10814108, Mark Spain, Mark Spain Real Estate. GAMLS
- $459,0005 bd4 ba2.3k sqft165 Blackjack Ct, Fayetteville, GA 30215ActiveMLS ID #10756053, Sarah S Kim, Fathom Realty GA, LLC. GAMLS
- $335,0003 bd2 ba1.2k sqft225 Ivy Trace Blvd, Newnan, GA 30265ActiveMLS ID #10810213, Krystal Van Eman, Keller Williams Southern Premier RE. GAMLS
- $319,9903 bd2 ba1.1k sqft145 Old Highway 85, Senoia, GA 30276ActiveMLS ID #10807143, Darlena Borders, Sellers Realty LLC. GAMLS
- $279,7003 bd2 ba1.7k sqft13885 Panhandle Ln, Hampton, GA 30228ActiveMLS ID #10763544, Joseph F Chapman, Chapman Group Realty, Inc.. GAMLS
- $324,5003 bd2 ba1.9k sqft333 Cascade Ct, Hampton, GA 30228ActiveMLS ID #10801932, Peggy Jackson, eXp Realty. GAMLS
- $309,0003 bd3 ba2.5k sqft7649 Ciboney Dr, Jonesboro, GA 30236ActiveMLS ID #10812296, Shareen Hicks, BHGRE Metro Brokers. GAMLS
