Skip main navigation
Closed
  • $719,900

    175 Paislee Park Dr Lot 11, Fayetteville, GA 30215

    5beds
    3,204sqft
    Single Family Residence
    Built in 2025
    1 Acres Lot
    $731,200 Zestimate®
    $225/sqft
    $3,936 Estimated rent

    Home value

    $731,200

    $673,000 - $797,000

    $3,936/mo

    Zestimate® history
    Loading
    Loading...

    Owner options

    List your home for rent

    $3,936/mo

    Rent Zestimate®

    Find your next renter with Zillow Rental Manager. Plus, with online applications, you can quickly screen prospective tenants – for free.

    Learn more

    $3,936/mo

    Rent Zestimate®

    Refinance and save

    $4,666/mo

    Est. payment

    Refinancing to a lower rate could help reduce your monthly payments and save thousands over the life of the loan.

    See today's rates

    $4,666/mo

    Est. payment

    Explore your selling options

    Work with a Zillow partner agent

    Leverage their expertise and Zillow's premium Showcase listings to get your home seen by more buyers.

    Get started

    List with your own agent

    Get your home in front of millions of buyers by listing it on Zillow.

    Learn how to do it

    Sell it yourself

    Take full control of how buyers see your home on Zillow by listing For Sale by Owner (FSBO).

    List your home

    What's special

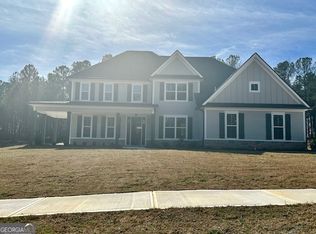
    On the fence about making a move? How about a BUILDER INCENTIVE of $20,000 in closing costs or upgrades?? Our preferred lenders will add an additional $3K towards closing costs to help you buy your dream home! Introducing the Millcreek plan-a luxurious 5-bedroom, 4-bathroom residence spanning 3,204 square feet, crafted by New Leaf Homes in the exclusive Paislee Park subdivision of South Fayette County, Georgia. This thoughtfully designed home offers a versatile office/living room, formal dining area, and an open-concept kitchen that seamlessly flows into the spacious family room. The main level includes a guest bedroom with a full bath, while upstairs features three additional bedrooms, a flexible loft space, and a luxurious primary suite with an expansive en-suite bathroom and walk-in closet. Situated on a serene one-acre lot, the property boasts front and back covered porches, a sprinkler system, a two-car garage, luxury vinyl plank flooring in living areas and the primary suite, and plush carpeting in secondary bedrooms. The kitchen is adorned with quartz countertops and upgraded appliances. Paislee Park is an exclusive 36-lot community where each residence is thoughtfully placed on a minimum of 1 acre, providing the perfect balance of serenity and space. Located within the Whitewater School District, this home is in close proximity to Inman Elementary School, Whitewater Middle School, and Whitewater High School. Conveniently situated off Inman Road, the property provides easy access to Highway 92, making commutes to Trilith Studios and Piedmont Fayette Hospital a breeze, both approximately 15 minutes away. Peachtree City is also just a 15-minute drive, offering additional shopping, dining, and recreational opportunities. Peachtree City is renowned for its extensive network of over 100 miles of multi-use paths, allowing residents to navigate the city via golf carts, bicycles, or on foot. Additionally, the area boasts several golf courses, providing ample opportunities for enthusiasts to enjoy the sport. Everyday necessities such as grocery stores and restaurants are within a 10-minute drive, and the city of Griffin is approximately 10 miles away, offering additional amenities. Experience the perfect blend of luxury, comfort, and convenience in this exceptional home. Professional pictures coming soon!

    Zillow last checked:

    Listing updated:

    Listed by:

    Karen Graiser 678-457-7966,

    Indigo Road Realty,

    Jennifer Wright 678-956-3600,

    Indigo Road Realty

    Bought with:

    Sacha Davis, 412264

    Virtual Properties Realty.com

    Source: GAMLS,MLS#: 10441553MLS Logo

    Facts & features

    Interior

    Bedrooms & bathrooms
    • Bedrooms: 5
    • Bathrooms: 4
    • Full bathrooms: 4
    • Main level bathrooms: 1
    • Main level bedrooms: 1
    Rooms
    • Room types: Family Room, Foyer, Laundry
    Kitchen
    • Features: Kitchen Island, Pantry, Solid Surface Counters
    Heating
    • Heat Pump
    Cooling
    • Central Air
    Appliances
    • Included: Convection Oven, Dishwasher, Electric Water Heater, Microwave, Other, Oven/Range (Combo), Stainless Steel Appliance(s)
    • Laundry: Other
    Features
    • Double Vanity, High Ceilings, Master On Main Level, Other, Separate Shower, Soaking Tub, Tile Bath, Walk-In Closet(s)
    • Flooring: Hardwood, Tile
    • Basement: None
    • Number of fireplaces: 1
    • Fireplace features: Living Room, Masonry
    Interior area
    • Total structure area: 3,204
    • Total interior livable area: 3,204 sqft
    • Finished area above ground: 3,204
    • Finished area below ground: 0

    Property

    Parking
    • Parking features: Attached, Garage, Garage Door Opener, Guest, Kitchen Level, Off Street, Parking Pad
    • Has attached garage: Yes
    • Has uncovered spaces: Yes
    Features
    • Levels: One
    • Stories: 1
    Lot
    • Size: 1 Acres
    • Features: Level
    Details
    • Parcel number: 0505 086

    Construction

    Type & style
    • Home type: SingleFamily
    • Architectural style: Craftsman,Ranch,Traditional
    • Property subtype: Single Family Residence
    Materials
    • Concrete, Stone
    • Roof: Composition
    Condition
    • New Construction
    • New construction: Yes
    • Year built: 2025
    Details
    • Warranty included: Yes

    Utilities & green energy

    • Sewer: Septic Tank
    • Water: Public
    • Utilities for property: Electricity Available, High Speed Internet, Phone Available, Underground Utilities, Water Available

    Community & HOA

    Community
    • Features: Street Lights, Walk To Schools
    • Subdivision: Paislee Park
    HOA
    • Has HOA: Yes
    • Services included: Maintenance Grounds, Other
    • HOA fee: $300 annually
    Location
    • Region: Fayetteville

    Financial & listing details

    • Price per square foot: $225/sqft
    • Annual tax amount: $10,894
    • Date on market: 1/16/2025
    • Cumulative days on market: 144 days
    • Listing agreement: Exclusive Right To Sell
    • Electric utility on property: Yes

    Price history

    DateEventPrice
    6/27/2025Sold$719,900$225/sqft
    Source: GAMLS #10441553 Report a problem
    6/9/2025Pending sale$719,900$225/sqft
    Source: GAMLS #10441553 Report a problem
    6/6/2025Price change$719,900-2%$225/sqft
    Source: GAMLS #10441553 Report a problem
    4/17/2025Price change$734,900-2%$229/sqft
    Source: GAMLS #10441553 Report a problem
    3/21/2025Price change$749,900+1.4%$234/sqft
    Source: GAMLS #10441553 Report a problem
    1/16/2025Listed for sale$739,900$231/sqft
    Source: GAMLS #10441553 Report a problem

    Public tax history

    Tax history is unavailable.

    Neighborhood: 30215

    Nearby schools

    GreatSchools rating
    Schools provided by the listing agent
    • Elementary: Inman
    • Middle: Whitewater
    • High: Whitewater

    Source: GAMLS. This data may not be complete. We recommend contacting the local school district to confirm school assignments for this home.

    Get a cash offer in 3 minutes
    Find out how much your home could sell for in as little as 3 minutes with a no-obligation cash offer.
    Estimated market value
    $731,200
    Get a cash offer in 3 minutes
    Find out how much your home could sell for in as little as 3 minutes with a no-obligation cash offer.
    Estimated market value
    $731,200