Nestled in the desirable Foxwood community of Fairburn, **8280 Mayfern Drive** offers a comfortable blend of space, functionality, and convenience. This well-maintained two-story home features a thoughtfully designed floor plan with generous living areas, creating an inviting atmosphere for both everyday living and entertaining. Enjoy the highest level of comfort provided by a new HVAC system and water heater for relaxing hot showers. The main level provides open gathering spaces, while the kitchen offers ample cabinetry, countertop workspace, and easy access to the dining and family areas. Upstairs, the spacious primary suite serves as a private retreat with an en-suite bath and walk-in closet, complemented by additional bedrooms that provide flexibility for family, guests, or a home office. Outside, the property features a level yard with room for outdoor activities, gardening, or relaxing on warm Georgia evenings. Conveniently located near I-85, Hartsfield-Jackson Atlanta International Airport, shopping, dining, schools, and local parks, this home combines suburban comfort with easy access to the greater Atlanta area, making it an excellent opportunity for homeowners seeking both convenience and value. Seller to offer Buyer $1000 for closing costs or updates!
Active
Price cut: $1K (9/16)
$314,000
8280 Mayfern Dr, Fairburn, GA 30213
4beds
1,904sqft
Single Family Residence
Built in 2003
0.25 Acres Lot
$-- Zestimate®
$165/sqft
$13/mo HOA
What's special
Spacious primary suiteWell-maintained two-story homeNew hvac systemThoughtfully designed floor plan
- 85 days
- 380
- 27
Zillow last checked:
Listing updated:
Listed by:
Mark Spain 770-886-9000,
Mark Spain Real Estate,
Kevin A Harris 404-957-8566,
Mark Spain Real Estate
Source: GAMLS,MLS#: 10814643
Facts & features
Interior
Bedrooms & bathrooms
- Bedrooms: 4
- Bathrooms: 3
- Full bathrooms: 2
- 1/2 bathrooms: 1
Rooms
- Room types: Laundry, Other
Kitchen
- Features: Breakfast Area
Heating
- Central
Cooling
- Ceiling Fan(s), Central Air
Appliances
- Included: Dishwasher, Disposal, Dryer, Microwave, Refrigerator
- Laundry: Other
Features
- Vaulted Ceiling(s), Walk-In Closet(s)
- Flooring: Carpet, Vinyl
- Windows: Double Pane Windows
- Basement: None
- Number of fireplaces: 1
- Fireplace features: Family Room
- Common walls with other units/homes: No Common Walls
Interior area
- Total structure area: 1,904
- Total interior livable area: 1,904 sqft
- Finished area above ground: 1,904
- Finished area below ground: 0
Property
Parking
- Total spaces: 2
- Parking features: Attached, Garage, Garage Door Opener
- Has attached garage: Yes
Features
- Levels: Two
- Stories: 2
- Exterior features: Garden, Gas Grill
- Fencing: Back Yard
- Waterfront features: No Dock Or Boathouse
- Body of water: None
Lot
- Size: 0.25 Acres
- Features: Private
Details
- Parcel number: 09F020200130774
Construction
Type & style
- Home type: SingleFamily
- Architectural style: Traditional
- Property subtype: Single Family Residence
Materials
- Other
- Foundation: Slab
- Roof: Other
Condition
- Resale
- New construction: No
- Year built: 2003
Utilities & green energy
- Electric: 220 Volts
- Sewer: Public Sewer
- Water: Public
- Utilities for property: Cable Available, Electricity Available, Natural Gas Available, Phone Available, Sewer Available, Water Available
Community & HOA
Community
- Features: None
- Subdivision: Foxwood
HOA
- Has HOA: Yes
- Services included: Maintenance Grounds
- HOA fee: $150 annually
Location
- Region: Fairburn
Financial & listing details
- Price per square foot: $165/sqft
- Tax assessed value: $266,500
- Annual tax amount: $1,725
- Date on market: 7/29/2026
- Cumulative days on market: 85 days
- Listing agreement: Exclusive Right To Sell
- Listing terms: Cash,Conventional,FHA,USDA Loan,VA Loan
- Electric utility on property: Yes
Estimated market value
Not available
Estimated sales range
Not available
$2,304/mo
Price history
| Date | Event | Price |
|---|---|---|
| 9/16/2026 | Price change | $314,000-0.3%$165/sqft |
Source:  GAMLS #10814643 Report a problem | ||
| 7/29/2026 | Listed for sale | $315,000+57.5%$165/sqft |
Source:  FMLS GA #7811219 Report a problem | ||
| 9/30/2021 | Sold | $200,000+31.1%$105/sqft |
Source: Public Record Report a problem | ||
| 7/3/2019 | Listing removed | $1,500$1/sqft |
Source: Marketplace Homes Report a problem | ||
| 6/21/2019 | Listed for rent | $1,500+15.4%$1/sqft |
Source: Marketplace Homes Report a problem | ||
| 1/17/2017 | Listing removed | $1,300+8.3%$1/sqft |
Source: Marketplace Homes (800) 331-0646 Report a problem | ||
| 12/31/2015 | Listing removed | $1,200$1/sqft |
Source: Marketplace Homes (800) 331-0646 Report a problem | ||
| 12/28/2015 | Listed for rent | $1,200$1/sqft |
Source: Marketplace Homes (800) 331-0646 Report a problem | ||
| 10/15/2003 | Sold | $152,500$80/sqft |
Source: Public Record Report a problem | ||
Public tax history
| Year | Property taxes | Tax assessment |
|---|---|---|
| 2025 | $1,725 +3.4% | $106,600 |
| 2024 | $1,668 +45.2% | $106,600 |
| 2023 | $1,148 -26.6% | $106,600 +33.3% |
| 2022 | $1,565 -18.6% | $80,000 +12.9% |
| 2021 | $1,922 +20.4% | $70,840 +25.2% |
| 2020 | $1,596 +24% | $56,560 +1.9% |
| 2019 | $1,287 | $55,520 +21.8% |
| 2018 | $1,287 | $45,600 +58.1% |
| 2017 | $1,287 +45.6% | $28,840 |
| 2016 | $884 +4.6% | $28,840 |
| 2015 | $845 -4.4% | $28,840 |
| 2014 | $884 | $28,840 |
| 2013 | -- | $28,840 |
| 2012 | $844 | $28,840 -37.6% |
| 2011 | -- | $46,200 |
| 2010 | $1,341 +3.6% | $46,200 |
| 2009 | $1,295 | $46,200 -18.4% |
| 2008 | -- | $56,600 -8.8% |
| 2007 | $1,776 | $62,040 +12.2% |
| 2005 | -- | $55,280 -2.6% |
| 2004 | $1,943 | $56,760 |
Find assessor info on the county website
Monthly payment
Est. payment
Payment breakdown
Explore the cost of this home by adjusting the details. Changes won't be saved.Climate risks
Neighborhood: 30213
- $1,061,5755 bd4 ba3.9k sqft100 Dansby Way #11, Fayetteville, GA 30215New Construction

- $722,0985 bd5 ba3.1k sqft115 Nash Dr, Fayetteville, GA 30215New Construction
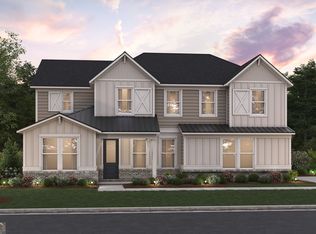
- $785,6454 bd5 ba4.1k sqft125 Nash Dr, Fayetteville, GA 30215New Construction

- $719,9005 bd4 ba3.2k sqft175 Paislee Park Dr LOT 11, Fayetteville, GA 30215Sold

Similar homes
- $344,0003 bd2 ba1.5k sqft120 Selena Ct, Fayetteville, GA 30215Active

 MLS ID #10836121, Angelica Diaz, Keller Williams Realty Atl. Partners. GAMLS
- $295,0003 bd2 ba2.2k sqft1009 Highway 85 S, Fayetteville, GA 30215Active
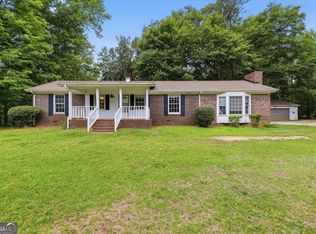 MLS ID #10872348, Ryley Huslig, BHHS Georgia Properties. GAMLS
- $339,9003 bd2 ba1.5k sqft243 Seay Rd, Fayetteville, GA 30215Active
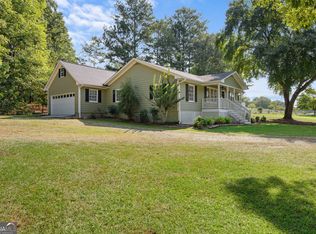 MLS ID #10839984, Susan Murdock, The Legacy Real Estate Group. GAMLS
- $339,0003 bd2 ba1.5k sqft125 Grandchester Way, Fayetteville, GA 30215Active
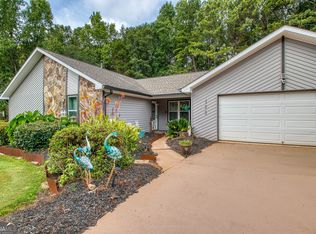 MLS ID #10807592, Hong Wan, Virtual Properties Realty.Net. GAMLS
- $315,0003 bd2 ba1.4k sqft135 Gingerbread Pl, Fayetteville, GA 30214ActiveMLS ID #10871145, Jacqueline Nunnally, BHGRE Metro Brokers. GAMLS
- $299,0004 bd2 ba1.4k sqft119 Hickory Ave, Fayetteville, GA 30215ActiveMLS ID #10856535, Nicole Knowles, Keller Williams Realty Atl. Partners. GAMLS
- $319,9003 bd2 ba1.5k sqft110 Drennan Dr, Fayetteville, GA 30215ActiveMLS ID #10813549, Steve Buchholz, SouthSide, REALTORS. GAMLS
- $350,0004 bd3 ba1.8k sqft150 Windsor Dr, Fayetteville, GA 30215ActiveMLS ID #10810938, North Georgia Group, Keller Williams Community Partners. GAMLS
- $356,0004 bd3 ba2k sqft275 Forrest Ave, Fayetteville, GA 30214For Sale
 MLS ID #7837881, Tanya Pickens, Opendoor Brokerage, LLC. FMLS GA
- $356,0004 bd3 ba2k sqft275 Btwn 245 & 275 Forrest Ave, Fayetteville, GA 30214ActiveMLS ID #10848912, Tanya Pickens, Opendoor Brokerage. GAMLS
- $335,0003 bd2 ba1.6k sqft130 Carrollwood Dr, Fayetteville, GA 30215ActiveMLS ID #10856073, Clay Redman, Virtual Properties Realty.com. GAMLS
- $335,0003 bd3 ba2.3k sqft145 Mourning Dove Dr S, Fayetteville, GA 30215ActiveMLS ID #10843899, Clarence Quarterman, Keller Williams West Atlanta. GAMLS
- $299,9003 bd2 ba1.6k sqft170 Wendell Ct, Fayetteville, GA 30215ActiveMLS ID #10828955, Robert A Burch, Real Broker, LLC. GAMLS
- $319,0003 bd3 ba1.8k sqft215 Brittany Chase, Fayetteville, GA 30214ActiveMLS ID #10837121, Marlene Henderson, Keller Williams Realty Atl. Partners. GAMLS
- $381,0003 bd2 ba2k sqft100 Pine Shoals Trl, Fayetteville, GA 30215ActiveMLS ID #10874598, Tanya Pickens, Opendoor Brokerage. GAMLS
- $339,9003 bd2 ba2k sqft125 Beacon Dr, Fayetteville, GA 30215ActiveMLS ID #10825720, Robert E Salmons Jr., Entera Realty. GAMLS
- $295,0003 bd3 ba1.9k sqft12198 Crestwood Ct, Fayetteville, GA 30215ActiveMLS ID #10821782, Cindy Lou Manning, CENTURY 21 NUWAY REALTY. GAMLS
- $309,0003 bd2 ba1.3k sqft145 Cloverwood Dr, Fayetteville, GA 30215ActiveMLS ID #10857496, Todd Miranda, eXp Realty. GAMLS
- $309,9003 bd2 ba1.5k sqft665 Georgia Ave, Fayetteville, GA 30214ActiveMLS ID #10816981, Carissa Mason, Real Broker, LLC. GAMLS
- $309,9003 bd2 ba1.5k sqft195 Woodgate Dr, Fayetteville, GA 30214ActiveMLS ID #10815842, Stephen P Walker, BHHS Georgia Properties. GAMLS
