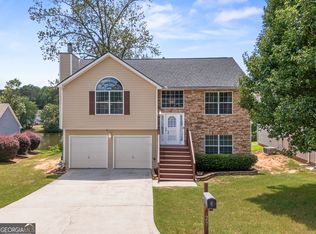
Welcome to the beautiful Woodgate Subdivision! This charming home welcomes you with a side-entry garage and a cozy covered front porch. As you enter the home, you will find an inviting foyer adorned with classic parquet wood flooring that sets the tone for the warm, comfortable spaces throughout. The spacious family room features a vaulted ceiling and a marble-surround fireplace with gas logs - perfect for relaxing or entertaining. The open-concept family and dining area offers crown molding, custom lighting, and an easy flow for gatherings. Enjoy a bright, open kitchen with abundant cabinetry, a breakfast area, black appliances, ceiling fan, and an additional window that brings in natural light and peaceful views. The convenient laundry closet is located in the kitchen. Back down the hall, the primary suite offers a ceiling fan, walk-in closet, and a private bathroom complete with dual sinks, a shower/tub combination, tile flooring, and a second walk-in closet. Two additional bedrooms provide ceiling fans and generous closet space, accompanied by a full hall bathroom with tile flooring and a shower/tub combination. A linen closet at the end of the hallway adds extra storage convenience. Step outside to a lovely, fenced backyard featuring a raised deck-ideal for outdoor dining, grilling, or enjoying a quiet morning under an umbrella. This inviting home offers comfort, convenience, and exceptional value in one of Fayetteville's most established communities. Residents of the Woodgate Community enjoy outstanding amenities, including a clubhouse, two swimming pools, tennis courts, sidewalks, and well-lit streets for walking and community engagement.
Active
Price cut: $5K (7/30)
$314,900
195 Woodgate Dr, Fayetteville, GA 30214
3beds
1,520sqft
:
Get pre-qualified$2,052/mo
Single Family Residence
Built in 1990
6,098 Square Feet Lot
$313,200 Zestimate®
$207/sqft
$33/mo HOA
What's special
- 11 days |
- 309 |
- 8 |
Zillow last checked:
Listing updated:
Listed by:
Stephen P Walker 678-758-7389,
BHHS Georgia Properties
Source: GAMLS,MLS#: 10815842
Facts & features
Interior
Bedrooms & bathrooms
- Bedrooms: 3
- Bathrooms: 2
- Full bathrooms: 2
- Main level bathrooms: 2
- Main level bedrooms: 3
Rooms
- Room types: Family Room, Foyer
Dining room
- Features: Dining Rm/Living Rm Combo, Separate Room
Kitchen
- Features: Breakfast Area, Pantry
Heating
- Central, Forced Air, Natural Gas
Cooling
- Ceiling Fan(s), Central Air, Electric
Appliances
- Included: Dishwasher, Disposal, Gas Water Heater, Refrigerator
- Laundry: In Kitchen, Laundry Closet
Features
- Double Vanity, High Ceilings, Master On Main Level, Tile Bath, Walk-In Closet(s)
- Flooring: Carpet, Other, Tile, Vinyl
- Basement: None
- Attic: Pull Down Stairs
- Number of fireplaces: 1
- Fireplace features: Factory Built, Family Room, Gas Log, Gas Starter
Interior area
- Total structure area: 1,520
- Total interior livable area: 1,520 sqft
- Finished area above ground: 1,520
- Finished area below ground: 0
Property
Parking
- Total spaces: 2
- Parking features: Attached, Garage, Garage Door Opener, Kitchen Level, Parking Pad, Side/Rear Entrance
- Has attached garage: Yes
- Has uncovered spaces: Yes
Features
- Levels: One
- Stories: 1
- Patio & porch: Porch
- Fencing: Back Yard,Fenced,Other
Lot
- Size: 6,098 Square Feet
- Features: Level, Private
- Residential vegetation: Grassed
Details
- Parcel number: 051807032
Construction
Type & style
- Home type: SingleFamily
- Architectural style: Ranch,Traditional
- Property subtype: Single Family Residence
Materials
- Vinyl Siding
- Foundation: Slab
- Roof: Composition
Condition
- Resale
- New construction: No
- Year built: 1990
Utilities & green energy
- Electric: 220 Volts
- Sewer: Public Sewer
- Water: Public
- Utilities for property: Cable Available, Electricity Available, High Speed Internet, Natural Gas Available, Phone Available, Sewer Available, Underground Utilities, Water Available
Community & HOA
Community
- Features: Clubhouse, Pool, Sidewalks, Street Lights, Tennis Court(s)
- Security: Smoke Detector(s)
- Subdivision: Woodgate
HOA
- Has HOA: Yes
- Services included: Facilities Fee, Management Fee, Swimming, Tennis
- HOA fee: $400 annually
Location
- Region: Fayetteville
Financial & listing details
- Price per square foot: $207/sqft
- Tax assessed value: $317,169
- Annual tax amount: $3,523
- Date on market: 7/30/2026
- Cumulative days on market: 11 days
- Listing agreement: Exclusive Right To Sell
- Listing terms: Cash,Conventional,FHA,VA Loan
- Electric utility on property: Yes
Estimated market value
$313,200
$298,000 - $329,000
$1,903/mo
Price history
| Date | Event | Price |
|---|---|---|
| 7/30/2026 | Price change | $314,900-1.6%$207/sqft |
Source:  GAMLS #10815842 Report a problem GAMLS #10815842 Report a problem | ||
| 7/6/2026 | Listed for sale | $319,900$210/sqft |
Source: GAMLS #10775709 Report a problem | ||
| 7/5/2026 | Pending sale | $319,900$210/sqft |
Source: GAMLS #10775709 Report a problem | ||
| 6/1/2026 | Price change | $319,900-1.5%$210/sqft |
Source: GAMLS #10775709 Report a problem | ||
| 5/7/2026 | Price change | $324,900-1.5%$214/sqft |
Source: GAMLS #10723433 Report a problem | ||
| 4/2/2026 | Price change | $329,900-1.5%$217/sqft |
Source: GAMLS #10723433 Report a problem | ||
| 11/24/2025 | Listed for sale | $334,900+123.3%$220/sqft |
Source: GAMLS #10648505 Report a problem | ||
| 2/19/2016 | Sold | $150,000+9.5%$99/sqft |
Source: Public Record Report a problem | ||
| 8/25/2009 | Sold | $137,000-13.8%$90/sqft |
Source: Public Record Report a problem | ||
| 1/30/2009 | Listing removed | $159,000$105/sqft |
Source: NCI #2572748 Report a problem | ||
| 11/24/2008 | Price change | $159,000-3.3%$105/sqft |
Source: NCI #2572748 Report a problem | ||
| 5/29/2008 | Price change | $164,500-1.8%$108/sqft |
Source: Prudential Real Estate #2309869 Report a problem | ||
| 11/16/2007 | Listed for sale | $167,500+27%$110/sqft |
Source: eWebEngine #2309869 Report a problem | ||
| 3/7/2001 | Sold | $131,900$87/sqft |
Source: Public Record Report a problem | ||
Public tax history
| Year | Property taxes | Tax assessment |
|---|---|---|
| 2025 | $1,234 +4.8% | $126,868 +7% |
| 2024 | $1,177 +18.1% | $118,568 +3.1% |
| 2023 | $997 +16.2% | $115,040 +35.5% |
| 2022 | $859 +16.8% | $84,920 +15.8% |
| 2021 | $735 +9.4% | $73,320 +11.5% |
| 2020 | $672 +3.7% | $65,760 +4.6% |
| 2019 | $647 -64.9% | $62,840 +7.5% |
| 2018 | $1,845 | $58,480 +9.2% |
| 2017 | $1,845 +21.5% | $53,560 +7.7% |
| 2016 | $1,519 | $49,720 +14.9% |
| 2015 | $1,519 +12.8% | $43,280 +7.6% |
| 2014 | $1,346 +5.6% | $40,240 -0.8% |
| 2013 | $1,275 -2% | $40,560 -0.8% |
| 2012 | $1,301 -16.3% | $40,880 -16.8% |
| 2011 | $1,556 -1% | $49,160 -2.8% |
| 2010 | $1,572 -13.3% | $50,560 -12.4% |
| 2009 | $1,813 +12.2% | $57,744 |
| 2008 | $1,615 +5.9% | $57,744 |
| 2007 | $1,526 | $57,744 +1.8% |
| 2006 | -- | $56,732 +2.5% |
| 2005 | -- | $55,364 +2% |
| 2004 | $1,456 | $54,280 +3% |
| 2003 | -- | $52,708 +14.3% |
| 2002 | $1,188 -4.5% | $46,132 +2.8% |
| 2001 | $1,244 -6.5% | $44,876 +6.5% |
| 2000 | $1,331 | $42,124 |
Find assessor info on the county website
Monthly payment
Est. payment
Payment breakdown
Explore the cost of this home by adjusting the details. Changes won't be saved.Climate risks
Neighborhood: 30214
Nearby schools
GreatSchools rating
- 9/10Spring Hill Elementary SchoolGrades: PK-5Distance: 1.1 mi
- 7/10Bennett's Mill Middle SchoolGrades: 6-8Distance: 3.5 mi
- 5/10Fayette County High SchoolGrades: 9-12Distance: 1.4 mi
Schools provided by the listing agent
- Elementary: Spring Hill
- Middle: Bennetts Mill
- High: Fayette
Source: GAMLS. This data may not be complete. We recommend contacting the local school district to confirm school assignments for this home.
- $296,100-- bd-- ba1.5k sqft185 Woodgate Dr, Fayetteville, GA 30214Off Market
- $325,100-- bd-- ba1.9k sqft205 Woodgate Dr, Fayetteville, GA 30214Off Market
- $310,0003 bd3 ba1.9k sqft175 Woodgate Dr, Fayetteville, GA 30214Sold

- $282,500-- bd2 ba1.4k sqft215 Woodgate Dr, Fayetteville, GA 30214Off Market
- $289,9003 bd2 ba1.4k sqft180 Woodstream Way, Fayetteville, GA 30214Off Market
- $376,2003 bd2 ba-- sqft180 Woodstream Way #B, Fayetteville, GA 30214Off Market
- $308,0003 bd2 ba1.4k sqft170 Woodstream Way, Fayetteville, GA 30214Sold
- $377,2004 bd3 ba2.2k sqft160 Woodstream Way, Fayetteville, GA 30214Off Market
A local agent can set up tours, give advice and negotiate with sellers.
Similar homes
- $329,9003 bd2 ba1.2k sqft150 Eastfield Ct, Fayetteville, GA 30215Active

 MLS ID #10819234, Stevanie Suttles, BHHS Georgia Properties. GAMLS
 - $290,0003 bd2 ba1.7k sqft27 Waters Edge Way, Fayetteville, GA 30215Active
 MLS ID #10820630, Adrienne K Senior, BridgeWell Realty Inc.. GAMLS
 - $339,0003 bd3 ba1.6k sqft165 Felton Ct, Fayetteville, GA 30214Active
 MLS ID #10784152, Tresca Rivers, Keller Williams Realty Atl. Partners. GAMLS
 - $339,9003 bd2 ba1.5k sqft110 Drennan Dr, Fayetteville, GA 30215Active
 MLS ID #10813549, Steve Buchholz, SouthSide, REALTORS. GAMLS
 - $349,9993 bd2 ba1.9k sqft210 Felton Dr, Fayetteville, GA 30214ActiveMLS ID #10707022, Michelle Humes Group, eXp Realty. GAMLS
- $319,0003 bd2 ba1.8k sqft255 Rehobeth Way, Fayetteville, GA 30214ActiveMLS ID #10812687, TJ McGraw, Real Broker, LLC. GAMLS
- $345,0003 bd3 ba1.8k sqft315 Cloverwood Dr, Fayetteville, GA 30215ActiveMLS ID #10794210, Lisa Byer, BHHS Georgia Properties. GAMLS
- $249,9002 bd2 ba1.7k sqft265 Lagrange Ct, Fayetteville, GA 30214ActiveMLS ID #10815086, Robert A Burch, Real Broker, LLC. GAMLS
- $356,9003 bd3 ba2.1k sqft140 Windsor Dr, Fayetteville, GA 30215ActiveMLS ID #10774214, Frieda Everritt, BHHS Georgia Properties. GAMLS
- $379,0004 bd3 ba2k sqft105 Apple Blossom Ln, Fayetteville, GA 30215PendingMLS ID #10800293, Tyler Christiansen, Southern Classic Realtors. GAMLS
- $325,0003 bd2 ba2.2k sqft210 Cedar Trl, Jonesboro, GA 30238ActiveMLS ID #10769782, Lynnie Candler, Ansley Real Estate | Christie's Int. GAMLS
- $209,0002 bd2 ba1.3k sqft62 Intown Pl, Fayetteville, GA 30214ActiveMLS ID #10806463, Taunia Hearn, Southern Classic Realtors. GAMLS
- $299,8003 bd2 ba1.5k sqft195 Pinewood Dr, Senoia, GA 30276ActiveMLS ID #10801023, Susan Winter, Full House Realty. GAMLS
- $335,0003 bd2 ba1.2k sqft225 Ivy Trace Blvd, Newnan, GA 30265ActiveMLS ID #10810213, Krystal Van Eman, Keller Williams Southern Premier RE. GAMLS
- $310,9903 bd2 ba1.1k sqft145 Old Highway 85, Senoia, GA 30276ActiveMLS ID #10807143, Darlena Borders, Sellers Realty LLC. GAMLS
- $409,9003 bd3 ba2.1k sqft120 Creekwood Trl, Fayetteville, GA 30214ActiveMLS ID #10803572, Hannah A Crow, Sweet Realty. GAMLS
- $279,9004 bd2 ba1.7k sqft1003 Marsh Ct, Hampton, GA 30228ActiveMLS ID #10817936, Sherri J Carter, BHHS Georgia Properties. GAMLS
- $395,0004 bd2 ba1.9k sqft270 Briarsweet Way, Fayetteville, GA 30215Active Under ContractMLS ID #10765067, Big Tent Team, BHHS Georgia Properties. GAMLS
- $279,7003 bd2 ba1.7k sqft13885 Panhandle Ln, Hampton, GA 30228ActiveMLS ID #10763544, Joseph F Chapman, Chapman Group Realty, Inc.. GAMLS
- $294,9983 bd2 ba1.7k sqft112 Bridget Dr, Hampton, GA 30228ActiveMLS ID #10802596, Carlos Brown, Maximum One Realtor Partners. GAMLS
