Welcome home to 265 Lagrange Court, located in a 55+ community in the heart of Fayetteville. This home offers comfortable main-level living, flexible basement space, and peaceful views of the private green space behind the property. The main level features a living room, dining area, and kitchen, along with two bedrooms and two full bathrooms. The primary suite includes a private bath, while the secondary bedroom and hallway bath provide a comfortable setup for guests or everyday living. Just off the main living area, the screened porch offers a quiet place to relax and enjoy the natural setting. Downstairs, the full basement is partially finished and includes a den, an office, and ample storage space. A second screened patio on the basement level provides another place to enjoy the outdoors and the private backyard view. The one-car garage and additional parking pad provide convenient space for two vehicles. With two screened outdoor living areas, flexible space in the basement, and a peaceful setting overlooking the community green space, this home offers plenty of potential for its next owner to make it their own. Conveniently located near shopping, dining, Trilith, and everything Fayetteville has to offer, 265 Lagrange Court offers a low-maintenance lifestyle in an established 55+ community.
Active
$249,900
265 Lagrange Ct, Fayetteville, GA 30214
2beds
1,725sqft
Single Family Residence
Built in 1987
3,920 Square Feet Lot
$245,200 Zestimate®
$145/sqft
$120/mo HOA
What's special
Private backyard viewDining areaFlexible basement spaceScreened porchAmple storage spaceComfortable main-level livingTwo bedrooms
- 84 days
- 389
- 29
Zillow last checked:
Listing updated:
Listed by:
Robert A Burch 770-490-9136,
Real Broker, LLC
Source: GAMLS,MLS#: 10815086
Facts & features
Interior
Bedrooms & bathrooms
- Bedrooms: 2
- Bathrooms: 2
- Full bathrooms: 2
- Main level bathrooms: 2
- Main level bedrooms: 2
Rooms
- Room types: Foyer, Family Room
Dining room
- Features: Dining Rm/Living Rm Combo
Heating
- Natural Gas, Central
Cooling
- Electric, Ceiling Fan(s), Central Air
Appliances
- Included: Dishwasher, Disposal, Oven/Range (Combo), Refrigerator
- Laundry: In Kitchen, Laundry Closet
Features
- Vaulted Ceiling(s), Walk-In Closet(s), Master On Main Level, Split Bedroom Plan
- Flooring: Hardwood, Carpet
- Windows: Double Pane Windows
- Basement: Daylight,Exterior Entry,Interior Entry,Unfinished
- Number of fireplaces: 1
- Fireplace features: Living Room, Gas Log
Interior area
- Total structure area: 1,725
- Total interior livable area: 1,725 sqft
- Finished area above ground: 1,300
- Finished area below ground: 425
Property
Parking
- Total spaces: 1
- Parking features: Garage, Parking Pad
- Has garage: Yes
- Has uncovered spaces: Yes
Features
- Levels: One
- Stories: 1
- Patio & porch: Deck, Patio, Screened
Lot
- Size: 3,920 Square Feet
- Features: Private
Details
- Parcel number: 052208028
Construction
Type & style
- Home type: SingleFamily
- Architectural style: Brick/Frame,Ranch
- Property subtype: Single Family Residence
Materials
- Aluminum Siding, Brick
- Roof: Composition
Condition
- Resale
- New construction: No
- Year built: 1987
Utilities & green energy
- Sewer: Public Sewer
- Water: Public
- Utilities for property: Cable Available, Electricity Available, High Speed Internet, Sewer Connected
Community & HOA
Community
- Features: Pool, Retirement Community, Street Lights
- Senior community: Yes
- Subdivision: Lafayette Garden Homes
HOA
- Has HOA: Yes
- Services included: Maintenance Grounds, Management Fee, Swimming
- HOA fee: $1,440 annually
Location
- Region: Fayetteville
Financial & listing details
- Price per square foot: $145/sqft
- Tax assessed value: $310,578
- Annual tax amount: $3,754
- Date on market: 7/29/2026
- Cumulative days on market: 85 days
- Listing agreement: Exclusive Right To Sell
- Listing terms: Cash,Conventional,FHA,VA Loan
- Electric utility on property: Yes
Estimated market value
$245,200
$233,000 - $257,000
$2,232/mo
Price history
| Date | Event | Price |
|---|---|---|
| 7/29/2026 | Listed for sale | $249,900+113.6%$145/sqft |
Source:  GAMLS #10815086 Report a problem GAMLS #10815086 Report a problem | ||
| 1/13/2017 | Sold | $117,000-2.5%$68/sqft |
Source: Public Record Report a problem | ||
| 12/2/2016 | Pending sale | $120,000$70/sqft |
Source: BHHS GEORGIA PROPERTIES #8104150 Report a problem | ||
| 12/2/2016 | Listed for sale | $120,000-11.1%$70/sqft |
Source: BHHS GEORGIA PROPERTIES #8104150 Report a problem | ||
| 9/20/2004 | Sold | $135,000$78/sqft |
Source: Public Record Report a problem | ||
Public tax history
| Year | Property taxes | Tax assessment |
|---|---|---|
| 2025 | $1,208 +4.8% | $124,231 +7% |
| 2024 | $1,152 +20.5% | $116,104 +4.5% |
| 2023 | $956 +9.1% | $111,080 +28.2% |
| 2022 | $876 +24.9% | $86,640 +23.6% |
| 2021 | $702 -3.5% | $70,080 -1.3% |
| 2020 | $727 +17% | $71,000 +17.5% |
| 2019 | $621 -57.9% | $60,400 +29.1% |
| 2018 | $1,477 | $46,800 +0.8% |
| 2017 | $1,477 +323.3% | $46,440 +16.6% |
| 2016 | $349 | $39,840 -7.7% |
| 2015 | $349 -4.5% | $43,160 +10.3% |
| 2014 | $365 | $39,120 +0.3% |
| 2013 | $365 -1.8% | $39,000 -1.6% |
| 2012 | $372 -14.1% | $39,640 -16.9% |
| 2011 | $433 -0.1% | $47,720 -5.5% |
| 2010 | $434 -11.7% | $50,480 -13.4% |
| 2009 | $491 +15.8% | $58,324 |
| 2008 | $424 -0.4% | $58,324 |
| 2007 | $426 | $58,324 +1.8% |
| 2006 | -- | $57,292 +3.8% |
| 2005 | -- | $55,180 +0.4% |
| 2004 | $421 | $54,960 +2.5% |
| 2003 | -- | $53,600 +14.1% |
| 2002 | $372 -12% | $46,972 +2.2% |
| 2001 | $423 -6.2% | $45,976 +3.6% |
| 2000 | $451 | $44,368 |
Find assessor info on the county website
Monthly payment
Est. payment
Payment breakdown
Explore the cost of this home by adjusting the details. Changes won't be saved.Climate risks
Neighborhood: 30214
Nearby schools
Schools provided by the listing agent
- Elementary: Spring Hill
- Middle: Fayette
- High: Fayette
Source: GAMLS. This data may not be complete. We recommend contacting the local school district to confirm school assignments for this home.


Similar homes
- $305,0002 bd3 ba1.9k sqft250 Brittany Chase, Fayetteville, GA 30214Active
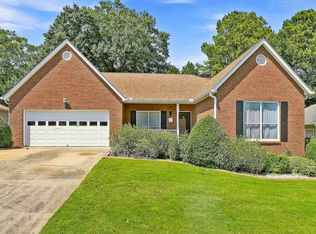
 MLS ID #10828578, Michelle Humes, Michelle Humes Real Estate. GAMLS
 - $299,0004 bd2 ba1.4k sqft119 Hickory Ave, Fayetteville, GA 30215Active
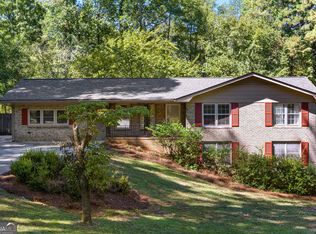 MLS ID #10856535, Nicole Knowles, Keller Williams Realty Atl. Partners. GAMLS
 - $230,0003 bd3 ba1.5k sqft320 Williamsburg Way, Fayetteville, GA 30214Active
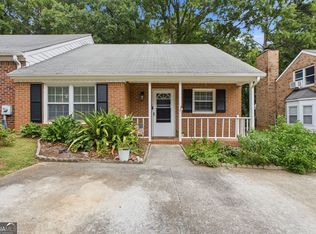 MLS ID #10813122, Barbara Palmer, HomeSmart. GAMLS
 - $309,9003 bd2 ba1.5k sqft195 Woodgate Dr, Fayetteville, GA 30214Active
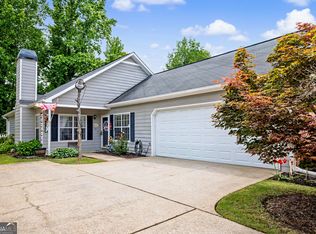 MLS ID #10815842, Stephen P Walker, BHHS Georgia Properties. GAMLS
 - $305,0003 bd2 ba1.8k sqft255 Rehobeth Way, Fayetteville, GA 30214ActiveMLS ID #10812687, TJ McGraw, Real Broker, LLC. GAMLS
- $286,0003 bd2 ba1.9k sqft351 Waterford Dr, Jonesboro, GA 30238ActiveMLS ID #10875288, Christy Chandler, The Legacy Real Estate Group. GAMLS
- $249,9003 bd2 ba1.9k sqft7317 Deerwood Dr, Riverdale, GA 30296ActiveMLS ID #10788008, Robert E Salmons Jr., Entera Realty. GAMLS
- $290,0003 bd2 ba1.7k sqft27 Waters Edge Way, Fayetteville, GA 30215ActiveMLS ID #10820630, Adrienne K Senior, BridgeWell Realty Inc.. GAMLS
- $319,9003 bd2 ba1.5k sqft110 Drennan Dr, Fayetteville, GA 30215ActiveMLS ID #10813549, Steve Buchholz, SouthSide, REALTORS. GAMLS
- $240,0004 bd2 ba1.8k sqft6547 Annette Ct, Riverdale, GA 30296ActiveMLS ID #10853500, Charlette Graham, Keller Williams Realty Atl. Partners. GAMLS
- $330,0003 bd3 ba2.5k sqft330 Benjamin Cir, Fayetteville, GA 30214ActiveMLS ID #10805481, Tiana Artis, Redfin Corporation. GAMLS
- $250,0005 bd3 ba1.6k sqft10555 Thrasher Rd, Jonesboro, GA 30238ActiveMLS ID #10838334, Sherilyn Bernal Montes, Keller Williams Realty Atl. Partners. GAMLS
- $364,9003 bd2 ba1.5k sqft165 Hilo Rd, Fayetteville, GA 30215ActiveMLS ID #10815146, Leslie A Jernigan, BHHS Georgia Properties. GAMLS
- $239,9003 bd2 ba1.4k sqft5675 Morning Creek Cir, College Park, GA 30349ActiveMLS ID #10831025, Robert E Jones, Offerpad Brokerage. GAMLS
- $324,9003 bd2 ba1.5k sqft125 Brierwood Ct, Fayetteville, GA 30215ActiveMLS ID #10704675, Dave Edmondson, Keller Williams Realty Atl. Partners. GAMLS
- $265,0003 bd2 ba1.2k sqft8839 Channing Dr, Jonesboro, GA 30238ActiveMLS ID #10835893, Carmela Moreno, CMC Realty ERA Powered. GAMLS
- $274,9003 bd2 ba1.5k sqft2735 Austin Ln, Jonesboro, GA 30236ActiveMLS ID #10853438, Terri Whitlock, Watkins Real Estate Associates. GAMLS
- $251,0003 bd2 ba1.3k sqft105 Nanci Ct, Stockbridge, GA 30281ActiveMLS ID #10848862, Tanya Pickens, Opendoor Brokerage. GAMLS
- $329,9003 bd3 ba1.8k sqft315 Cloverwood Dr, Fayetteville, GA 30215ActiveMLS ID #10794210, Lisa Byer, BHHS Georgia Properties. GAMLS
- $227,0003 bd2 ba1.2k sqft418 Sir Winston Ct, Jonesboro, GA 30238ActiveMLS ID #10785561, Ben Herring, eXp Realty. GAMLS
