Rustic Charm Meets Endless Potential on Nearly an Acre! Tucked away on a private 0.82-acre wooded lot in the desirable Lake Spivey/Jonesboro area, this unique cedar home offers the perfect opportunity for buyers seeking character, space, and the chance to add their own personal touches. This home is ideal for those looking to build equity while enjoying a peaceful setting with no HOA. Step onto the inviting covered front porch and into a spacious floor plan featuring 3 bedrooms, a large bonus room, and 2.5 bathrooms. The main-level owner's suite offers convenience and comfort with double vanities, a generous walk-in shower, and ample closet space. The welcoming family room showcases a cozy fireplace. The finished basement expands your living options with abundant storage and a dedicated home theater. Major improvements include a new HVAC system and a newer roof. Additional features include a spacious laundry room, sprinkler system, fenced backyard, oversized storage building, and a large rear deck ready for your updates. Conveniently located near Lake Spivey, shopping, restaurants, schools, and major highways, this home combines privacy, convenience, and value. Whether you're looking for your forever home or your next investment opportunity, this property is full of possibilities. Schedule your private tour today and imagine the possibilities! Must have a confirmed appointment to tour. Owner has pet(s)
Active
Price cut: $7K (9/2)
$299,000
7649 Ciboney Dr, Jonesboro, GA 30236
3beds
2,523sqft
Single Family Residence
Built in 1978
0.82 Acres Lot
$295,500 Zestimate®
$119/sqft
$-- HOA
What's special
Finished basementCozy fireplaceFenced backyardUnique cedar homeLarge rear deckWelcoming family roomInviting covered front porch
- 46 days
- 401
- 33
Likely to sell faster than
Zillow last checked:
Listing updated:
Listed by:
Shareen Hicks Shareen Hicks,
BHGRE Metro Brokers
Source: GAMLS,MLS#: 10812296
Facts & features
Interior
Bedrooms & bathrooms
- Bedrooms: 3
- Bathrooms: 3
- Full bathrooms: 2
- 1/2 bathrooms: 1
- Main level bathrooms: 1
- Main level bedrooms: 1
Rooms
- Room types: Laundry, Bonus Room
Dining room
- Features: Separate Room
Kitchen
- Features: Breakfast Area, Solid Surface Counters
Heating
- Natural Gas, Central, Heat Pump
Cooling
- Electric, Ceiling Fan(s), Central Air, Heat Pump
Appliances
- Included: Gas Water Heater, Convection Oven, Dishwasher, Ice Maker, Microwave, Refrigerator
- Laundry: In Hall
Features
- Double Vanity, Rear Stairs, Walk-In Closet(s), Master On Main Level
- Flooring: Hardwood, Carpet
- Windows: Double Pane Windows, Storm Window(s)
- Basement: Bath Finished,Boat Door,Concrete,Daylight,Interior Entry,Exterior Entry
- Number of fireplaces: 1
- Fireplace features: Living Room, Gas Starter, Masonry
- Common walls with other units/homes: No Common Walls
Interior area
- Total structure area: 2,523
- Total interior livable area: 2,523 sqft
- Finished area above ground: 2,011
- Finished area below ground: 512
Video & virtual tour
Property
Parking
- Total spaces: 2
- Parking features: Attached, Garage Door Opener, Garage
- Has attached garage: Yes
Accessibility
- Accessibility features: Accessible Doors, Accessible Entrance
Features
- Levels: Three Or More
- Stories: 3
- Patio & porch: Deck, Porch, Patio
- Exterior features: Sprinkler System
- Fencing: Fenced
- Body of water: None
Lot
- Size: 0.82 Acres
- Features: Private
- Residential vegetation: Wooded
Details
- Additional structures: Shed(s)
- Parcel number: 12054B E010
- Special conditions: As Is
- Other equipment: Home Theater
Construction
Type & style
- Home type: SingleFamily
- Architectural style: Country/Rustic
- Property subtype: Single Family Residence
Materials
- Wood Siding
- Foundation: Block
- Roof: Wood
Condition
- Resale
- New construction: No
- Year built: 1978
Utilities & green energy
- Electric: 220 Volts
- Sewer: Septic Tank
- Water: Public
- Utilities for property: Cable Available
Green energy
- Energy efficient items: Thermostat, Doors
- Water conservation: Low-Flow Fixtures
Community & HOA
Community
- Features: None
- Security: Security System, Carbon Monoxide Detector(s), Smoke Detector(s)
- Subdivision: Picara Point
HOA
- Has HOA: No
- Services included: None
Location
- Region: Jonesboro
Financial & listing details
- Price per square foot: $119/sqft
- Tax assessed value: $242,500
- Annual tax amount: $3,715
- Date on market: 7/24/2026
- Cumulative days on market: 46 days
- Listing agreement: Exclusive Right To Sell
- Listing terms: Cash,Conventional,VA Loan,FHA
Estimated market value
$295,500
$281,000 - $310,000
$2,236/mo
Price history
| Date | Event | Price |
|---|---|---|
| 9/2/2026 | Price change | $299,000-2.3%$119/sqft |
Source:  GAMLS #10812296 Report a problem GAMLS #10812296 Report a problem | ||
| 8/5/2026 | Price change | $306,000-1%$121/sqft |
Source: GAMLS #10812296 Report a problem | ||
| 7/24/2026 | Listed for sale | $309,000+12.8%$122/sqft |
Source: GAMLS #10812296 Report a problem | ||
| 7/6/2021 | Sold | $274,000+103.7%$109/sqft |
Source:  GAMLS #8989363 Report a problem GAMLS #8989363 Report a problem | ||
| 11/20/1998 | Sold | $134,500$53/sqft |
Source: Public Record Report a problem | ||
Public tax history
| Year | Property taxes | Tax assessment |
|---|---|---|
| 2025 | $3,367 -2.9% | $97,000 -1% |
| 2024 | $3,468 +35.3% | $98,000 |
| 2023 | $2,562 -22.9% | $98,000 +4.5% |
| 2022 | $3,324 +58.4% | $93,800 +50.7% |
| 2021 | $2,098 +14.2% | $62,240 +13% |
| 2020 | $1,837 +8.3% | $55,056 -56.8% |
| 2019 | $1,696 -1.4% | $127,312 +147.2% |
| 2018 | $1,720 0% | $51,505 +0.2% |
| 2017 | $1,721 +27.6% | $51,427 +21.6% |
| 2016 | $1,349 | $42,280 |
| 2015 | $1,349 +0.3% | -- |
| 2014 | $1,345 +4.4% | $41,521 |
| 2013 | $1,288 -0.8% | -- |
| 2012 | $1,298 -12.5% | -- |
| 2011 | $1,484 +0.6% | -- |
| 2010 | $1,476 -22.2% | -- |
| 2009 | $1,897 +25.2% | -- |
| 2008 | $1,516 -9.2% | -- |
| 2007 | $1,670 -5.1% | -- |
| 2006 | $1,760 +20.7% | -- |
| 2005 | $1,458 +2.9% | -- |
| 2003 | $1,416 +10.9% | -- |
| 2002 | $1,277 +10.6% | -- |
| 2001 | $1,154 +4.5% | -- |
| 2000 | $1,104 | -- |
Find assessor info on the county website
Monthly payment
Est. payment
Payment breakdown
Explore the cost of this home by adjusting the details. Changes won't be saved.Climate risks
Neighborhood: 30236
Nearby schools
Schools provided by the listing agent
- Elementary: Jackson
- Middle: Roberts
- High: Mount Zion
Source: GAMLS. This data may not be complete. We recommend contacting the local school district to confirm school assignments for this home.

Similar homes
- $285,0004 bd3 ba2.7k sqft3404 Medina Dr, Jonesboro, GA 30236Active

 MLS ID #10807843, Stephanie Stanley, Start to Sold Realty. GAMLS
 - $260,0004 bd3 ba3.2k sqft8806 Twin Oaks Dr, Jonesboro, GA 30236Active
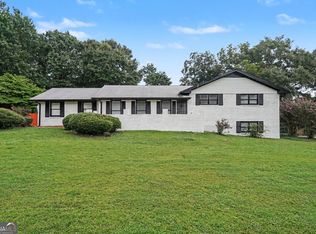 MLS ID #10805745, Keisha McQueen, BHGRE Metro Brokers. GAMLS
 - $295,0004 bd2 ba1.8k sqft365 Cook Dr, Ellenwood, GA 30294Active
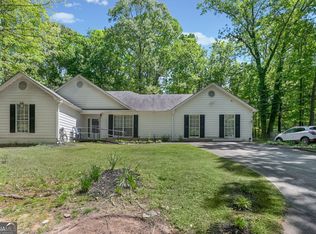 MLS ID #10837075, Tona ByrdHoward, Kolt Christopher Homes Inc.. GAMLS
 - $260,0003 bd3 ba1.3k sqft3011 Menlo Park Dr, Rex, GA 30273Active
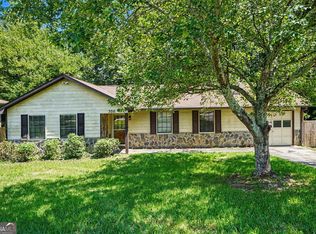 MLS ID #10801995, Mark Spain, Mark Spain Real Estate. GAMLS
 - $289,9003 bd2 ba1.2k sqft115 Lakeview Dr, Stockbridge, GA 30281ActiveMLS ID #10833279, Jerry Lazo, BHGRE Metro Brokers. GAMLS
- $330,0004 bd4 ba2.9k sqft25 Melanie Dr, Stockbridge, GA 30281Active Under ContractMLS ID #10771117, Sommer Patterson, Boardwalk Realty Associates. GAMLS
- $329,9003 bd2 ba2.9k sqft156 Brentwood Way, Stockbridge, GA 30281ActiveMLS ID #10780620, Beau J Kelley, Buddy Kelley Properties. GAMLS
- $295,0003 bd2 ba1.4k sqft280 Manley Rd, Griffin, GA 30223Active Under ContractMLS ID #10834047, Cindy M Barnard, Keller Williams Realty Atl. Partners. GAMLS
- $244,0003 bd2 ba1.9k sqft528 Raintree Dr, Jonesboro, GA 30238ActiveMLS ID #10837623, Danny Servin, SouthSide, REALTORS. GAMLS
- $275,0003 bd2 ba1.6k sqft116 Stagecoach Trl, Stockbridge, GA 30281ActiveMLS ID #10837732, Josh Stanton, Keller Williams Realty. GAMLS
- $294,9983 bd2 ba1.7k sqft112 Bridget Dr, Hampton, GA 30228ActiveMLS ID #10802596, Carlos Brown, Maximum One Realtor Partners. GAMLS
- $320,0003 bd2 ba2.4k sqft346 Buckingham Dr SW, Conyers, GA 30094ActiveMLS ID #10822736, Mark Spain, Mark Spain Real Estate. GAMLS
- $259,9004 bd3 ba1.8k sqft5750 Rex Mill Ter, Rex, GA 30273ActiveMLS ID #10822456, Robin Shelby, Keller Williams Realty Atl. Partners. GAMLS
- $255,0003 bd2 ba1.9k sqft8847 Wellston Ct, Jonesboro, GA 30238ActiveMLS ID #10808442, Stacey Thompson, STR Legacy Group. GAMLS
- $339,0003 bd3 ba1.9k sqft90 Dailey Walk, McDonough, GA 30253ActiveMLS ID #10801844, Shareen Hicks, BHGRE Metro Brokers. GAMLS
- $315,0004 bd3 ba2.1k sqft1471 Silverstone Trl, Jonesboro, GA 30238ActiveMLS ID #10726179, Mark Spain, Mark Spain Real Estate. GAMLS
- $257,5003 bd2 ba2.1k sqft130 Bobolink Dr, Stockbridge, GA 30281ActiveMLS ID #10761875, Mark Spain, Mark Spain Real Estate. GAMLS
- $339,9003 bd2 ba1.8k sqft735 Chambers Rd, McDonough, GA 30253ActiveMLS ID #10832908, Esperanza Arteaga, Keller Williams Realty Atl. Partners. GAMLS
- $274,0004 bd2 ba2k sqft11553 Matthews Trl, Hampton, GA 30228ActiveMLS ID #10806617, Janice Brown, JF Brown's Realty Group LLC. GAMLS
- $267,0003 bd3 ba1.7k sqft131 Jennifer Ln, McDonough, GA 30253ActiveMLS ID #10783288, Rhonda Fields, Casey Group Real Estate, LLC. GAMLS
