Opportunity awaits at 8806 Twin Oaks in Jonesboro! This spacious 4-bedroom, 3-bath home offers plenty of potential for investors, renovators, or buyers looking to create their dream home. With a functional layout and generous living space, this property provides the perfect opportunity to add your own updates and personal style. Whether you're searching for your next investment project or a home you can customize to fit your vision, this is one you won't want to miss. Property is being sold AS IS, with no repairs to be made by the seller.
Coming soon 08/01
$260,000
8806 Twin Oaks Dr, Jonesboro, GA 30236
4beds
3,248sqft
:
Get pre-qualified$1,774/mo
Single Family Residence
Built in 1972
0.41 Acres Lot
$258,200 Zestimate®
$80/sqft
$-- HOA
What's special
- --
- on Zillow |
- 756
- views |
- 45
- saves |
Zillow last checked:
Listing updated:
Listed by:
Keisha McQueen 678.656.6290,
BHGRE Metro Brokers
Source: GAMLS,MLS#: 10805745
Facts & features
Interior
Bedrooms & bathrooms
- Bedrooms: 4
- Bathrooms: 3
- Full bathrooms: 3
Rooms
- Room types: Other
Dining room
- Features: Separate Room
Kitchen
- Features: Pantry
Heating
- Other
Cooling
- Central Air
Appliances
- Included: Dishwasher, Refrigerator, Convection Oven
- Laundry: In Basement
Features
- Other
- Flooring: Laminate
- Basement: Partial
- Number of fireplaces: 1
- Fireplace features: Other
- Common walls with other units/homes: No Common Walls
Interior area
- Total structure area: 3,248
- Total interior livable area: 3,248 sqft
- Finished area above ground: 1,624
- Finished area below ground: 1,624
Property
Parking
- Total spaces: 4
- Parking features: Garage
- Has garage: Yes
Accessibility
- Accessibility features: Accessible Approach with Ramp
Features
- Levels: Two
- Stories: 2
- Exterior features: Other
- Has private pool: Yes
- Pool features: In Ground
- Fencing: Back Yard
- Waterfront features: No Dock Or Boathouse
- Body of water: Non
Lot
- Size: 0.41 Acres
- Features: None
- Residential vegetation: Grassed
Details
- Additional structures: Other
- Parcel number: 06002B C004
- Special conditions: As Is
Construction
Type & style
- Home type: SingleFamily
- Architectural style: Ranch,Brick 4 Side
- Property subtype: Single Family Residence
Materials
- Brick
- Roof: Other
Condition
- Resale
- New construction: No
- Year built: 1972
Utilities & green energy
- Electric: 220 Volts
- Sewer: Septic Tank
- Water: Public
- Utilities for property: Cable Available, Electricity Available, Water Available
Community & HOA
Community
- Features: None
- Subdivision: EMERALD HILLS
HOA
- Has HOA: No
- Services included: None
Location
- Region: Jonesboro
Financial & listing details
- Price per square foot: $80/sqft
- Tax assessed value: $227,200
- Annual tax amount: $3,481
- Date on market: 8/1/2026
- Listing agreement: Exclusive Right To Sell
- Listing terms: Cash,Conventional
- Electric utility on property: Yes
Estimated market value
$258,200
$245,000 - $271,000
$2,445/mo
Price history
| Date | Event | Price |
|---|---|---|
| 3/6/2023 | Sold | $215,000-14%$66/sqft |
Source: Public Record Report a problem | ||
| 2/13/2023 | Listed for sale | $249,900+123.1%$77/sqft |
Source:  FMLS GA #7175053 Report a problem FMLS GA #7175053 Report a problem | ||
| 8/3/1999 | Sold | $112,000$34/sqft |
Source: Public Record Report a problem | ||
Public tax history
| Year | Property taxes | Tax assessment |
|---|---|---|
| 2025 | $3,481 +3.7% | $90,880 +5.7% |
| 2024 | $3,355 +272.6% | $86,000 +4.2% |
| 2023 | $901 -12.7% | $82,560 +29.8% |
| 2022 | $1,032 +36.9% | $63,600 +30.8% |
| 2021 | $753 +5.6% | $48,640 +6.5% |
| 2020 | $713 +13.9% | $45,672 -54.8% |
| 2019 | $626 +4.3% | $100,999 +158.1% |
| 2018 | $600 -47.9% | $39,138 +2.2% |
| 2017 | $1,152 -1.6% | $38,305 -1.2% |
| 2016 | $1,171 | $38,768 |
| 2015 | $1,171 +17.7% | -- |
| 2014 | $995 -13.3% | $38,788 |
| 2013 | $1,147 -0.8% | -- |
| 2012 | $1,156 -15.1% | -- |
| 2011 | $1,362 -7.2% | -- |
| 2010 | $1,467 -0.3% | -- |
| 2009 | $1,471 +18.9% | -- |
| 2008 | $1,238 +1.3% | -- |
| 2007 | $1,222 -0.3% | -- |
| 2006 | $1,225 +25.3% | -- |
| 2005 | $978 +2.9% | -- |
| 2003 | $951 +2.1% | -- |
| 2002 | $931 +0.4% | -- |
| 2001 | $927 +27.6% | -- |
| 2000 | $727 | -- |
Find assessor info on the county website
Monthly payment
Est. payment
Payment breakdown
Explore the cost of this home by adjusting the details. Changes won't be saved.Climate risks
Neighborhood: 30236
Nearby schools
GreatSchools rating
- 4/10Suder Elementary SchoolGrades: PK-5Distance: 0.8 mi
- 5/10M. D. Roberts Middle SchoolGrades: 6-8Distance: 0.5 mi
- 3/10Jonesboro High SchoolGrades: 9-12Distance: 2 mi
Schools provided by the listing agent
- Elementary: Suder
- Middle: Roberts
- High: Jonesboro
Source: GAMLS. This data may not be complete. We recommend contacting the local school district to confirm school assignments for this home.
- $223,1003 bd2 ba1.7k sqft8794 Twin Oaks Dr, Jonesboro, GA 30236Off Market

- $244,6004 bd2 ba1.6k sqft8820 Twin Oaks Dr, Jonesboro, GA 30236Off Market
- $240,9004 bd3 ba1.5k sqft8807 Twin Oaks Dr, Jonesboro, GA 30236Off Market
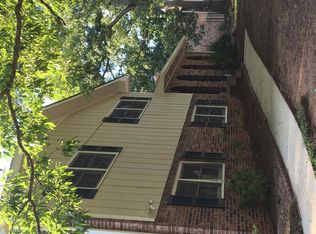
- $246,7004 bd3 ba3k sqft8795 Twin Oaks Dr, Jonesboro, GA 30236Off Market

- $197,8003 bd2 ba1.5k sqft8821 Twin Oaks Dr, Jonesboro, GA 30236Off Market
- $213,1003 bd2 ba1.5k sqft8780 Twin Oaks Dr, Jonesboro, GA 30236Off Market
- $242,5003 bd2 ba2k sqft8781 Twin Oaks Dr, Jonesboro, GA 30236Off Market
- $286,0005 bd3 ba2.4k sqft8832 Twin Oaks Dr, Jonesboro, GA 30236Sold
A local agent can set up tours, give advice and negotiate with sellers.
Similar homes
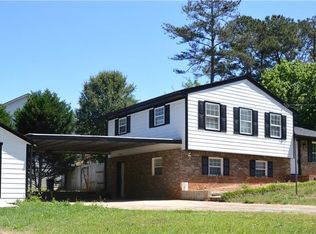
- $250,0004 bd3 ba1.7k sqft8947 Yarmouth Dr, Jonesboro, GA 30238For Sale
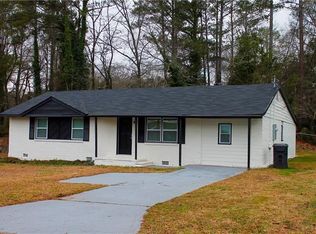
 MLS ID #7812162, RJ Cox, Evergreen Investments. FMLS GA
 - $329,0006 bd3 ba1.6k sqft8288 Reinosa Way, Jonesboro, GA 30236For Sale
 MLS ID #7771673, TERESA RODRIGUEZ, Bolder Realty of GA, LLC.. FMLS GA
 - $350,0004 bd3 ba2.4k sqft2255 Fairwood Cir, Jonesboro, GA 30236For Sale
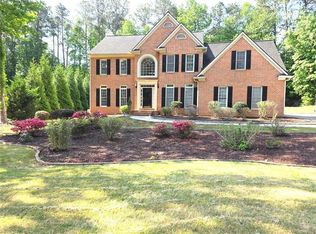 MLS ID #7759109, EUGEN VOLOTI, Virtual Properties Realty.Net, LLC.. FMLS GA
 - $249,9004 bd2 ba1.8k sqft399 Sir Winston Ct, Jonesboro, GA 30238Active
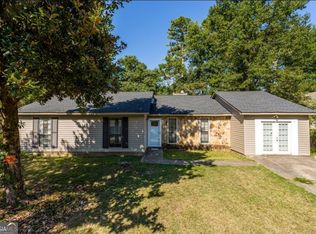
 MLS ID #10707107, Cornelious Cobbin, Keller Williams West Atlanta. GAMLS
 - $370,0004 bd3 ba2.8k sqft1935 Coventry Way, Jonesboro, GA 30236For SaleMLS ID #7747761, Sarah Vo, Investors Capital Realty, LLC. FMLS GA
- $279,9005 bd3 ba2.2k sqft3193 Medina Dr, Jonesboro, GA 30236ActiveMLS ID #10791678, Carol Reimer, Keller Williams Realty. GAMLS
- $350,0004 bd4 ba2.6k sqft3097 Jodeco Dr, Jonesboro, GA 30236ActiveMLS ID #10754347, Steven T Koleno, Beycome Brokerage Realty LLC. GAMLS
- $288,0004 bd3 ba2.2k sqft7809 Newbury Dr, Jonesboro, GA 30236ActiveMLS ID #10782396, Tauheedah Hasan, Capprock Realty Group. GAMLS
- $332,0004 bd3 ba2.8k sqft1720 Byrom Pkwy, Jonesboro, GA 30236For SaleMLS ID #261297, Melony Davis. CGMLS
- $252,9004 bd2 ba1.7k sqft6052 Pine Creek Rd, Forest Park, GA 30297ActiveMLS ID #10724431, Sherry L Cooper, La'Shar Realty, Inc.. GAMLS
- $269,8325 bd3 ba1.9k sqft10572 Eagle Dr, Jonesboro, GA 30238ActiveMLS ID #10779502, Traci Pollet, BHHS Georgia Properties. GAMLS
- $284,5004 bd3 ba2k sqft426 Pates Lake Ct, Hampton, GA 30228ActiveMLS ID #10755340, Kita Williams, Maximum One Realtor Partners. GAMLS
- $289,9974 bd3 ba1.8k sqft7367 Rountree Dr, Riverdale, GA 30274ActiveMLS ID #10803990, Samuel Hernandez Pena, eXp Realty. GAMLS
- $278,0004 bd3 ba2k sqft10769 James Dr, Jonesboro, GA 30238ActiveMLS ID #10691681, Todd Payne, Full House Realty. GAMLS
- $225,5004 bd3 ba2.2k sqft180 Antebellum Way, Riverdale, GA 30274For SaleMLS ID #7779655, MEI LENG, NDI Maxim Residential. FMLS GA
- $219,0003 bd3 ba2.1k sqft895 Laurel St, Forest Park, GA 30297ActiveMLS ID #10809177, Kim Sinclair, Watkins Real Estate Associates. GAMLS
- $255,0003 bd2 ba2.1k sqft1630 Isleworth Cir, College Park, GA 30349ActiveMLS ID #10804377, Gloria J Dyer, Residential Premier, Inc.. GAMLS
- $285,0004 bd3 ba2.2k sqft5799 Salem Rd, Lithonia, GA 30038For SaleMLS ID #7807581, Lisa Ragsdale, Platinum Property Management Services, Inc.. FMLS GA
- $210,0004 bd2 ba1.9k sqft131 Roy Huie Rd, Riverdale, GA 30274ActiveMLS ID #10804005, Patricia K Spicer, Premier Realty of Georgia LLC. GAMLS
- $221,4453 bd2 ba1.8k sqft4402 Highland Rd, Decatur, GA 30035For SaleMLS ID #7812792, Joe Thompson, Keller Williams North Atlanta. FMLS GA
