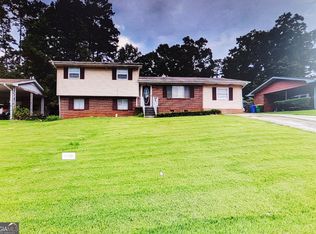
Hurry and see this newly renovated single-family home in cul-de-sac boasting 4 bedrooms and 3 full bathrooms. Renovations include interior and exterior paint, new interior doors, new vinyl windows, custom bathroom upgrades , granite countertops in kitchen with backsplash, stainless steel appliances, and new LVP flooring. Walk in the front door and see your family room with an additional entertainment area right off to the side. You are greeted with a beautiful stone fireplace in the corner of the family room. Your new home also includes a 4th bedroom with bath after the entertainment area and a full laundry room in the rear of the house. Dining room has a beautiful new chandelier and sparkling floors. The brand new kitchen boasts white cabinets, granite countertops and new stainless steel appliances. Main floor features one bedroom and bathroom. Come tour this beautiful home today!!!
Active
$250,000
8947 Yarmouth Dr, Jonesboro, GA 30238
4beds
1,700sqft
:
Get pre-qualified$1,705/mo
Single Family Residence, Residential
Built in 1971
0.29 Acres Lot
$247,200 Zestimate®
$147/sqft
$-- HOA
What's special
Sparkling floorsStainless steel appliancesNew stainless steel appliancesInterior and exterior paintCustom bathroom upgradesGranite countertopsFull laundry room
- 14 days |
- 261 |
- 19 |
Likely to sell faster than
Zillow last checked:
Listing updated:
Listed by:
RJ Cox,
Evergreen Investments lcox@evergreenir.com
Source: FMLS GA,MLS#: 7812162
Facts & features
Interior
Bedrooms & bathrooms
- Bedrooms: 4
- Bathrooms: 3
- Full bathrooms: 3
- Main level bathrooms: 3
- Main level bedrooms: 4
Rooms
- Room types: Laundry, Living Room, Master Bedroom, Other
Primary bedroom
- Features: In-Law Floorplan, Master on Main, Split Bedroom Plan
- Level: In-Law Floorplan, Master on Main, Split Bedroom Plan
Bedroom
- Features: In-Law Floorplan, Master on Main, Split Bedroom Plan
Primary bathroom
- Features: Separate Tub/Shower, Other
Dining room
- Features: Separate Dining Room
Kitchen
- Features: Cabinets White, Eat-in Kitchen
Heating
- Central
Cooling
- Central Air
Appliances
- Included: Other
- Laundry: Common Area, In Hall
Features
- Other
- Flooring: Luxury Vinyl, Other
- Windows: None
- Basement: None
- Number of fireplaces: 1
- Fireplace features: Factory Built
- Common walls with other units/homes: No Common Walls
Interior area
- Total structure area: 1,700
- Total interior livable area: 1,700 sqft
- Finished area above ground: 1,700
Video & virtual tour
Property
Parking
- Total spaces: 3
- Parking features: Driveway
- Has uncovered spaces: Yes
Accessibility
- Accessibility features: None
Features
- Levels: One
- Stories: 1
- Patio & porch: None
- Exterior features: Other, No Dock
- Pool features: None
- Spa features: None
- Fencing: None
- Has view: Yes
- View description: Neighborhood
- Waterfront features: None
- Body of water: None
Lot
- Size: 0.29 Acres
- Dimensions: 150 x 85
- Features: Back Yard
Details
- Additional structures: None
- Parcel number: 05244C E009
- Other equipment: None
- Horse amenities: None
Construction
Type & style
- Home type: SingleFamily
- Architectural style: Ranch
- Property subtype: Single Family Residence, Residential
Materials
- Brick, Vinyl Siding
- Foundation: None
- Roof: Composition
Condition
- Resale
- New construction: No
- Year built: 1971
Utilities & green energy
- Electric: 110 Volts
- Sewer: Other
- Water: Public
- Utilities for property: Cable Available, Electricity Available, Natural Gas Available, Phone Available
Green energy
- Energy efficient items: Appliances
- Energy generation: None
Community & HOA
Community
- Features: None
- Security: None
- Subdivision: Flint River
HOA
- Has HOA: No
Location
- Region: Jonesboro
Financial & listing details
- Price per square foot: $147/sqft
- Tax assessed value: $150,000
- Annual tax amount: $1,013
- Date on market: 7/28/2026
- Cumulative days on market: 189 days
- Electric utility on property: Yes
- Road surface type: Asphalt
Estimated market value
$247,200
$235,000 - $260,000
$1,747/mo
Price history
| Date | Event | Price |
|---|---|---|
| 7/29/2026 | Listed for sale | $250,000$147/sqft |
Source:  FMLS GA #7812162 Report a problem FMLS GA #7812162 Report a problem | ||
| 7/2/2026 | Listing removed | $250,000$147/sqft |
Source: FMLS GA #7697866 Report a problem | ||
| 3/3/2026 | Price change | $250,000+0%$147/sqft |
Source: FMLS GA #7697866 Report a problem | ||
| 1/21/2026 | Price change | $249,900-2%$147/sqft |
Source: FMLS GA #7697866 Report a problem | ||
| 1/9/2026 | Price change | $255,000+82.1%$150/sqft |
Source: FMLS GA #7697866 Report a problem | ||
| 6/25/2025 | Pending sale | $139,999+21.7%$82/sqft |
Source:  GAMLS #10485183 Report a problem GAMLS #10485183 Report a problem | ||
| 6/23/2025 | Sold | $115,000-17.9%$68/sqft |
Source: GAMLS #10485183 Report a problem | ||
| 6/4/2025 | Price change | $139,999+12.1%$82/sqft |
Source: GAMLS #10485183 Report a problem | ||
| 6/1/2025 | Price change | $124,900-10.8%$73/sqft |
Source: FMLS GA #7544949 Report a problem | ||
| 4/28/2025 | Pending sale | $139,999$82/sqft |
Source: GAMLS #10485183 Report a problem | ||
| 4/21/2025 | Price change | $139,999+12.1%$82/sqft |
Source: GAMLS #10485183 Report a problem | ||
| 4/17/2025 | Listed for sale | $124,900$73/sqft |
Source: FMLS GA #7544949 Report a problem | ||
| 4/9/2025 | Pending sale | $124,900$73/sqft |
Source: FMLS GA #7544949 Report a problem | ||
| 4/9/2025 | Price change | $124,900-10.8%$73/sqft |
Source: FMLS GA #7544949 Report a problem | ||
| 3/21/2025 | Listed for sale | $139,999+75%$82/sqft |
Source: FMLS GA #7544949 Report a problem | ||
| 2/26/2025 | Sold | $79,990+73.9%$47/sqft |
Source: Public Record Report a problem | ||
| 6/30/1998 | Sold | $46,000$27/sqft |
Source: Public Record Report a problem | ||
Public tax history
| Year | Property taxes | Tax assessment |
|---|---|---|
| 2025 | $895 -11.7% | $60,000 -6.8% |
| 2024 | $1,013 +114.7% | $64,400 +10.1% |
| 2023 | $472 -27.5% | $58,480 +27.1% |
| 2022 | $651 +34.6% | $46,000 +24.3% |
| 2021 | $483 +47.1% | $37,000 +29% |
| 2020 | $329 +20.6% | $28,685 -55% |
| 2019 | $272 -43% | $63,814 +205.3% |
| 2018 | $477 +16.7% | $20,899 +8.9% |
| 2017 | $409 +2.3% | $19,192 +1.2% |
| 2016 | $400 | $18,967 |
| 2015 | $400 +27% | -- |
| 2014 | $315 +119.5% | $13,771 |
| 2013 | $143 -0.8% | -- |
| 2012 | $145 -30.7% | -- |
| 2011 | $209 +2.7% | -- |
| 2010 | $203 -69.2% | -- |
| 2009 | $661 +44.4% | -- |
| 2008 | $457 -4.6% | -- |
| 2007 | $479 -0.5% | -- |
| 2006 | $482 +5.7% | -- |
| 2005 | $456 +27.5% | -- |
| 2003 | $358 -54.9% | -- |
| 2002 | $793 +25.5% | -- |
| 2001 | $632 +14.6% | -- |
| 2000 | $551 | -- |
Find assessor info on the county website
Monthly payment
Est. payment
Payment breakdown
Explore the cost of this home by adjusting the details. Changes won't be saved.Climate risks
Neighborhood: 30238
Nearby schools
GreatSchools rating
- 5/10Brown Elementary SchoolGrades: PK-5Distance: 2 mi
- 4/10Pointe South Middle SchoolGrades: 6-8Distance: 1.4 mi
- 3/10Mundy's Mill High SchoolGrades: 9-12Distance: 1.4 mi
- $123,5003 bd1 ba1.3k sqft8939 Yarmouth Dr, Jonesboro, GA 30238Off Market
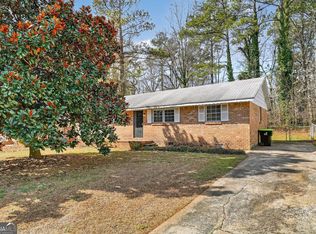
- $149,9003 bd2 ba1.3k sqft8955 Yarmouth Dr, Jonesboro, GA 30238For Sale
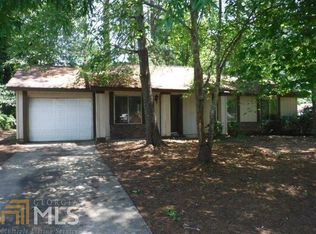
- $158,6003 bd2 ba1k sqft8952 Gatewood Cir, Jonesboro, GA 30238Off Market
- $207,9003 bd2 ba1k sqft8933 Yarmouth Dr, Jonesboro, GA 30238Off Market
- $147,7003 bd1 ba1k sqft8946 Gatewood Cir, Jonesboro, GA 30238Off Market
- $126,4003 bd1 ba1k sqft8961 Yarmouth Dr, Jonesboro, GA 30238Off Market
- $161,3003 bd2 ba1.2k sqft8958 Gatewood Cir, Jonesboro, GA 30238Off Market
- $136,5003 bd1 ba1k sqft8946 Yarmouth Dr, Jonesboro, GA 30238Off Market
A local agent can set up tours, give advice and negotiate with sellers.
Similar homes

- $229,8004 bd3 ba1.5k sqft8973 Jimmy Lee Cir, Jonesboro, GA 30238For Sale
 MLS ID #7730291, DEBORAH DALEY, Trend Atlanta Realty, Inc.. FMLS GA
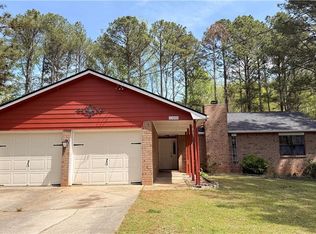
 - $229,9003 bd2 ba1.3k sqft1388 Briar Ridge Ct, Jonesboro, GA 30238For Sale
 MLS ID #7755308, Pilar Brito, Keller Williams Realty ATL Part. FMLS GA
 - $319,9004 bd3 ba-- sqft764 Trailwood Dr, Riverdale, GA 30274Active

 MLS ID #10806688, Kayla Dieppa, Keller Williams West Atlanta. GAMLS
 - $252,9004 bd2 ba1.7k sqft6052 Pine Creek Rd, Forest Park, GA 30297Active
 MLS ID #10724431, Sherry L Cooper, La'Shar Realty, Inc.. GAMLS
 - $260,0003 bd2 ba1.1k sqft407 Highway 314, Fayetteville, GA 30214ActiveMLS ID #10736302, Dee Christian, Christian Real Estate Group. GAMLS
- $210,0004 bd2 ba1.4k sqft5132 Warner St, Forest Park, GA 30297ActiveMLS ID #10822113, Pilar Brito, Keller Williams Realty Atl. Partners. GAMLS
- $280,0003 bd2 ba1.4k sqft482 Grove Hill Dr, Stockbridge, GA 30281For SaleMLS ID #7818500, Andy Bloch, Berkley Lomb, LLC.. FMLS GA
- $255,0003 bd2 ba1.2k sqft7466 Ann St, Riverdale, GA 30274ActiveMLS ID #10708237, Judith Marchan Davila, Keller Williams Realty Atl. Partners. GAMLS
- $280,0004 bd2 ba1.2k sqft2070 Radford Ct, Riverdale, GA 30296ActiveMLS ID #10798502, Jean Brooks-Eberhardt, The Brinkley Realty Group LLC. GAMLS
- $225,0003 bd2 ba1.7k sqft3707 Satellite Blvd, Ellenwood, GA 30294ActiveMLS ID #10821433, Ramesh Seegulam, Nation One Realty Group, Inc.. GAMLS
- $245,0004 bd2 ba2.2k sqft187 Dodgen Rd, Hampton, GA 30228Active Under ContractMLS ID #10776540, Rahmann D Williams, Cox & Company Real Estate, LLC. GAMLS
- $305,9004 bd3 ba1.9k sqft500 Kings Pl, Riverdale, GA 30296ActiveMLS ID #10819297, Gwendolyn G McKinley, GG Sells Atlanta Inc.. GAMLS
- $239,0003 bd2 ba2k sqft178 Hill Ln, Ellenwood, GA 30294ActiveMLS ID #10819505, Jimmy Rose, Georgia Real Estate & Investment. GAMLS
- $190,0004 bd2 ba1.2k sqft5335 Lee Cir, Forest Park, GA 30297ActiveMLS ID #10821059, David Babatope, Southern Capital Brokers. GAMLS
- $239,5004 bd2 ba1.7k sqft2834 Green Trail Dr, Atlanta, GA 30349ActiveMLS ID #10685831, LaShanae Butler, Watch Realty Co. GAMLS
- $225,0004 bd3 ba1.8k sqft3490 Primrose Pl, Decatur, GA 30032ActiveMLS ID #10818451, Donna R Knowles, Keller Williams River Cities. GAMLS
- $319,0003 bd3 ba2.3k sqft332 Endeavor Dr, Jonesboro, GA 30238ActiveMLS ID #10678944, Priscilla Hammond, HomeSmart. GAMLS
- $229,9004 bd2 ba-- sqft3429 Tarragon Dr, Decatur, GA 30034PendingMLS ID #10807389, Southern REO, Southern REO Associates, LLC. GAMLS
- $235,0004 bd3 ba1.5k sqft1885 Boulder Ridge Pkwy, Ellenwood, GA 30294ActiveMLS ID #10815148, Pilar Brito, Keller Williams Realty Atl. Partners. GAMLS
- $279,9005 bd3 ba2.2k sqft3193 Medina Dr, Jonesboro, GA 30236ActiveMLS ID #10791678, Carol Reimer, Keller Williams Realty. GAMLS
