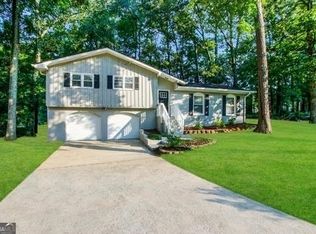
Welcome to 2834 Green Trail Dr, a completely remodeled 4-bedroom, 2-bath home with a fully finished basement, offering the perfect blend of modern upgrades and established neighborhood charm. This home has been thoughtfully updated from top to bottom with all-new appliances, new flooring throughout, and brand-new HVAC systems, delivering the peace of mind and feel of new construction, without the wait. Every detail has been refreshed, making it truly move-in ready. Whether you're an investor seeking a turnkey rental opportunity or a first-time homebuyer looking for style, comfort, and value, this property checks all the boxes. The finished basement adds flexibility for additional living space, a home office, or potential income opportunities. Step outside to a huge backyard with endless possibilities; perfect for entertaining, expansion, or creating your own outdoor oasis. To add even more value, the home includes a home warranty and offers up to $15,000 in closing cost assistance when using the preferred lender. Modern, versatile, and full of opportunity-2834 Green Trail Dr is a must-see.
Active
$239,500
2834 Green Trail Dr, Atlanta, GA 30349
4beds
1,750sqft
Single Family Residence
Built in 1966
9,757 Square Feet Lot
$239,300 Zestimate®
$137/sqft
$-- HOA
What's special
Huge backyardMove-in readyAll-new appliancesBrand-new hvac systemsPerfect for entertainingNew flooring throughoutFully finished basement
- 255 days
- 81
- 6
Zillow last checked:
Listing updated:
Listed by:
LaShanae Butler LaShanae Butler,
Watch Realty Co
Source: GAMLS,MLS#: 10685831
Facts & features
Interior
Bedrooms & bathrooms
- Bedrooms: 4
- Bathrooms: 2
- Full bathrooms: 2
- Main level bathrooms: 1
- Main level bedrooms: 3
Rooms
- Room types: Other
Heating
- Central
Cooling
- Central Air, Ceiling Fan(s)
Appliances
- Included: Dishwasher, Disposal, Microwave, Refrigerator
- Laundry: Other
Features
- Other
- Flooring: Laminate, Carpet, Other
- Basement: Full,Finished
- Has fireplace: No
- Common walls with other units/homes: No Common Walls
Interior area
- Total structure area: 1,750
- Total interior livable area: 1,750 sqft
- Finished area above ground: 1,750
- Finished area below ground: 0
Property
Parking
- Total spaces: 4
- Parking features: Garage, Attached
- Has attached garage: Yes
Features
- Levels: One,Two
- Stories: 2
- Exterior features: Other
- Fencing: Back Yard
Lot
- Size: 9,757 Square Feet
- Features: Other
- Residential vegetation: Grassed
Details
- Parcel number: 13 012600020281
Construction
Type & style
- Home type: SingleFamily
- Architectural style: Ranch
- Property subtype: Single Family Residence
Materials
- Stone
- Foundation: Slab
- Roof: Composition
Condition
- Updated/Remodeled,Resale
- New construction: No
- Year built: 1966
Details
- Warranty included: Yes
Utilities & green energy
- Electric: 220 Volts
- Sewer: Public Sewer
- Water: Public
- Utilities for property: Other
Community & HOA
Community
- Features: Near Public Transport, Airport/Runway
- Subdivision: Hillandale Subdivision
HOA
- Has HOA: No
- Services included: None
Location
- Region: Atlanta
Financial & listing details
- Price per square foot: $137/sqft
- Tax assessed value: $149,800
- Annual tax amount: $2,308
- Date on market: 2/5/2026
- Cumulative days on market: 255 days
- Listing agreement: Exclusive Right To Sell
- Listing terms: Cash,Conventional,FHA,VA Loan
Estimated market value
$239,300
$227,000 - $251,000
$2,015/mo
Price history
| Date | Event | Price |
|---|---|---|
| 5/27/2026 | Price change | $239,500-9.5%$137/sqft |
Source:  FMLS GA #7714888 Report a problem FMLS GA #7714888 Report a problem | ||
| 3/20/2026 | Price change | $264,500-1.9%$151/sqft |
Source:  GAMLS #10685831 Report a problem GAMLS #10685831 Report a problem | ||
| 2/5/2026 | Listed for sale | $269,500+285%$154/sqft |
Source: GAMLS #10685831 Report a problem | ||
| 8/30/2024 | Sold | $70,000$40/sqft |
Source: Public Record Report a problem | ||
Public tax history
| Year | Property taxes | Tax assessment |
|---|---|---|
| 2025 | $2,308 | $59,920 +13.7% |
| 2024 | -- | $52,680 |
| 2023 | -- | $52,680 +107.7% |
| 2022 | -- | $25,360 +3.1% |
| 2021 | -- | $24,600 +1.2% |
| 2020 | $686 +46.2% | $24,320 +1.8% |
| 2019 | $470 | $23,880 +43.5% |
| 2018 | $470 +6.7% | $16,640 +54.1% |
| 2017 | $440 +219975% | $10,800 |
| 2016 | $0 | $10,800 |
| 2015 | $466 | $10,800 |
| 2014 | $466 | $10,800 +20.5% |
| 2013 | -- | $8,960 -58% |
| 2012 | -- | $21,320 -9% |
| 2011 | -- | $23,440 |
| 2010 | -- | $23,440 -20.7% |
| 2009 | -- | $29,560 |
| 2008 | -- | $29,560 |
| 2007 | -- | $29,560 +0.3% |
| 2005 | -- | $29,480 +3.7% |
| 2004 | -- | $28,440 +5.5% |
| 2003 | -- | $26,960 +9.8% |
| 2001 | $424 | $24,560 |
Find assessor info on the county website
Monthly payment
Est. payment
Payment breakdown
Explore the cost of this home by adjusting the details. Changes won't be saved.Climate risks
Neighborhood: 30349
Nearby schools
Schools provided by the listing agent
- Elementary: Bethune
- Middle: Mcnair
- High: Banneker
Source: GAMLS. This data may not be complete. We recommend contacting the local school district to confirm school assignments for this home.

Similar homes
- $257,0005 bd2 ba1.6k sqft120 Gran De Ct, Atlanta, GA 30349Active
 MLS ID #10491798, Chris Hurd, Blue Mountain Realty GA LLC. GAMLS
 - $169,9003 bd2 ba1.4k sqft6570 Kimberly Mill Rd, Atlanta, GA 30349Active
 MLS ID #10839913, Southern REO, Southern REO Associates, LLC. GAMLS
 - $245,0005 bd2 ba2.1k sqft5954 Baywood Ln, Riverdale, GA 30296Active
 MLS ID #10780648, Sheron McBean, Keller Williams Realty Atl. Partners. GAMLS
 - $250,0003 bd2 ba1.2k sqft7466 Ann St, Riverdale, GA 30274Active
 MLS ID #10872975, Shelton Foreman, Dream Elite Properties, LLC. GAMLS
 - $264,9003 bd3 ba1.6k sqft6196 Stimson Way, Riverdale, GA 30296ActiveMLS ID #10824880, Eugen Voloti, Virtual Properties Realty.Net. GAMLS
- $250,0003 bd2 ba1.4k sqft2963 Redwine Rd, East Pt, GA 30344ActiveMLS ID #10785745, Angie Walker, Keller Williams Atlanta Perimeter. GAMLS
- $259,9004 bd3 ba1.2k sqft2529 Riggs Dr, East Pt, GA 30344ActiveMLS ID #10827359, Brad Bryant, Virtual Properties Realty.Net. GAMLS
- $229,5004 bd3 ba1.5k sqft1095 S Burnt Hickory Rd, Douglasville, GA 30134ActiveMLS ID #10873684, Samantha E Phillips, Atlas Real Estate Inc.. GAMLS
- $259,9003 bd2 ba1.1k sqft407 Highway 314, Fayetteville, GA 30214ActiveMLS ID #10852297, Dee Christian, Christian Real Estate Group. GAMLS
- $185,0004 bd2 ba1.1k sqft701 Pine Tree Trl, Atlanta, GA 30349ActiveMLS ID #10843591, Aurelia Martinez, Virtual Properties Realty.Net. GAMLS
- $271,0005 bd2 ba1.7k sqft3158 Wisteria Way, Atlanta, GA 30344ActiveMLS ID #10535193, Chris Hurd, Blue Mountain Realty GA LLC. GAMLS
- $185,0004 bd2 ba1.1k sqft701 Pine Tree Trl #10-E, Atlanta, GA 30349ActiveMLS ID #10628661, Aurelia Martinez, Virtual Properties Realty.Net. GAMLS
- $259,9004 bd3 ba2.1k sqft2025 Venetian Dr SW, Atlanta, GA 30311ActiveMLS ID #10838905, Donna R Knowles, Keller Williams River Cities. GAMLS
- $239,0003 bd2 ba1.5k sqft2571 Elliott St NW, Atlanta, GA 30318ActiveMLS ID #10856839, Jacquelyn Griffith, Keller Williams West Atlanta. GAMLS
- $229,9004 bd3 ba1.8k sqft108 Hilltop Cir, Stockbridge, GA 30281ActiveMLS ID #10838008, Tabish Chaudhary, Realty Hub of Georgia, LLC. GAMLS
- $218,0003 bd2 ba1.2k sqft1890 Idlewood Dr, East Pt, GA 30344ActiveMLS ID #10739759, Chris Hurd, Blue Mountain Realty GA LLC. GAMLS
- $244,9003 bd2 ba1.8k sqft2176 Pansy St NW, Atlanta, GA 30314ActiveMLS ID #10808009, Bilal Shareef, eXp Realty. GAMLS
- $229,9993 bd2 ba1.6k sqft6005 Randy Ln, Ellenwood, GA 30294ActiveMLS ID #10789112, Kerry Kretchmer, Mainstay Brokerage. GAMLS
- $215,0003 bd2 ba1.2k sqft4707 City View Dr, Forest Park, GA 30297For Sale
 MLS ID #7766138, KHOA PHAM, ATL Realty Star, LLC. FMLS GA
