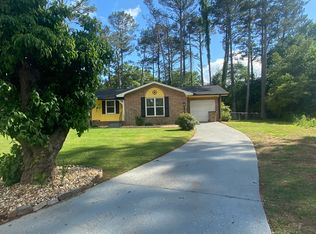
Enjoy single-level living and room to spread out at 7466 Ann Street! This updated 3-bedroom, 2-bath home offers approximately 1,258 square feet on a generous 0.46-acre lot. Inside, natural light enhances the inviting living spaces, while an updated kitchen, refreshed bathrooms, newer flooring, and fresh interior paint give the home a welcoming feel. All three bedrooms are conveniently located on the main level. Outside, the spacious fenced yard offers room for gardening, entertaining, or simply enjoying the outdoors. With no HOA and convenient access to shopping, dining, and major highways, this Riverdale home brings together everyday comfort and practical convenience. Schedule your showing today!
Active
$250,000
7466 Ann St, Riverdale, GA 30274
3beds
1,250sqft
Single Family Residence
Built in 1972
0.3 Acres Lot
$249,300 Zestimate®
$200/sqft
$-- HOA
What's special
- 8 days
- 54
- 4
Likely to sell faster than
Zillow last checked:
Listing updated:
Listed by:
Shelton Foreman sforeman@dreameliteproperties.com,
Dream Elite Properties, LLC
Source: GAMLS,MLS#: 10872975
Facts & features
Interior
Bedrooms & bathrooms
- Bedrooms: 3
- Bathrooms: 2
- Full bathrooms: 2
- Main level bathrooms: 2
- Main level bedrooms: 3
Rooms
- Room types: Sun Room
Heating
- Central
Cooling
- Central Air
Appliances
- Included: Cooktop
- Laundry: Laundry Closet
Features
- Separate Shower
- Flooring: Hardwood
- Basement: Concrete,None
- Has fireplace: No
Interior area
- Total structure area: 1,250
- Total interior livable area: 1,250 sqft
- Finished area above ground: 1,250
- Finished area below ground: 0
Property
Parking
- Parking features: None
Features
- Levels: One
- Stories: 1
Lot
- Size: 0.3 Acres
- Features: Level
Details
- Parcel number: 13182D B019
- On leased land: Yes
Construction
Type & style
- Home type: SingleFamily
- Architectural style: A-Frame,Brick 4 Side
- Property subtype: Single Family Residence
Materials
- Brick
- Roof: Composition
Condition
- Resale
- New construction: No
- Year built: 1972
Utilities & green energy
- Sewer: Public Sewer
- Water: Public
- Utilities for property: Electricity Available
Community & HOA
Community
- Features: Near Public Transport
- Subdivision: John P Bradbury Inc
HOA
- Has HOA: Yes
- Services included: Insurance
Location
- Region: Riverdale
Financial & listing details
- Price per square foot: $200/sqft
- Tax assessed value: $167,100
- Annual tax amount: $3,050
- Date on market: 10/14/2026
- Cumulative days on market: 9 days
- Listing agreement: Exclusive Right To Sell
- Electric utility on property: Yes
Estimated market value
$249,300
$237,000 - $262,000
$1,567/mo
Price history
| Date | Event | Price |
|---|---|---|
| 10/15/2026 | Listed for sale | $250,000-2%$200/sqft |
Source:  GAMLS #10872975 Report a problem GAMLS #10872975 Report a problem | ||
| 10/1/2026 | Listing removed | $255,000$204/sqft |
Source: GAMLS #10708237 Report a problem | ||
| 5/30/2026 | Price change | $255,000-1.9%$204/sqft |
Source: GAMLS #10708237 Report a problem | ||
| 3/11/2026 | Listed for sale | $260,000+318%$208/sqft |
Source: GAMLS #10708237 Report a problem | ||
| 9/25/2008 | Sold | $62,200-24.5%$50/sqft |
Source: Public Record Report a problem | ||
| 7/14/1999 | Sold | $82,400$66/sqft |
Source: Public Record Report a problem | ||
Public tax history
| Year | Property taxes | Tax assessment |
|---|---|---|
| 2025 | $2,560 +6% | $66,840 +8% |
| 2024 | $2,414 +33.2% | $61,880 +9.1% |
| 2023 | $1,813 +14.4% | $56,720 +23.5% |
| 2022 | $1,584 +12.7% | $45,920 +13.6% |
| 2021 | $1,405 +38.6% | $40,440 +40% |
| 2020 | $1,014 +1.3% | $28,889 -58.9% |
| 2019 | $1,001 +339.2% | $70,283 +185.6% |
| 2018 | $228 +9.9% | $24,610 +9.4% |
| 2017 | $207 -75.3% | $22,492 +4.3% |
| 2016 | $838 | $21,558 |
| 2015 | $838 +154.7% | -- |
| 2014 | $329 +11.3% | $19,442 |
| 2013 | $296 -9.5% | -- |
| 2012 | $327 -46.4% | -- |
| 2011 | $609 -4.4% | -- |
| 2010 | $637 -6% | -- |
| 2009 | $678 -43.8% | -- |
| 2008 | $1,205 +91.2% | -- |
| 2007 | $630 -2% | -- |
| 2006 | $643 -39.9% | -- |
| 2005 | $1,069 +7.4% | -- |
| 2003 | $996 +12.7% | -- |
| 2002 | $884 +18.2% | -- |
| 2001 | $747 +24.7% | -- |
| 2000 | $599 | -- |
Find assessor info on the county website
Monthly payment
Est. payment
Payment breakdown
Explore the cost of this home by adjusting the details. Changes won't be saved.Climate risks
Neighborhood: 30274
Nearby schools
Schools provided by the listing agent
- Elementary: Church Street
- Middle: Riverdale
- High: Riverdale
Source: GAMLS. This data may not be complete. We recommend contacting the local school district to confirm school assignments for this home.
Similar homes
- $--3 bd2 ba1.2k sqft8316 Reinosa Way, Jonesboro, GA 30236Auction
 Auction.com 1
 - $264,9003 bd3 ba1.6k sqft6196 Stimson Way, Riverdale, GA 30296Active

 MLS ID #10824880, Eugen Voloti, Virtual Properties Realty.Net. GAMLS
 - $194,9003 bd2 ba1.2k sqft8783 Homewood Ct, Riverdale, GA 30274Active
 MLS ID #10724773, Kimberly W Lewis, New Vision Realty, LLC. GAMLS
 - $185,0004 bd2 ba1.6k sqft562 Roxbury Dr, Riverdale, GA 30274Active
 MLS ID #10813747, Isaac Scott Sr., Today's Realty, Inc.. GAMLS
 - $259,9003 bd2 ba1.1k sqft407 Highway 314, Fayetteville, GA 30214ActiveMLS ID #10852297, Dee Christian, Christian Real Estate Group. GAMLS
- $269,9004 bd2 ba1.5k sqft988 Tamarack Trl, Forest Park, GA 30297ActiveMLS ID #10858042, Ian Mendelson, Red Rhino Realty. GAMLS
- $195,0004 bd2 ba1.3k sqft1156 E Fayetteville Rd, Riverdale, GA 30296ActiveMLS ID #10803978, Elena A Gist, Keller Williams Realty Buckhead. GAMLS
- $175,0002 bd3 ba1.3k sqft384 Lakeridge Ct, Riverdale, GA 30274ActiveMLS ID #10829993, Joyce Wood, BHGRE Metro Brokers. GAMLS
- $254,9003 bd2 ba1.4k sqft12871 Panhandle Rd, Hampton, GA 30228ActiveMLS ID #10808492, Glynis Starks, HomeSmart. GAMLS
- $210,0003 bd1 ba951 sqft5652 Ash St, Forest Park, GA 30297ActiveMLS ID #10842077, Ysabel Sencion, Veribas Real Estate. GAMLS
- $189,9002 bd2 ba1k sqft5316 Ash St, Forest Park, GA 30297ActiveMLS ID #10877599, JUAN VILLAVICENCIO, Villa Realty Group LLC. GAMLS
- $239,5004 bd2 ba1.7k sqft2834 Green Trail Dr, Atlanta, GA 30349ActiveMLS ID #10685831, LaShanae Butler, Watch Realty Co. GAMLS
- $239,0004 bd3 ba1.2k sqft2529 Riggs Dr, East Pt, GA 30344ActiveMLS ID #10827359, Brad Bryant, Virtual Properties Realty.Net. GAMLS
- $315,0003 bd2 ba1.1k sqft7436 Fielder Rd, Jonesboro, GA 30236For Sale
 MLS ID #7831127, COURTNEY SMITH, Endless Solutions Realty. FMLS GA
 - $203,0003 bd2 ba1.2k sqft6935 Fielder Rd, Rex, GA 30273ActiveMLS ID #10787475, Judith Marchan Davila, Keller Williams Realty Atl. Partners. GAMLS
- $219,9003 bd2 ba1.3k sqft1487 Colony East Cir, Stone Mountain, GA 30083ActiveMLS ID #10873646, Guru Chhetri, Chapman Hall Premier, Realtors. GAMLS
- $175,0003 bd1 ba1k sqft4713 Ruby Ln, Forest Park, GA 30297ActiveMLS ID #10867579, James L Weatherly, Maximum One Grt. Atl. REALTORS. GAMLS
- $184,9003 bd2 ba1.3k sqft10747 Thrasher Rd, Jonesboro, GA 30238ActiveMLS ID #10867700, Angellet Minard, Mahogany Real Estate LLC. GAMLS
