Welcome home! Move In Ready Fully Renovated Home. This beautifully updated property combines modern finishes, thoughtful upgrades, and comfortable living spaces in one move-in-ready package. Offering the rare combination of top-to-bottom comprehensive renovations and upgrades including every major system and surface, new roof, Fresh interior and exterior paint, new energy efficient windows and all new flooring throughout. New HVAC system for reliable year-round comfort, new kitchen appliances, new water heater, Updated bathrooms, new blinds throughout new light fixtures for a bright contemporary feel. New electrical panel for improved safety and capacity. Screened porch perfect for relaxing or friendly outdoor seating. Acre plus lot with fenced back yard. Also has a stone-built grill. Convenient location with 200 ft road frontage.
Active
$259,900
407 Highway 314, Fayetteville, GA 30214
3beds
1,150sqft
Single Family Residence
Built in 1963
1.3 Acres Lot
$257,300 Zestimate®
$226/sqft
$-- HOA
What's special
Modern finishesNew roofAcre plus lotNew energy efficient windowsNew kitchen appliancesComfortable living spacesStone-built grill
- 24 days
- 505
- 38
Zillow last checked:
Listing updated:
Listed by:
Dee Christian 678-699-4673,
Christian Real Estate Group
Source: GAMLS,MLS#: 10852297
Facts & features
Interior
Bedrooms & bathrooms
- Bedrooms: 3
- Bathrooms: 2
- Full bathrooms: 2
- Main level bathrooms: 2
- Main level bedrooms: 3
Rooms
- Room types: Family Room
Dining room
- Features: Separate Room
Kitchen
- Features: Breakfast Bar
Heating
- Central, Electric, Forced Air
Cooling
- Central Air
Appliances
- Included: Dishwasher, Oven/Range (Combo)
- Laundry: Other
Features
- Master On Main Level
- Flooring: Laminate
- Windows: Double Pane Windows
- Basement: Crawl Space
- Has fireplace: No
- Common walls with other units/homes: No Common Walls
Interior area
- Total structure area: 1,150
- Total interior livable area: 1,150 sqft
- Finished area above ground: 1,150
- Finished area below ground: 0
Property
Parking
- Parking features: Off Street
Accessibility
- Accessibility features: Accessible Approach with Ramp
Features
- Levels: One
- Stories: 1
- Patio & porch: Screened
- Fencing: Back Yard
Lot
- Size: 1.3 Acres
- Features: Level
- Residential vegetation: Partially Wooded
Details
- Parcel number: 0538 041
- Special conditions: Agent/Seller Relationship
Construction
Type & style
- Home type: SingleFamily
- Architectural style: Traditional
- Property subtype: Single Family Residence
Materials
- Concrete
- Foundation: Block
- Roof: Composition
Condition
- Updated/Remodeled
- New construction: No
- Year built: 1963
Utilities & green energy
- Sewer: Septic Tank
- Water: Public
- Utilities for property: Electricity Available, Phone Available, Water Available
Community & HOA
Community
- Features: None
- Subdivision: None
HOA
- Has HOA: No
- Services included: None
Location
- Region: Fayetteville
Financial & listing details
- Price per square foot: $226/sqft
- Tax assessed value: $161,260
- Annual tax amount: $1,636
- Date on market: 9/24/2026
- Cumulative days on market: 19 days
- Listing agreement: Exclusive Right To Sell
- Electric utility on property: Yes
Estimated market value
$257,300
$244,000 - $270,000
$1,827/mo
Price history
| Date | Event | Price |
|---|---|---|
| 9/30/2026 | Listed for sale | $259,900$226/sqft |
Source:  GAMLS #10852297 Report a problem GAMLS #10852297 Report a problem | ||
| 9/28/2026 | Pending sale | $259,900$226/sqft |
Source: GAMLS #10852297 Report a problem | ||
| 9/24/2026 | Listed for sale | $259,9000%$226/sqft |
Source: GAMLS #10852297 Report a problem | ||
| 9/16/2026 | Listing removed | $260,000$226/sqft |
Source: GAMLS #10736302 Report a problem | ||
| 7/30/2026 | Price change | $260,000-5.5%$226/sqft |
Source: GAMLS #10736302 Report a problem | ||
| 6/3/2026 | Price change | $275,000-4.8%$239/sqft |
Source: GAMLS #10736302 Report a problem | ||
| 4/18/2026 | Listed for sale | $289,000+866.6%$251/sqft |
Source: GAMLS #10736302 Report a problem | ||
| 1/1/1978 | Sold | $29,900$26/sqft |
Source: Agent Provided Report a problem | ||
Public tax history
| Year | Property taxes | Tax assessment |
|---|---|---|
| 2025 | $1,767 +8% | $64,504 +7% |
| 2024 | $1,636 | $60,284 +8.9% |
| 2023 | -- | $55,360 +3.4% |
| 2022 | $1,489 +14.1% | $53,520 +15.7% |
| 2021 | $1,304 +6.7% | $46,240 +7.2% |
| 2020 | $1,222 +1.9% | $43,120 +3% |
| 2019 | $1,200 +10.8% | $41,880 +12.1% |
| 2018 | $1,083 | $37,360 +11.9% |
| 2017 | $1,083 +17.1% | $33,388 +7.5% |
| 2016 | $924 | $31,068 +4.3% |
| 2015 | $924 +6.2% | $29,788 +5.7% |
| 2014 | $871 | $28,188 +3.1% |
| 2013 | $871 +2.2% | $27,348 -0.6% |
| 2012 | $852 -19.9% | $27,508 -20.7% |
| 2011 | $1,064 -7.3% | $34,668 -9.9% |
| 2010 | $1,149 -6.8% | $38,492 -1.3% |
| 2009 | $1,232 -1.6% | $38,980 |
| 2008 | $1,252 | $38,980 |
Find assessor info on the county website
Monthly payment
Est. payment
Payment breakdown
Explore the cost of this home by adjusting the details. Changes won't be saved.Climate risks
Neighborhood: 30214
Nearby schools
Schools provided by the listing agent
- Elementary: Fayetteville
- Middle: Bennetts Mill
- High: Fayette
Source: GAMLS. This data may not be complete. We recommend contacting the local school district to confirm school assignments for this home.
- $176,300-- bd-- ba1.4k sqft411 Highway 314, Fayetteville, GA 30214Off Market
- $192,500-- bd-- ba1k sqft393 Highway 314, Fayetteville, GA 30214Off Market
- $362,7006 bd3 ba3.1k sqft365 White Oak Way, Fayetteville, GA 30214Off Market
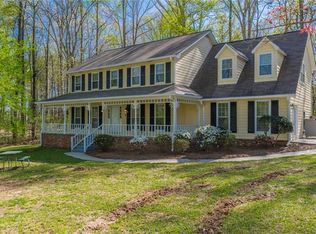
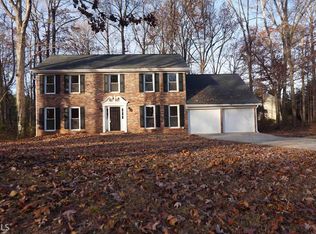
- $338,2004 bd3 ba2.5k sqft350 White Oak Way, Fayetteville, GA 30214Off Market
Similar homes
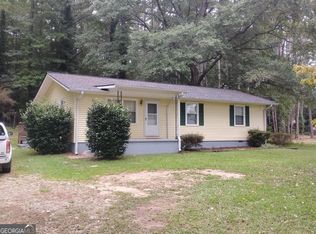
- $248,0003 bd1 ba1.1k sqft710 E Lanier Ave, Fayetteville, GA 30214Active
 MLS ID #10853343, Steven T Koleno, Beycome Brokerage Realty LLC. GAMLS
 - $250,0003 bd2 ba1.2k sqft7466 Ann St, Riverdale, GA 30274Active
 MLS ID #10872975, Shelton Foreman, Dream Elite Properties, LLC. GAMLS
 - $264,9003 bd3 ba1.6k sqft6196 Stimson Way, Riverdale, GA 30296Active
 MLS ID #10824880, Eugen Voloti, Virtual Properties Realty.Net. GAMLS
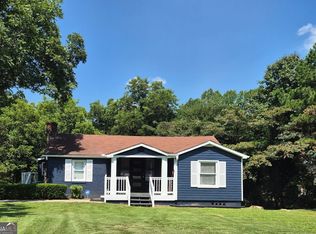
 - $260,0003 bd2 ba1.2k sqft3845 Old Fairburn Rd SW, Atlanta, GA 30331Active
 MLS ID #10843317, Rosarita Burden, HomeSmart. GAMLS
 - $254,9003 bd2 ba1.4k sqft12871 Panhandle Rd, Hampton, GA 30228ActiveMLS ID #10808492, Glynis Starks, HomeSmart. GAMLS
- $299,9003 bd2 ba1.4k sqft180 Brookestone Point, Fayetteville, GA 30215ActiveMLS ID #10834697, Hillary Nchotu, First United Realty, Inc.. GAMLS
- $245,0003 bd2 ba1.2k sqft3260 Valley Bend Rd, Atlanta, GA 30349ActiveMLS ID #10614685, Ernest Cooper Jr., Mi-Co Services, Inc. GAMLS
- $240,0003 bd2 ba1.2k sqft35 Pleasant Valley Rd, McDonough, GA 30253ActiveMLS ID #10869135, David D Wilkes, Keller Williams Realty Atl. Partners. GAMLS
- $259,9004 bd3 ba1.2k sqft2529 Riggs Dr, East Pt, GA 30344ActiveMLS ID #10827359, Brad Bryant, Virtual Properties Realty.Net. GAMLS
- $255,0003 bd2 ba1.3k sqft2037 Brannen Rd SE, Atlanta, GA 30316ActiveMLS ID #10806307, Laura X Lee, Real Legacy Realty of Atlanta. GAMLS
- $184,9003 bd2 ba1.3k sqft10747 Thrasher Rd, Jonesboro, GA 30238ActiveMLS ID #10867700, Angellet Minard, Mahogany Real Estate LLC. GAMLS
- $258,8883 bd2 ba1.3k sqft1633 Slate Rd, Conley, GA 30288ActiveMLS ID #10825272, Cyntia Erickson, eXp Realty. GAMLS
- $250,0003 bd2 ba1.4k sqft2963 Redwine Rd, East Pt, GA 30344ActiveMLS ID #10785745, Angie Walker, Keller Williams Atlanta Perimeter. GAMLS
- $300,0003 bd2 ba1.3k sqft297 Decatur Rd, McDonough, GA 30253ActiveMLS ID #10849501, Reggie H Moon, eXp Realty. GAMLS
- $299,0003 bd2 ba1.4k sqft4856 Wolfcreek Vw, College Park, GA 30349ActiveMLS ID #10844856, Joy McGraw, Real Estate Refined. GAMLS
- $257,0005 bd2 ba1.6k sqft120 Gran De Ct, Atlanta, GA 30349ActiveMLS ID #10491798, Chris Hurd, Blue Mountain Realty GA LLC. GAMLS
- $194,9003 bd2 ba1.2k sqft8783 Homewood Ct, Riverdale, GA 30274ActiveMLS ID #10724773, Kimberly W Lewis, New Vision Realty, LLC. GAMLS
- $235,0003 bd2 ba900 sqft1171 Octavia St SE, Atlanta, GA 30315ActiveMLS ID #10834125, Chris Hurd, Blue Mountain Realty GA LLC. GAMLS
