Welcome to this beautifully renovated ranch home in the heart of East Atlanta! This charming 3-bedroom, 2-bathroom. The open-concept floor plan is filled with natural light and features hardwood floors, a modern kitchen with stylish cabinetry, stone countertops. The generous living area flows seamlessly into the dining space, making it ideal for both everyday living and entertaining. Conveniently located just minutes from East Atlanta Village, Grant Park, Little Five Points, Edgewood, and downtown Atlanta, this home combines modern comfort with exceptional access to shopping, dining, parks, and entertainment.
Active
$255,000
2037 Brannen Rd SE, Atlanta, GA 30316
3beds
--sqft
Single Family Residence
Built in 1955
0.58 Acres Lot
$250,600 Zestimate®
$--/sqft
$-- HOA
What's special
Filled with natural lightHardwood floorsOpen-concept floor planStone countertops
- 57 days
- 107
- 11
Zillow last checked:
Listing updated:
Listed by:
Laura X Lee 404-583-2274,
Real Legacy Realty of Atlanta
Source: GAMLS,MLS#: 10806307
Facts & features
Interior
Bedrooms & bathrooms
- Bedrooms: 3
- Bathrooms: 2
- Full bathrooms: 2
- Main level bathrooms: 2
- Main level bedrooms: 3
Rooms
- Room types: Family Room
Heating
- Central
Cooling
- Central Air
Appliances
- Included: Disposal
- Laundry: In Hall
Features
- High Ceilings, Master On Main Level
- Flooring: Hardwood
- Basement: None
- Has fireplace: No
- Common walls with other units/homes: No Common Walls
Interior area
- Total structure area: 0
- Finished area above ground: 0
- Finished area below ground: 0
Property
Parking
- Parking features: Off Street
Features
- Levels: One
- Stories: 1
- Body of water: None
Lot
- Size: 0.58 Acres
- Features: Level
- Residential vegetation: Grassed
Details
- Parcel number: 15 115 01 025
Construction
Type & style
- Home type: SingleFamily
- Architectural style: A-Frame
- Property subtype: Single Family Residence
Materials
- Brick
- Foundation: Slab
- Roof: Composition
Condition
- Updated/Remodeled
- New construction: No
- Year built: 1955
Utilities & green energy
- Sewer: Septic Tank
- Water: Public
- Utilities for property: Cable Available, Electricity Available, Natural Gas Available, Phone Available, Sewer Available
Community & HOA
Community
- Features: Street Lights
- Security: Smoke Detector(s)
- Subdivision: None
HOA
- Has HOA: No
- Services included: None
Location
- Region: Atlanta
Financial & listing details
- Annual tax amount: $4,505
- Date on market: 7/15/2026
- Cumulative days on market: 57 days
- Listing agreement: Exclusive Right To Sell
- Listing terms: Cash,Conventional,FHA
- Electric utility on property: Yes
Estimated market value
$250,600
$238,000 - $263,000
$2,032/mo
Price history
| Date | Event | Price |
|---|---|---|
| 7/15/2026 | Listed for sale | $255,000 |
Source:  GAMLS #10806307 Report a problem GAMLS #10806307 Report a problem | ||
Public tax history
Tax history is unavailable.
Monthly payment
Est. payment
Payment breakdown
Explore the cost of this home by adjusting the details. Changes won't be saved.Climate risks
Neighborhood: 30316
Nearby schools
Schools provided by the listing agent
- Elementary: Ronald E McNair
- Middle: Mcnair
- High: Mcnair
Source: GAMLS. This data may not be complete. We recommend contacting the local school district to confirm school assignments for this home.
Similar homes
- $280,0004 bd2 ba-- sqft2899 Gresham Rd SE, Atlanta, GA 30316Active
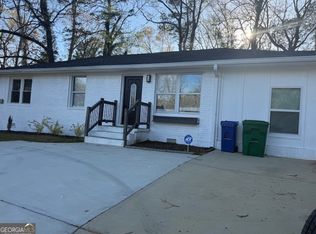
 MLS ID #10716340, Mayra Maldonado-Cervantes, Virtual Properties Realty.com. GAMLS
 - $280,0004 bd2 ba-- sqft2899 Gresham Rd, Atlanta, GA 30316For Sale
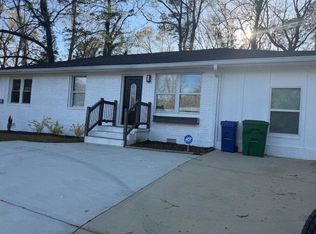
 MLS ID #7755358, Mayra Maldonado-Cervantes, Virtual Properties Realty.com. FMLS GA
 - $349,9003 bd2 ba1.2k sqft1742 Constitution Rd SE, Atlanta, GA 30316Active
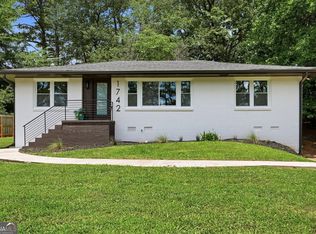 MLS ID #10807073, Candi Wyatt, Bailey & Hunter LLC. GAMLS
 - $335,0003 bd2 ba1.6k sqft2874 Cloverleaf Dr, Atlanta, GA 30316For Sale
 MLS ID #7769759, Carla Chenggis, HomeSmart. FMLS GA
 - $275,0003 bd2 ba-- sqft3496 Mount Gilead Rd SW, Atlanta, GA 30331ActiveMLS ID #10841784, Veda Wooten, REMAX Around Atlanta. GAMLS
- $275,0003 bd2 ba1.6k sqft1888 Conrad Ave SE, Atlanta, GA 30315ActiveMLS ID #10810197, William J Hornsby, Joe Stockdale Real Estate. GAMLS
- $220,0003 bd2 ba1.2k sqft2410 Macon Dr SW, Atlanta, GA 30315ActiveMLS ID #10787245, Elena A Gist, Keller Williams Realty Buckhead. GAMLS
- $225,0003 bd2 ba1.7k sqft3707 Satellite Blvd, Ellenwood, GA 30294ActiveMLS ID #10821433, Ramesh Seegulam, Nation One Realty Group, Inc.. GAMLS
- $250,0004 bd2 ba1.6k sqft2312 Ben Hill Rd SW, Atlanta, GA 30311For SaleMLS ID #7769742, Charlie Stanford, Stanford Moss, LLC. FMLS GA
- $221,4453 bd2 ba1.8k sqft4402 Highland Rd, Decatur, GA 30035ActiveMLS ID #10816591, Joe Thompson, Keller Williams Realty North Atlanta. GAMLS
- $210,0003 bd1 ba951 sqft5652 Ash St, Forest Park, GA 30297ActiveMLS ID #10842077, Ysabel Sencion, Veribas Real Estate. GAMLS
- $274,9003 bd2 ba1.2k sqft1968 Rosewood Rd, Decatur, GA 30032ActiveMLS ID #10692927, Andy Morris, RE/MAX Metro Atlanta. GAMLS
- $245,0004 bd3 ba2.7k sqft4333 Rue Saint Michel, Stone Mountain, GA 30083Active Under ContractMLS ID #10812558, Phyliss Graham, Coldwell Banker Realty. GAMLS
- $230,0005 bd2 ba1.4k sqft3324 Miller Rd, Lithonia, GA 30038ActiveMLS ID #10791599, Evangeline Carr, BHGRE Metro Brokers. GAMLS
- $245,0004 bd2 ba1.3k sqft1586 Elizabeth Ln, Hampton, GA 30228ActiveMLS ID #10842039, Adam Woodring, Mainstay Brokerage. GAMLS
- $204,5003 bd2 ba988 sqft296 Thornton St SW, Atlanta, GA 30315For SaleMLS ID #7805618, Zinaida Vugdalic, EXP Realty, LLC.. FMLS GA
- $252,9004 bd2 ba1.7k sqft6052 Pine Creek Rd, Forest Park, GA 30297ActiveMLS ID #10724431, Sherry L Cooper, La'Shar Realty, Inc.. GAMLS
- $260,0003 bd2 ba1.1k sqft407 Highway 314, Fayetteville, GA 30214ActiveMLS ID #10736302, Dee Christian, Christian Real Estate Group. GAMLS
- $259,9003 bd2 ba1.6k sqft4080 Somerled Trl, Atlanta, GA 30349ActiveMLS ID #10787645, Felicia Norman, RE/MAX Advantage. GAMLS
