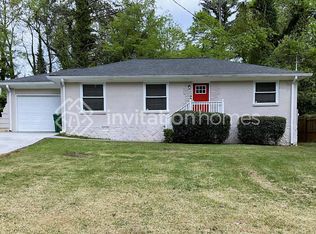
NEWLY RENOVATED * MOVE-IN READY * GREAT DECATUR VALUE! This beautifully updated all-brick 3-bedroom, 2-bath home delivers a long list of improvements at an attractive price point. From the new kitchen and renovated bathrooms to the new lighting, flooring and HVAC, the heavy lifting has already been done. The bright, inviting kitchen features white shaker-style cabinetry, butcher-block countertops, stainless-steel sink and stainless-steel appliances, all ready for everyday living. Luxury vinyl plank flooring runs throughout the home, complemented by fresh paint, new interior doors and recessed LED lighting. Both bathrooms have been completely refreshed with new tile and modern walk-in showers. The spacious primary bedroom features a large private bath with an enormous tiled shower and stylish sliding barn door. Additional updates include a newer roof and gutters, new HVAC system and a convenient one-car carport. Outside, the nice-sized level backyard provides plenty of room for children, pets, gardening or entertaining. Solid all-brick construction, extensive renovations, a great neighborhood and an affordable price make this a home worth seeing. If you're looking for a move-in-ready Decatur home without the premium price tag, 1968 Rosewood deserves a look!
Active
Price cut: $5K (7/11)
$274,900
1968 Rosewood Rd, Decatur, GA 30032
3beds
1,258sqft
Single Family Residence
Built in 1953
0.26 Acres Lot
$-- Zestimate®
$219/sqft
$-- HOA
What's special
Modern walk-in showersSolid all-brick constructionNice-sized level backyardRecessed led lightingNewer roofBright inviting kitchenNew kitchen
- 208 days
- 158
- 22
Zillow last checked:
Listing updated:
Listed by:
Andy Morris 404-849-0018,
RE/MAX Metro Atlanta,
Tom Sands 404-626-6579,
RE/MAX Metro Atlanta
Source: GAMLS,MLS#: 10692927
Facts & features
Interior
Bedrooms & bathrooms
- Bedrooms: 3
- Bathrooms: 2
- Full bathrooms: 2
- Main level bathrooms: 2
- Main level bedrooms: 3
Rooms
- Room types: Other
Heating
- Central
Cooling
- Central Air
Appliances
- Included: Dishwasher
- Laundry: Other
Features
- Master On Main Level, Other
- Flooring: Hardwood
- Basement: Crawl Space
- Has fireplace: No
- Common walls with other units/homes: No Common Walls
Interior area
- Total structure area: 1,258
- Total interior livable area: 1,258 sqft
- Finished area above ground: 1,258
- Finished area below ground: 0
Property
Parking
- Total spaces: 1
- Parking features: Carport, Kitchen Level
- Has carport: Yes
Features
- Levels: One
- Stories: 1
- Fencing: Back Yard
- Body of water: None
Lot
- Size: 0.26 Acres
- Features: Private
Details
- Parcel number: 15 167 02 023
- Special conditions: As Is
Construction
Type & style
- Home type: SingleFamily
- Architectural style: Brick 4 Side,Traditional
- Property subtype: Single Family Residence
Materials
- Other
- Foundation: Block
- Roof: Other
Condition
- Resale
- New construction: No
- Year built: 1953
Utilities & green energy
- Sewer: Public Sewer
- Water: Public
- Utilities for property: Cable Available
Community & HOA
Community
- Features: None
- Subdivision: None
HOA
- Has HOA: No
- Services included: Other
Location
- Region: Decatur
Financial & listing details
- Price per square foot: $219/sqft
- Tax assessed value: $165,600
- Annual tax amount: $316
- Date on market: 2/17/2026
- Cumulative days on market: 208 days
- Listing agreement: Exclusive Right To Sell
- Listing terms: Cash
Estimated market value
Not available
Estimated sales range
Not available
$1,831/mo
Price history
| Date | Event | Price |
|---|---|---|
| 7/11/2026 | Price change | $274,900-1.8%$219/sqft |
Source:  GAMLS #10692927 Report a problem GAMLS #10692927 Report a problem | ||
| 5/30/2026 | Price change | $279,900+30.2%$222/sqft |
Source: GAMLS #10692927 Report a problem | ||
| 2/17/2026 | Listed for sale | $214,900-2.3%$171/sqft |
Source: GAMLS #10692927 Report a problem | ||
| 2/1/2026 | Listing removed | $219,900$175/sqft |
Source: GAMLS #10646924 Report a problem | ||
| 11/20/2025 | Listed for sale | $219,900$175/sqft |
Source: GAMLS #10646924 Report a problem | ||
| 10/1/2025 | Listing removed | $219,900$175/sqft |
Source: GAMLS #10549914 Report a problem | ||
| 9/12/2025 | Price change | $219,900-12%$175/sqft |
Source: GAMLS #10549914 Report a problem | ||
| 6/24/2025 | Listed for sale | $249,900+37.3%$199/sqft |
Source: GAMLS #10549914 Report a problem | ||
| 3/6/2024 | Sold | $182,000$145/sqft |
Source: Public Record Report a problem | ||
Public tax history
| Year | Property taxes | Tax assessment |
|---|---|---|
| 2025 | $3,349 +961.6% | $66,240 -6.8% |
| 2024 | $316 +141.2% | $71,040 +5.6% |
| 2023 | $131 -50.5% | $67,280 +32.2% |
| 2022 | $265 | $50,880 +16% |
| 2021 | $265 -0.1% | $43,880 +11.4% |
| 2020 | $265 +2.8% | $39,400 +4.2% |
| 2019 | $258 +8.4% | $37,800 +31.6% |
| 2018 | $237 +84.9% | $28,720 +59.2% |
| 2017 | $128 +13.6% | $18,040 +3.4% |
| 2016 | $113 | $17,440 +26% |
| 2014 | $113 | $13,840 +13.8% |
| 2013 | -- | $12,160 |
| 2012 | -- | $12,160 +6.9% |
| 2011 | -- | $11,376 -63% |
| 2010 | $959 -2.3% | $30,720 |
| 2009 | $982 -4.6% | $30,720 -25.2% |
| 2008 | $1,030 -2.8% | $41,080 |
| 2007 | $1,059 | $41,080 |
| 2006 | $1,059 +23% | $41,080 +11.4% |
| 2005 | $862 +18% | $36,880 +9.8% |
| 2004 | $730 +6.5% | $33,600 +5% |
| 2003 | $686 +15.7% | $32,000 +3.6% |
| 2002 | $592 +50.5% | $30,880 |
| 2001 | $394 | $30,880 |
Find assessor info on the county website
Monthly payment
Est. payment
Payment breakdown
Explore the cost of this home by adjusting the details. Changes won't be saved.Climate risks
Neighborhood: Candler-Mcafee
Nearby schools
Schools provided by the listing agent
- Elementary: Snapfinger
- Middle: Columbia
- High: Columbia
Source: GAMLS. This data may not be complete. We recommend contacting the local school district to confirm school assignments for this home.
Similar homes
- $264,2204 bd1 ba1.2k sqft2164 Rockhaven Cir, Decatur, GA 30032Active
 MLS ID #10842487, Raquel Littlejohn, Mainstay Brokerage. GAMLS
 - $193,2403 bd1 ba960 sqft2922 Dale Pl, Decatur, GA 30032Active
 MLS ID #10844436, Benjamin Hitchins, Mainstay Brokerage. GAMLS
 - $234,6003 bd2 ba1.2k sqft2192 Kilarney Rd, Decatur, GA 30032Active
 MLS ID #10786763, Chris Hurd, Blue Mountain Realty GA LLC. GAMLS
 - $325,0004 bd2 ba1.6k sqft1551 N Columbia Pl, Decatur, GA 30032Active
 MLS ID #10810952, Ashley Fairley, eXp Realty. GAMLS
 - $224,0004 bd1 ba1.3k sqft1908 S Columbia Pl, Decatur, GA 30032ActiveMLS ID #10478073, Chris Hurd, Blue Mountain Realty GA LLC. GAMLS
- $347,8955 bd3 ba1.7k sqft3456 Spring Cir, Decatur, GA 30032ActiveMLS ID #10840337, Kerry Kretchmer, Mainstay Brokerage. GAMLS
- $315,0003 bd2 ba1.7k sqft3340 Pinehill Dr, Decatur, GA 30032ActiveMLS ID #10807226, JUAN VILLAVICENCIO, Villa Realty Group LLC. GAMLS
- $225,0004 bd3 ba1.8k sqft3490 Primrose Pl, Decatur, GA 30032ActiveMLS ID #10818451, Donna R Knowles, Keller Williams River Cities. GAMLS
- $229,0004 bd2 ba1.2k sqft1581 Hollyhock Ter, Decatur, GA 30032ActiveMLS ID #10408145, Chris Hurd, Blue Mountain Realty GA LLC. GAMLS
- $234,9004 bd2 ba1.5k sqft3673 Glen Falls Dr, Decatur, GA 30032ActiveMLS ID #10694902, Jocelynn Vitar, eXp Realty. GAMLS
- $235,7404 bd1 ba1k sqft4267 Lamar St, Decatur, GA 30035ActiveMLS ID #10840291, Kerry Kretchmer, Mainstay Brokerage. GAMLS
- $204,0003 bd2 ba1.2k sqft2310 Ousley Ct, Decatur, GA 30032ActiveMLS ID #10460007, Chris Hurd, Blue Mountain Realty GA LLC. GAMLS
- $355,0003 bd1 ba1.1k sqft1973 W Lakeside Dr, Decatur, GA 30032ActiveMLS ID #10821334, Angela Johnson, HomeSmart. GAMLS
- $270,0004 bd2 ba1.1k sqft1101 Isa Dr SE, Atlanta, GA 30315ActiveMLS ID #10832292, Shana M Baylis, Keller Williams Realty Atl. Partners. GAMLS
- $260,0003 bd2 ba1.2k sqft3845 Old Fairburn Rd SW, Atlanta, GA 30331ActiveMLS ID #10843317, Rosarita Burden, HomeSmart. GAMLS
- $253,0003 bd2 ba1.1k sqft2634 Rockcliff Rd SE, Atlanta, GA 30316ActiveMLS ID #10456823, Chris Hurd, Blue Mountain Realty GA LLC. GAMLS
- $247,0003 bd2 ba1.1k sqft2965 Meadowview Dr SE, Atlanta, GA 30316ActiveMLS ID #10504333, Chris Hurd, Blue Mountain Realty GA LLC. GAMLS
- $211,0003 bd2 ba1.3k sqft4448 Malibu Dr, Decatur, GA 30035ActiveMLS ID #10831115, Loree Nichols, Mainstay Brokerage. GAMLS
- $275,0003 bd2 ba1.4k sqft2034 Corners Cir, Lithonia, GA 30058ActiveMLS ID #10824213, Gemechu Gutema, Realty Professionals. GAMLS
