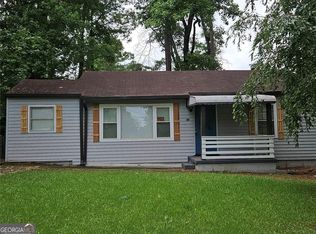
Price improvement!! Welcome to this beautifully updated 3-bedroom, 2-bathroom home offering a bright, open layout featuring a brand new kitchen with modern cabinetry, sleek countertops, that makes cooking a joy. The newly renovated bathroom brings a spa like feel with stylish finishes and thoughtful design. With three well sized bedrooms, a cozy living area, and a functional floor plan, this home is move in ready and perfect for everyday living. Enjoy the new windows, outdoor patio and convenient location to shopping - Further enhancing the property's appeal is an attached garage, offering secure parking and additional storage solutions. This property represents an exceptional opportunity for discerning buyers or investors.
Active
Price cut: $2.5K (9/8)
$217,000
3859 Skidmore Dr, Decatur, GA 30034
3beds
1,212sqft
Single Family Residence
Built in 1984
0.35 Acres Lot
$215,400 Zestimate®
$179/sqft
$-- HOA
What's special
Stylish finishesModern cabinetryAttached garageOutdoor patioSecure parkingBright open layoutBrand new kitchen
- 59 days
- 458
- 29
Zillow last checked:
Listing updated:
Listed by:
Mary Hahn 404-693-4932,
Joe Stockdale Real Estate
Source: GAMLS,MLS#: 10812946
Facts & features
Interior
Bedrooms & bathrooms
- Bedrooms: 3
- Bathrooms: 2
- Full bathrooms: 2
- Main level bathrooms: 2
- Main level bedrooms: 3
Rooms
- Room types: Great Room
Heating
- Other
Cooling
- Central Air
Appliances
- Included: Dishwasher, Dryer, Microwave, Oven/Range (Combo)
- Laundry: In Kitchen
Features
- Beamed Ceilings
- Flooring: Carpet, Laminate
- Windows: Double Pane Windows
- Basement: None
- Has fireplace: No
- Common walls with other units/homes: No Common Walls
Interior area
- Total structure area: 1,212
- Total interior livable area: 1,212 sqft
- Finished area above ground: 1,212
- Finished area below ground: 0
Property
Parking
- Total spaces: 1
- Parking features: Garage
- Has garage: Yes
Features
- Levels: One
- Stories: 1
- Patio & porch: Patio
Lot
- Size: 0.35 Acres
- Features: None
Details
- Parcel number: 15 036 06 014
Construction
Type & style
- Home type: SingleFamily
- Architectural style: Ranch
- Property subtype: Single Family Residence
Materials
- Wood Siding
- Roof: Composition
Condition
- Resale
- New construction: No
- Year built: 1984
Utilities & green energy
- Electric: 220 Volts
- Sewer: Public Sewer
- Water: Public
- Utilities for property: Cable Available, Electricity Available, Natural Gas Available, High Speed Internet, Sewer Available
Community & HOA
Community
- Features: None
- Subdivision: CHAPEL HILL
HOA
- Has HOA: No
- Services included: None
Location
- Region: Decatur
Financial & listing details
- Price per square foot: $179/sqft
- Tax assessed value: $246,100
- Annual tax amount: $4,291
- Date on market: 7/24/2026
- Cumulative days on market: 60 days
- Listing agreement: Exclusive Agency
- Electric utility on property: Yes
Estimated market value
$215,400
$205,000 - $226,000
$1,541/mo
Price history
| Date | Event | Price |
|---|---|---|
| 9/8/2026 | Price change | $217,000-1.1%$179/sqft |
Source:  GAMLS #10812946 Report a problem GAMLS #10812946 Report a problem | ||
| 7/25/2026 | Listed for sale | $219,500+292.7%$181/sqft |
Source: GAMLS #10812946 Report a problem | ||
| 8/27/1985 | Sold | $55,900$46/sqft |
Source: Agent Provided Report a problem | ||
Public tax history
| Year | Property taxes | Tax assessment |
|---|---|---|
| 2025 | $807 -4.9% | $98,440 +5.8% |
| 2024 | $848 +40% | $93,080 -7.3% |
| 2023 | $606 -19.8% | $100,440 +42.8% |
| 2022 | $755 0% | $70,360 +40.2% |
| 2021 | $756 -0.6% | $50,200 +7% |
| 2020 | $760 +1.8% | $46,920 -0.6% |
| 2019 | $747 +3% | $47,200 +17.5% |
| 2018 | $725 +11.1% | $40,160 +31.2% |
| 2017 | $653 +9.2% | $30,600 +9.8% |
| 2016 | $598 | $27,880 +41.4% |
| 2014 | $598 | $19,720 +58.5% |
| 2013 | -- | $12,440 -12.1% |
| 2012 | -- | $14,160 -42.5% |
| 2011 | -- | $24,640 -24.2% |
| 2010 | $611 | $32,520 |
| 2009 | $611 -43.5% | $32,520 -21.4% |
| 2008 | $1,081 +0.3% | $41,400 |
| 2007 | $1,078 | $41,400 |
| 2006 | $1,078 +23.2% | $41,400 +12.3% |
| 2005 | $875 +1.4% | $36,880 |
| 2004 | $862 +9.6% | $36,880 +7.6% |
| 2003 | $787 +10.6% | $34,280 |
| 2002 | $711 +62.9% | $34,280 +9.5% |
| 2001 | $437 | $31,320 |
Find assessor info on the county website
Monthly payment
Est. payment
Payment breakdown
Explore the cost of this home by adjusting the details. Changes won't be saved.Climate risks
Neighborhood: 30034
Nearby schools
Schools provided by the listing agent
- Elementary: Chapel Hill
- Middle: Chapel Hill
- High: Southwest Dekalb
Source: GAMLS. This data may not be complete. We recommend contacting the local school district to confirm school assignments for this home.
Similar homes
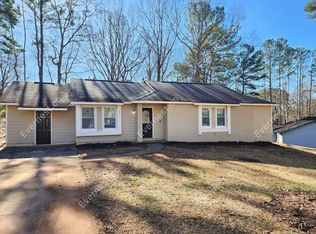
- $199,0003 bd2 ba1.1k sqft35 Triple Crown Ln, Ellenwood, GA 30294Active
 MLS ID #10846674, Kelly Adams Cooley, Adams Asset Management Inc.. GAMLS
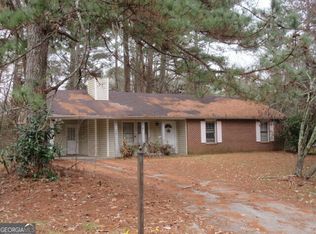
 - $162,0003 bd2 ba1.4k sqft4092 Pepperdine Dr, Decatur, GA 30034Active
 MLS ID #10661111, Rob Blake, Chapman Hall Realtors Professionals. GAMLS
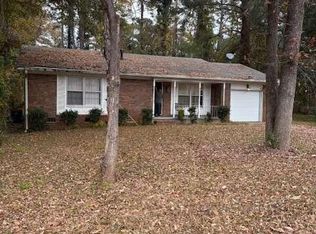
 - $239,0003 bd2 ba976 sqft1900 Meadow Ln, Decatur, GA 30032Active
 MLS ID #10849298, Samantha E Phillips, Atlas Real Estate Inc.. GAMLS
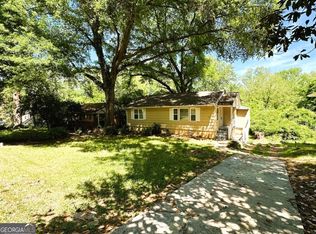
 - $188,0003 bd2 ba1.1k sqft4153 Lindsey Dr, Decatur, GA 30035Active
 MLS ID #10783712, Andrea M Solomon, HomeSmart. GAMLS
 - $195,1003 bd1 ba1.1k sqft2893 Bradmoor Ct, Decatur, GA 30034ActiveMLS ID #10786750, Chris Hurd, Blue Mountain Realty GA LLC. GAMLS
- $207,0203 bd1 ba1.2k sqft2004 Shamrock Dr, Decatur, GA 30032ActiveMLS ID #10837669, Kerry Kretchmer, Mainstay Brokerage. GAMLS
- $225,0003 bd2 ba1.7k sqft3707 Satellite Blvd, Ellenwood, GA 30294ActiveMLS ID #10821433, Ramesh Seegulam, Nation One Realty Group, Inc.. GAMLS
- $218,0004 bd2 ba1.2k sqft1581 Hollyhock Ter, Decatur, GA 30032ActiveMLS ID #10408145, Chris Hurd, Blue Mountain Realty GA LLC. GAMLS
- $170,0003 bd3 ba1.7k sqft3919 Bressler Cir, Decatur, GA 30035ActiveMLS ID #10840621, Annette McMullen, BHGRE Metro Brokers. GAMLS
- $215,9003 bd2 ba1.3k sqft1224 Whitney Pl, Stone Mountain, GA 30088ActiveMLS ID #10812994, Mick Brown, A-Plus Properties Realty, Inc.. GAMLS
- $205,0003 bd2 ba1.6k sqft6495 Revena Dr, Morrow, GA 30260ActiveMLS ID #10845988, Ana Villalobos, La Rosa Realty Georgia LLC. GAMLS
- $264,9003 bd2 ba1.6k sqft45 Copeland Ln, Stockbridge, GA 30281ActiveMLS ID #10845328, Sandra Evans, MarketPlace Realty. GAMLS
- $220,0003 bd2 ba1.2k sqft2410 Macon Dr SW, Atlanta, GA 30315ActiveMLS ID #10787245, Elena A Gist, Keller Williams Realty Buckhead. GAMLS
- $210,0003 bd1 ba951 sqft5652 Ash St, Forest Park, GA 30297ActiveMLS ID #10842077, Ysabel Sencion, Veribas Real Estate. GAMLS
- $198,7004 bd2 ba1.3k sqft310 Oak Dr SE, Atlanta, GA 30354ActiveMLS ID #10844777, Chris Hurd, Blue Mountain Realty GA LLC. GAMLS
- $220,0003 bd2 ba1.7k sqft2858 Davidson Dr #2858, Lithonia, GA 30058ActiveMLS ID #10634534, Jocelynn Vitar, eXp Realty. GAMLS
- $207,5003 bd3 ba1.4k sqft2537 Walden Lake Dr, Decatur, GA 30035ActiveMLS ID #10823210, Cynthia Fortson, Signature Real Estate of Athens. GAMLS
- $219,0003 bd3 ba1.6k sqft214 Sherwood Loop, McDonough, GA 30253ActiveMLS ID #10846678, Kelly Adams Cooley, Adams Asset Management Inc.. GAMLS
- $246,0005 bd2 ba1.3k sqft4442 Cedar Ridge Trl, Stone Mountain, GA 30083ActiveMLS ID #10778420, Chris Hurd, Blue Mountain Realty GA LLC. GAMLS
