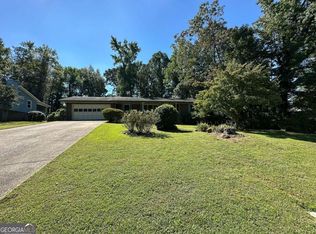
This Split-level home is located just minutes away from Stone Mountain Park. The home features a level backyard that is fenced in and private, a patio with a gas grill. The interior has tile & carpet floors, vaulted ceilings, updated windows, fireplace, gas stove, ceiling fans, open floor plan, no HOA. Need 24 hrs notice to show, use showing time. No Lock Box appt only.
Active
Price cut: $4K (8/17)
$215,900
1224 Whitney Pl, Stone Mountain, GA 30088
3beds
1,358sqft
Single Family Residence
Built in 1985
10,018 Square Feet Lot
$215,000 Zestimate®
$159/sqft
$-- HOA
What's special
Open floor planUpdated windowsCeiling fansVaulted ceilingsTile and carpet floorsGas stove
- 83 days
- 272
- 21
Zillow last checked:
Listing updated:
Listed by:
Mick Brown 404-667-5498,
A-Plus Properties Realty, Inc.
Source: GAMLS,MLS#: 10812994
Facts & features
Interior
Bedrooms & bathrooms
- Bedrooms: 3
- Bathrooms: 2
- Full bathrooms: 2
Rooms
- Room types: Family Room
Dining room
- Features: Dining Rm/Living Rm Combo
Kitchen
- Features: Breakfast Area
Heating
- Central, Hot Water, Natural Gas
Cooling
- Ceiling Fan(s)
Appliances
- Included: Dishwasher, Gas Water Heater, Oven/Range (Combo), Refrigerator
- Laundry: Laundry Closet
Features
- High Ceilings, Tile Bath
- Flooring: Carpet, Tile
- Windows: Window Treatments
- Basement: None
- Attic: Pull Down Stairs
- Number of fireplaces: 1
- Fireplace features: Wood Burning Stove
Interior area
- Total structure area: 1,358
- Total interior livable area: 1,358 sqft
- Finished area above ground: 1,358
- Finished area below ground: 0
Property
Parking
- Parking features: Garage, Garage Door Opener, Kitchen Level
- Has garage: Yes
Features
- Levels: Multi/Split
- Patio & porch: Patio
- Fencing: Back Yard,Chain Link,Fenced,Wood
Lot
- Size: 10,018 Square Feet
- Features: Level
Details
- Parcel number: 16 035 01 308
- Special conditions: As Is
Construction
Type & style
- Home type: SingleFamily
- Architectural style: Stone Frame
- Property subtype: Single Family Residence
Materials
- Stone, Wood Siding
- Foundation: Slab
- Roof: Composition
Condition
- Resale
- New construction: No
- Year built: 1985
Utilities & green energy
- Electric: 220 Volts
- Sewer: Public Sewer
- Water: Public
- Utilities for property: Electricity Available, Natural Gas Available, Sewer Available, Sewer Connected
Community & HOA
Community
- Features: None
- Subdivision: None
HOA
- Has HOA: No
- Services included: None
Location
- Region: Stone Mountain
Financial & listing details
- Price per square foot: $159/sqft
- Tax assessed value: $210,600
- Annual tax amount: $3,672
- Date on market: 7/26/2026
- Cumulative days on market: 84 days
- Listing agreement: Exclusive Right To Sell
- Listing terms: Cash,Conventional,FHA,VA Loan
- Electric utility on property: Yes
Estimated market value
$215,000
$204,000 - $226,000
$1,849/mo
Price history
| Date | Event | Price |
|---|---|---|
| 8/17/2026 | Price change | $215,900-1.8%$159/sqft |
Source:  GAMLS #10812994 Report a problem GAMLS #10812994 Report a problem | ||
| 7/26/2026 | Listed for sale | $219,900$162/sqft |
Source: GAMLS #10812994 Report a problem | ||
Public tax history
| Year | Property taxes | Tax assessment |
|---|---|---|
| 2025 | $692 -4% | $84,240 +10.7% |
| 2024 | $721 +51.5% | $76,080 +5.5% |
| 2023 | $476 -23.8% | $72,080 +25.1% |
| 2022 | $624 | $57,600 +18.9% |
| 2021 | $624 +3.9% | $48,440 +32.1% |
| 2020 | $601 -2.2% | $36,680 -12.7% |
| 2019 | $614 +7.1% | $42,040 +18.6% |
| 2018 | $573 -2.7% | $35,440 +3.5% |
| 2017 | $589 +12.3% | $34,240 +12.9% |
| 2016 | $524 | $30,320 +139.1% |
| 2014 | $524 | $12,680 |
| 2013 | -- | $12,680 -28.3% |
| 2012 | -- | $17,680 -13.3% |
| 2011 | -- | $20,400 -37% |
| 2010 | $498 | $32,360 |
| 2009 | $498 +3% | $32,360 -23.6% |
| 2008 | $483 -50% | $42,360 |
| 2007 | $965 | $42,360 +9.2% |
| 2006 | $965 +6.8% | $38,800 |
| 2005 | $903 +12.7% | $38,800 +8.1% |
| 2004 | $801 +9.8% | $35,880 +7.4% |
| 2003 | $730 +29.9% | $33,400 +12.8% |
| 2002 | $562 +53.8% | $29,600 |
| 2001 | $365 | $29,600 |
Find assessor info on the county website
Monthly payment
Est. payment
Payment breakdown
Explore the cost of this home by adjusting the details. Changes won't be saved.Climate risks
Neighborhood: 30088
Nearby schools
Schools provided by the listing agent
- Elementary: Shadow Rock
- Middle: Redan
- High: Redan
Source: GAMLS. This data may not be complete. We recommend contacting the local school district to confirm school assignments for this home.
- $178,7003 bd2 ba1.1k sqft1218 Whitney Pl, Stone Mountain, GA 30088Off Market
- $175,1003 bd2 ba1.1k sqft1230 Whitney Pl, Stone Mountain, GA 30088Off Market
- $232,8004 bd3 ba2k sqft5404 Kemper Pl, Stone Mountain, GA 30088Off Market
- $224,5003 bd2 ba1.2k sqft1236 Whitney Pl, Stone Mountain, GA 30088Off Market

Similar homes
- $225,0003 bd2 ba1.6k sqft5377 Rockmoor Dr, Stone Mountain, GA 30088Active
 MLS ID #10869644, Melanie Malnati, Keller Williams Greater Athens. GAMLS
 - $219,9003 bd2 ba1.3k sqft1487 Colony East Cir, Stone Mountain, GA 30083Active
 MLS ID #10873646, Guru Chhetri, Chapman Hall Premier, Realtors. GAMLS
 - $200,0003 bd2 ba1.8k sqft1604 Golf Link Dr, Stone Mountain, GA 30088Active
 MLS ID #10761479, Kim Anderson, HomeSmart. GAMLS
 - $199,9993 bd2 ba1.5k sqft4292 Cedar Ridge Trl, Stone Mountain, GA 30083For Sale

 MLS ID #7811306, JOSEPH JONES, Keller Williams Rlty, First Atlanta. FMLS GA
 - $124,9003 bd1 ba1k sqft1179 Panola Rd, Stone Mountain, GA 30088ActiveMLS ID #10824735, Dan Thorp, Century 21 Results. GAMLS
- $259,9004 bd3 ba2k sqft1555 Acorn Frst, Stone Mountain, GA 30088ActiveMLS ID #10683743, Rosemary Griffin, Charles Lawrence Realty. GAMLS
- $235,0003 bd2 ba1.3k sqft6973 Kimberland Gardens Ln, Lithonia, GA 30058ActiveMLS ID #10836093, Gloria Robinson, The American Realty. GAMLS
- $180,0002 bd3 ba1.3k sqft1572 Circlestone Dr, Stone Mountain, GA 30088ActiveMLS ID #10804027, Carolyn R Davis, Sellect Realty, LLC. GAMLS
- $188,0003 bd2 ba1.1k sqft4153 Lindsey Dr, Decatur, GA 30035ActiveMLS ID #10783712, Andrea M Solomon, HomeSmart. GAMLS
- $269,9005 bd3 ba1.9k sqft5308 Olde St, Stone Mountain, GA 30088ActiveMLS ID #10799042, Purna Kammar, Ambassador Realty, Inc.. GAMLS
- $228,0003 bd2 ba1.6k sqft6339 Phillips Creek Dr, Lithonia, GA 30058ActiveMLS ID #10767206, Tomaree N Tarpley, eXp Realty. GAMLS
- $230,0005 bd2 ba1.4k sqft3324 Miller Rd, Lithonia, GA 30038ActiveMLS ID #10791599, Evangeline Carr, BHGRE Metro Brokers. GAMLS
- $227,9004 bd2 ba1.4k sqft4505 Wonder Valley Trl, Decatur, GA 30034ActiveMLS ID #10779220, Benjamin Hitchins, Mainstay Brokerage. GAMLS
- $215,0003 bd2 ba1.5k sqft2073 SE Beechwood Dr, Conyers, GA 30013Active Under ContractMLS ID #10813356, Cynthia Robinson, BGS Realty Partners LLC. GAMLS
- $219,9003 bd1 ba1k sqft1275 W Macedonia Church Rd, Oxford, GA 30054ActiveMLS ID #10834310, Deborah C Smith, Conner Smith Realty, Inc.. GAMLS
- $249,9003 bd2 ba1.4k sqft3790 Mauck St, Clarkston, GA 30021ActiveMLS ID #10724509, Sanders Colson, BHGRE Metro Brokers. GAMLS
- $175,0003 bd2 ba1.6k sqft2473 Corner Shoals Dr, Decatur, GA 30034ActiveMLS ID #10869213, Joy Wyatt, Keller Williams West Atlanta. GAMLS
- $250,0003 bd2 ba1.5k sqft535 Rosemont Dr, Decatur, GA 30032ActiveMLS ID #10847922, Ritanza Allen, Professional Realty, Inc.. GAMLS
- $199,0003 bd3 ba1.5k sqft2434 Piering Dr, Lithonia, GA 30038ActiveMLS ID #10812888, DeAnna Hurt, Realty Hub of Georgia, LLC. GAMLS
