Opportunity knocks at this 3-bedroom, 2-bath ranch home. It offers strong potential for investors, renovators, or buyers looking to build equity. Situated on a lot that backs up to a former golf course, the property provides added privacy and a unique setting. Enjoy the sauna room in the master bathroom Priced at just $200,000-well below nearby homes, including a property across the street listed at $344,000-this home reflects the repairs and updates needed and is being sold accordingly. With the right vision, this could be a standout property. Conveniently located near Redan High School, as well as shopping centers, dining, and everyday amenities, this location offers both accessibility and long-term value. Bring your contractor and your ideas-this is a value-add opportunity you don't want to miss. Agent is related to the seller and is also owner of the property.
Active
$200,000
1604 Golf Link Dr, Stone Mountain, GA 30088
3beds
1,887sqft
Single Family Residence
Built in 1986
0.26 Acres Lot
$198,500 Zestimate®
$106/sqft
$17/mo HOA
What's special
Provides added privacy
- 165 days
- 351
- 20
Zillow last checked:
Listing updated:
Listed by:
Kim Anderson 404-626-9333,
HomeSmart
Source: GAMLS,MLS#: 10761479
Facts & features
Interior
Bedrooms & bathrooms
- Bedrooms: 3
- Bathrooms: 2
- Full bathrooms: 2
- Main level bathrooms: 2
- Main level bedrooms: 3
Rooms
- Room types: Den, Family Room, Laundry
Dining room
- Features: Dining Rm/Living Rm Combo
Kitchen
- Features: Breakfast Area, Pantry
Heating
- Central
Cooling
- Central Air, Electric
Appliances
- Included: Dishwasher, Dryer, Electric Water Heater, Microwave, Refrigerator, Washer
- Laundry: Laundry Closet
Features
- Master On Main Level, Other, Sauna, Vaulted Ceiling(s), Wet Bar
- Flooring: Carpet
- Windows: Bay Window(s), Skylight(s)
- Basement: None
- Number of fireplaces: 1
- Fireplace features: Family Room
- Common walls with other units/homes: 2+ Common Walls
Interior area
- Total structure area: 1,887
- Total interior livable area: 1,887 sqft
- Finished area above ground: 1,887
- Finished area below ground: 0
Property
Parking
- Total spaces: 2
- Parking features: Attached
- Has attached garage: Yes
Features
- Levels: One
- Stories: 1
- Patio & porch: Deck
- Exterior features: Garden
- Fencing: Fenced,Front Yard
- Body of water: None
Lot
- Size: 0.26 Acres
- Features: Level, Private
Details
- Parcel number: 16 029 01 181
- Special conditions: Agent Owned,As Is
Construction
Type & style
- Home type: SingleFamily
- Architectural style: Ranch
- Property subtype: Single Family Residence
- Attached to another structure: Yes
Materials
- Wood Siding
- Foundation: Slab
- Roof: Composition
Condition
- Resale
- New construction: No
- Year built: 1986
Utilities & green energy
- Sewer: Public Sewer
- Water: Public
- Utilities for property: Cable Available, Electricity Available, Natural Gas Available, Sewer Available, Water Available
Community & HOA
Community
- Features: Park, Playground, Street Lights, Near Shopping
- Subdivision: HIDDEN HILLS
HOA
- Has HOA: Yes
- Services included: Maintenance Structure
- HOA fee: $200 annually
Location
- Region: Stone Mountain
Financial & listing details
- Price per square foot: $106/sqft
- Tax assessed value: $273,200
- Annual tax amount: $412
- Date on market: 5/8/2026
- Cumulative days on market: 165 days
- Listing agreement: Exclusive Right To Sell
- Listing terms: Cash,Conventional
- Electric utility on property: Yes
Estimated market value
$198,500
$189,000 - $208,000
$2,065/mo
Price history
| Date | Event | Price |
|---|---|---|
| 5/8/2026 | Listed for sale | $200,000+412.8%$106/sqft |
Source:  FMLS GA #7764194 Report a problem FMLS GA #7764194 Report a problem | ||
| 2/14/2012 | Sold | $39,000-13.1%$21/sqft |
Source: Public Record Report a problem | ||
| 1/11/2012 | Price change | $44,900-10%$24/sqft |
Source: Homepath #03109480 Report a problem | ||
| 12/17/2011 | Price change | $49,900-9.1%$26/sqft |
Source: Homepath #03109480 Report a problem | ||
| 9/20/2011 | Price change | $54,900-11.3%$29/sqft |
Source: RE/MAX Advantage #4261000 Report a problem | ||
| 8/13/2011 | Listed for sale | $61,900-57%$33/sqft |
Source: RE/MAX Advantage #4261000 Report a problem | ||
| 8/2/2011 | Sold | $143,821-8.4%$76/sqft |
Source: Public Record Report a problem | ||
| 8/21/2006 | Sold | $157,000$83/sqft |
Source: Public Record Report a problem | ||
Public tax history
| Year | Property taxes | Tax assessment |
|---|---|---|
| 2025 | $412 -6.5% | $109,280 +5.4% |
| 2024 | $441 +79.4% | $103,680 -2.6% |
| 2023 | $246 -37.7% | $106,400 +25.2% |
| 2022 | $394 0% | $84,960 +36.8% |
| 2021 | $394 -0.1% | $62,120 +18.4% |
| 2020 | $394 +2.8% | $52,480 +2% |
| 2019 | $384 +1.3% | $51,440 +17% |
| 2018 | $379 -8.6% | $43,960 -0.7% |
| 2017 | $414 +10.2% | $44,280 +17.1% |
| 2016 | $376 | $37,800 -2.9% |
| 2014 | $376 | $38,920 +149.7% |
| 2013 | -- | $15,584 -70.9% |
| 2012 | -- | $53,520 +91.3% |
| 2011 | -- | $27,984 -34.8% |
| 2010 | $1,382 | $42,920 |
| 2009 | $1,382 -9.1% | $42,920 -23% |
| 2008 | $1,521 -0.6% | $55,760 |
| 2007 | $1,530 | $55,760 |
| 2006 | $1,530 +4.8% | $55,760 |
| 2005 | $1,460 +9.2% | $55,760 +6.3% |
| 2004 | $1,337 +7.1% | $52,480 +6.2% |
| 2003 | $1,248 +13.3% | $49,400 |
| 2002 | $1,101 +30.2% | $49,400 |
| 2001 | $846 | $49,400 |
Find assessor info on the county website
Monthly payment
Est. payment
Payment breakdown
Explore the cost of this home by adjusting the details. Changes won't be saved.Climate risks
Neighborhood: 30088
Nearby schools
Schools provided by the listing agent
- Elementary: Woodridge
- Middle: Miller Grove
- High: Miller Grove
Source: GAMLS. This data may not be complete. We recommend contacting the local school district to confirm school assignments for this home.
- $258,8003 bd2 ba1.8k sqft1610 Golf Link Dr, Stone Mountain, GA 30088Off Market
- $291,200-- bd-- ba-- sqft1610 Golf Link, Stone Mountain, GA 30088Off Market
- $262,8004 bd3 ba2.4k sqft1598 Golf Link Dr, Stone Mountain, GA 30088Off Market

- $254,4003 bd2 ba2.4k sqft1592 Golf Link Dr, Stone Mountain, GA 30088Off Market
Similar homes
- $225,0003 bd2 ba1.6k sqft5377 Rockmoor Dr, Stone Mountain, GA 30088Active
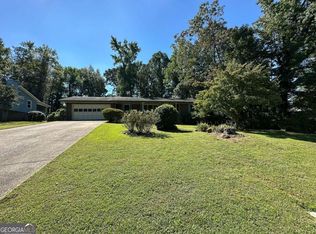
 MLS ID #10869644, Melanie Malnati, Keller Williams Greater Athens. GAMLS
 - $199,9993 bd2 ba1.5k sqft4292 Cedar Ridge Trl, Stone Mountain, GA 30083For Sale

 MLS ID #7811306, JOSEPH JONES, Keller Williams Rlty, First Atlanta. FMLS GA
 - $--3 bd3 ba1.4k sqft1071 Forest West Ct, Stone Mountain, GA 30088Auction
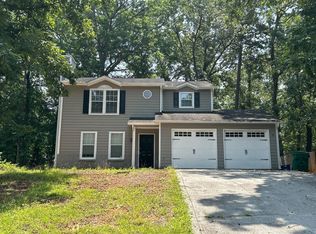 ServiceLink Auction
 - $215,9003 bd2 ba1.3k sqft1224 Whitney Pl, Stone Mountain, GA 30088Active
 MLS ID #10812994, Mick Brown, A-Plus Properties Realty, Inc.. GAMLS
 - $219,9003 bd2 ba1.3k sqft1487 Colony East Cir, Stone Mountain, GA 30083ActiveMLS ID #10873646, Guru Chhetri, Chapman Hall Premier, Realtors. GAMLS
- $199,9003 bd3 ba2.5k sqft1187 To Lani Farm Rd, Stone Mountain, GA 30083ActiveMLS ID #10843987, Ty V Burroughs, Sanders Real Estate. GAMLS
- $179,9003 bd3 ba2.1k sqft5437 McCurdy Ave, Stone Mountain, GA 30083ActiveMLS ID #10815547, Bridget A Johnson, Coldwell Banker Realty. GAMLS
- $215,0003 bd2 ba1.2k sqft859 Sheppard Rd, Stone Mountain, GA 30083ActiveMLS ID #10813734, Josecylin Linton, Coldwell Banker Realty. GAMLS
- $188,0003 bd2 ba1.1k sqft4153 Lindsey Dr, Decatur, GA 30035ActiveMLS ID #10783712, Andrea M Solomon, HomeSmart. GAMLS
- $269,9005 bd3 ba1.9k sqft5308 Olde St, Stone Mountain, GA 30088ActiveMLS ID #10799042, Purna Kammar, Ambassador Realty, Inc.. GAMLS
- $228,0003 bd2 ba1.6k sqft6339 Phillips Creek Dr, Lithonia, GA 30058ActiveMLS ID #10767206, Tomaree N Tarpley, eXp Realty. GAMLS
- $175,0003 bd2 ba1.6k sqft2473 Corner Shoals Dr, Decatur, GA 30034ActiveMLS ID #10869213, Joy Wyatt, Keller Williams West Atlanta. GAMLS
- $230,0005 bd2 ba1.4k sqft3324 Miller Rd, Lithonia, GA 30038ActiveMLS ID #10791599, Evangeline Carr, BHGRE Metro Brokers. GAMLS
- $217,0003 bd2 ba1.2k sqft3859 Skidmore Dr, Decatur, GA 30034ActiveMLS ID #10812946, Mary Hahn, Joe Stockdale Real Estate. GAMLS
- $205,0003 bd2 ba1.7k sqft3707 Satellite Blvd, Ellenwood, GA 30294ActiveMLS ID #10821433, Ramesh Seegulam, Nation One Realty Group, Inc.. GAMLS
- $170,0004 bd3 ba2.3k sqft4110 Emerald Lake Dr, Decatur, GA 30035ActiveMLS ID #10805639, Rachel Lipszyc, Azure Realty. GAMLS
- $205,0003 bd2 ba1.6k sqft6495 Revena Dr, Morrow, GA 30260ActiveMLS ID #10845988, Ana Villalobos, La Rosa Realty Georgia LLC. GAMLS
