Welcome to this spacious two-story traditional home nestled in an established Stone Mountain neighborhood. Featuring 3 bedrooms and 2.5 baths, this inviting residence offers a versatile floor plan designed for comfortable everyday living, entertaining, hosting guests, or creating a dedicated home office. The functional layout provides plenty of opportunity to personalize the space, while the attached 2-car garage offers added convenience and storage. Situated on a generous lot, the property features a private outdoor setting with excellent potential for relaxing, entertaining, gardening, or creating your own backyard retreat. Built in 1991, this home presents an exciting opportunity for buyers looking to add their personal touches and make it their own. With no HOA, enjoy greater flexibility without association restrictions or recurring HOA fees. Conveniently located near shopping, dining, parks, schools, and major roadways, this Stone Mountain home offers an appealing combination of space, convenience, flexibility, and potential. Whether you're searching for your next home or an investment opportunity with rental potential, this property deserves a closer look. Schedule your private showing today!
Active
$199,900
1187 To Lani Farm Rd, Stone Mountain, GA 30083
3beds
2,500sqft
Single Family Residence
Built in 1991
7,405 Square Feet Lot
$197,900 Zestimate®
$80/sqft
$-- HOA
What's special
Inviting residenceDedicated home officeVersatile floor planGenerous lotPrivate outdoor settingSpacious two-story traditional home
- 13 days
- 732
- 90
Zillow last checked:
Listing updated:
Listed by:
Ty V Burroughs 4049575778,
Sanders Real Estate
Source: GAMLS,MLS#: 10843987
Facts & features
Interior
Bedrooms & bathrooms
- Bedrooms: 3
- Bathrooms: 3
- Full bathrooms: 2
- 1/2 bathrooms: 1
Rooms
- Room types: Family Room
Heating
- Central, Forced Air, Zoned
Cooling
- Central Air, Zoned
Appliances
- Included: Dishwasher, Microwave, Oven/Range (Combo)
- Laundry: In Kitchen
Features
- Separate Shower, Soaking Tub
- Flooring: Laminate
- Basement: None
- Number of fireplaces: 1
Interior area
- Total structure area: 2,500
- Total interior livable area: 2,500 sqft
- Finished area above ground: 1,396
- Finished area below ground: 1,104
Property
Parking
- Parking features: Attached, Garage, Garage Door Opener
- Has attached garage: Yes
Features
- Levels: Two
- Stories: 2
Lot
- Size: 7,405 Square Feet
- Features: Level
Details
- Parcel number: 15 223 01 307
Construction
Type & style
- Home type: SingleFamily
- Architectural style: Traditional
- Property subtype: Single Family Residence
Materials
- Other, Wood Siding
- Roof: Tile
Condition
- Resale
- New construction: No
- Year built: 1991
Utilities & green energy
- Sewer: Public Sewer
- Water: Public
- Utilities for property: None, Sewer Connected
Community & HOA
Community
- Features: Street Lights
- Subdivision: Crystal Lakes
HOA
- Has HOA: No
- Services included: None
Location
- Region: Stone Mountain
Financial & listing details
- Price per square foot: $80/sqft
- Tax assessed value: $228,800
- Annual tax amount: $4,424
- Date on market: 9/9/2026
- Cumulative days on market: 13 days
- Listing agreement: Exclusive Right To Sell
Estimated market value
$197,900
$188,000 - $208,000
$1,936/mo
Price history
| Date | Event | Price |
|---|---|---|
| 9/11/2026 | Listed for sale | $199,900+116.7%$80/sqft |
Source:  FMLS GA #7836096 Report a problem FMLS GA #7836096 Report a problem | ||
| 9/17/1999 | Sold | $92,260$37/sqft |
Source: Public Record Report a problem | ||
Public tax history
| Year | Property taxes | Tax assessment |
|---|---|---|
| 2025 | $4,424 +0.6% | $91,520 +0.6% |
| 2024 | $4,399 +2% | $91,000 +0.8% |
| 2023 | $4,313 +25.8% | $90,240 +27.1% |
| 2022 | $3,429 +23.6% | $71,000 +26.6% |
| 2021 | $2,774 +27.3% | $56,080 +31.9% |
| 2020 | $2,179 +18.5% | $42,520 +22.3% |
| 2019 | $1,839 -17.3% | $34,760 -19.9% |
| 2018 | $2,222 +38.2% | $43,400 +47.8% |
| 2017 | $1,608 -0.2% | $29,360 |
| 2016 | $1,610 | $29,360 +19.2% |
| 2014 | $1,610 | $24,640 +94.9% |
| 2013 | -- | $12,640 +27.9% |
| 2012 | -- | $9,880 -35.3% |
| 2011 | -- | $15,264 -48.6% |
| 2010 | $1,504 -13.4% | $29,720 -16.3% |
| 2009 | $1,737 -17.4% | $35,520 -22% |
| 2008 | $2,102 | $45,520 |
| 2007 | $2,102 | $45,520 |
| 2006 | $2,102 +3.3% | $45,520 |
| 2005 | $2,035 +1.9% | $45,520 +2.2% |
| 2004 | $1,998 +17.5% | $44,560 +17.6% |
| 2003 | $1,700 +2.3% | $37,880 |
| 2002 | $1,662 +17.4% | $37,880 |
| 2001 | $1,416 | $37,880 |
Find assessor info on the county website
Monthly payment
Est. payment
Payment breakdown
Explore the cost of this home by adjusting the details. Changes won't be saved.Climate risks
Neighborhood: 30083
Nearby schools
Schools provided by the listing agent
- Elementary: Allgood
- Middle: Freedom
- High: Clarkston
Source: GAMLS. This data may not be complete. We recommend contacting the local school district to confirm school assignments for this home.
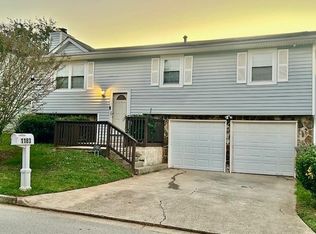
- $305,0004 bd3 ba1.5k sqft1183 To Lani Farm Rd, Stone Mountain, GA 30083Sold
- $214,6003 bd2 ba1.4k sqft1193 To Lani Farm Rd, Stone Mountain, GA 30083Off Market
- $214,5003 bd2 ba1.7k sqft1179 To Lani Farm Rd, Stone Mountain, GA 30083Off Market
- $163,100-- bd3 ba1.6k sqft1277 Allgood Rd, Stone Mountain, GA 30083Off Market
Similar homes
- $199,9993 bd2 ba1.6k sqft4292 Cedar Ridge Trl, Stone Mountain, GA 30083Active

 MLS ID #10815156, Joseph Jones, Keller Williams Realty First Atlanta. GAMLS
 - $215,0003 bd2 ba1.9k sqft521 Navarre Dr, Stone Mountain, GA 30087Active Under Contract
 MLS ID #10837964, Andrew Nelson, HomeSmart. GAMLS
 - $215,9003 bd2 ba1.3k sqft1224 Whitney Pl, Stone Mountain, GA 30088Active
 MLS ID #10812994, Mick Brown, A-Plus Properties Realty, Inc.. GAMLS
 - $203,0003 bd2 ba1.6k sqft629 Woodsong Ln, Stone Mountain, GA 30087Active
 MLS ID #10673203, Tracie Greene, Intown Focus Realty LLC. GAMLS
 - $215,0004 bd3 ba2.3k sqft4110 Emerald Lake Dr, Decatur, GA 30035Active Under ContractMLS ID #10805639, Rachel Lipszyc, Azure Realty. GAMLS
- $262,0004 bd4 ba1.9k sqft5328 Ridge Forest Dr, Stone Mountain, GA 30083ActiveMLS ID #10697128, Tanya Pickens, Opendoor Brokerage. GAMLS
- $180,0003 bd2 ba1.4k sqft5914 Trent Walk Dr, Lithonia, GA 30038ActiveMLS ID #10848844, Sonya R Davis, BHGRE Metro Brokers. GAMLS
- $228,2005 bd2 ba3.3k sqft6979 Bruce Cir, Lithonia, GA 30058ActiveMLS ID #10844778, Chris Hurd, Blue Mountain Realty GA LLC. GAMLS
- $220,0003 bd2 ba1.5k sqft3163 Aberdeen Way, Lithonia, GA 30038ActiveMLS ID #10770601, Ebony Bukari, Bukari Luxe Signature Realty. GAMLS
- $260,0003 bd3 ba2.1k sqft3000 Sebring Ct, Decatur, GA 30034ActiveMLS ID #10806247, Jocelynn Vitar, eXp Realty. GAMLS
- $244,0003 bd2 ba1.3k sqft828 Tradd Ct, Stone Mountain, GA 30087ActiveMLS ID #10783549, Anitra Pope, HomeSmart. GAMLS
- $185,0003 bd3 ba1.4k sqft2511 Walden Lake Dr, Decatur, GA 30035ActiveMLS ID #10832608, Linda W Hall, Coldwell Banker Realty. GAMLS
- $153,9003 bd2 ba1.2k sqft668 Garden Walk Dr, Stone Mountain, GA 30083ActiveMLS ID #10733564, Gerald McPhail, Admatha Realty. GAMLS
- $230,0005 bd2 ba1.4k sqft3324 Miller Rd, Lithonia, GA 30038ActiveMLS ID #10791599, Evangeline Carr, BHGRE Metro Brokers. GAMLS
- $239,9004 bd3 ba2k sqft911 Stonemill Mnr, Lithonia, GA 30058For Sale
 MLS ID #7816056, Dameon Hagler, Eastside Realty Group, LLC. FMLS GA
 - $230,0003 bd3 ba2.2k sqft2480 Burton Cir, Morrow, GA 30260ActiveMLS ID #10844928, Gwendolyn Strutko, Drake Realty of Greater Atlanta. GAMLS
- $275,0005 bd3 ba1.9k sqft5308 Olde St, Stone Mountain, GA 30088ActiveMLS ID #10799042, Purna Kammar, Ambassador Realty, Inc.. GAMLS
- $264,9003 bd2 ba1.6k sqft45 Copeland Ln, Stockbridge, GA 30281ActiveMLS ID #10845328, Sandra Evans, MarketPlace Realty. GAMLS
- $234,9004 bd2 ba1.5k sqft3673 Glen Falls Dr, Decatur, GA 30032ActiveMLS ID #10694902, Jocelynn Vitar, eXp Realty. GAMLS
- $235,0003 bd2 ba2k sqft178 Hill Ln, Ellenwood, GA 30294ActiveMLS ID #10819505, Jimmy Rose, Georgia Real Estate & Investment. GAMLS
