Welcome to 5308 Olde St, Stone Mountain, GA 30088-a spacious and beautifully maintained 5-bedroom, 3-bath split-level home offering approximately 1,983 square feet of comfortable living space. This inviting property features an updated kitchen with stone countertops, multiple living and entertaining areas, and a cozy family room with a fireplace perfect for relaxing evenings. Step outside to enjoy a private deck overlooking a peaceful wooded backyard, providing the ideal setting for family gatherings and outdoor entertaining. Conveniently located just minutes from Interstate 285 and with easy access to Hartsfield-Jackson Atlanta International Airport, this home offers an exceptional combination of comfort and convenience. Enjoy being close to shopping centers, restaurants, parks, schools, and everyday amenities. Whether you're looking for a spacious family home or a fantastic investment opportunity, this move-in-ready property delivers space, location, and value. Don't miss your chance to make this wonderful Stone Mountain home your own
Active
Price cut: $5.1K (10/14)
$269,900
5308 Olde St, Stone Mountain, GA 30088
5beds
1,983sqft
Single Family Residence
Built in 1979
5,662 Square Feet Lot
$269,600 Zestimate®
$136/sqft
$-- HOA
What's special
Peaceful wooded backyard
- 103 days
- 414
- 21
Zillow last checked:
Listing updated:
Listed by:
Purna Kammar 404-490-7672,
Ambassador Realty, Inc.
Source: GAMLS,MLS#: 10799042
Facts & features
Interior
Bedrooms & bathrooms
- Bedrooms: 5
- Bathrooms: 3
- Full bathrooms: 2
- 1/2 bathrooms: 1
- Main level bathrooms: 2
- Main level bedrooms: 3
Rooms
- Room types: Great Room
Heating
- Heat Pump
Cooling
- Central Air
Appliances
- Included: Cooktop, Dishwasher, Disposal, Refrigerator
- Laundry: In Hall, Other
Features
- Split Foyer
- Flooring: Carpet
- Basement: None
- Number of fireplaces: 1
Interior area
- Total structure area: 1,983
- Total interior livable area: 1,983 sqft
- Finished area above ground: 1,983
- Finished area below ground: 0
Property
Parking
- Parking features: None
Features
- Levels: Multi/Split
Lot
- Size: 5,662 Square Feet
- Features: Level
Details
- Parcel number: 16 038 07 189
Construction
Type & style
- Home type: SingleFamily
- Architectural style: A-Frame
- Property subtype: Single Family Residence
Materials
- Vinyl Siding
- Foundation: Slab
- Roof: Composition
Condition
- Resale
- New construction: No
- Year built: 1979
Utilities & green energy
- Sewer: Public Sewer
- Water: Public
- Utilities for property: High Speed Internet
Community & HOA
Community
- Features: None
- Subdivision: Scarbrough Square
HOA
- Has HOA: No
- Services included: None
Location
- Region: Stone Mountain
Financial & listing details
- Price per square foot: $136/sqft
- Tax assessed value: $264,500
- Annual tax amount: $3,309
- Date on market: 7/4/2026
- Cumulative days on market: 103 days
- Listing agreement: Exclusive Right To Sell
Estimated market value
$269,600
$256,000 - $283,000
$2,070/mo
Price history
| Date | Event | Price |
|---|---|---|
| 10/14/2026 | Price change | $269,900-1.9%$136/sqft |
Source:  GAMLS #10799042 Report a problem GAMLS #10799042 Report a problem | ||
| 9/18/2026 | Price change | $275,000-1.4%$139/sqft |
Source: GAMLS #10799042 Report a problem | ||
| 8/15/2026 | Price change | $279,000-3.5%$141/sqft |
Source: GAMLS #10799042 Report a problem | ||
| 7/4/2026 | Listed for sale | $289,000+9.1%$146/sqft |
Source: GAMLS #10799042 Report a problem | ||
| 8/19/2022 | Sold | $265,000-0.7%$134/sqft |
Source:  FMLS GA #7049849 Report a problem FMLS GA #7049849 Report a problem | ||
| 7/20/2022 | Pending sale | $267,000$135/sqft |
Source: GAMLS #10049099 Report a problem | ||
| 7/20/2022 | Listed for sale | $267,000$135/sqft |
Source: FMLS GA #7049849 Report a problem | ||
| 7/18/2022 | Pending sale | $267,000$135/sqft |
Source: GAMLS #10049099 Report a problem | ||
| 7/7/2022 | Price change | $267,000-5.7%$135/sqft |
Source: FMLS GA #7049849 Report a problem | ||
| 6/27/2022 | Listed for sale | $283,000$143/sqft |
Source: FMLS GA #7049849 Report a problem | ||
| 5/19/2022 | Pending sale | $283,000$143/sqft |
Source: FMLS GA #7049849 Report a problem | ||
| 5/18/2022 | Listed for sale | $283,000+12.3%$143/sqft |
Source: FMLS GA #7049849 Report a problem | ||
| 4/28/2022 | Sold | $252,000+86.7%$127/sqft |
Source: Public Record Report a problem | ||
| 5/15/2019 | Sold | $135,000$68/sqft |
Source:  GAMLS #8560368 Report a problem GAMLS #8560368 Report a problem | ||
| 4/15/2019 | Pending sale | $135,000$68/sqft |
Source: Yates Estates GA, LLC #8560368 Report a problem | ||
| 4/10/2019 | Listed for sale | $135,000+25%$68/sqft |
Source: Yates Estates GA, LLC #8560368 Report a problem | ||
| 6/12/2002 | Sold | $108,000+35.2%$54/sqft |
Source: Public Record Report a problem | ||
| 3/6/1995 | Sold | $79,900$40/sqft |
Source: Public Record Report a problem | ||
Public tax history
| Year | Property taxes | Tax assessment |
|---|---|---|
| 2025 | $3,309 -6.4% | $105,800 -3.9% |
| 2024 | $3,535 +32.6% | $110,120 +10.6% |
| 2023 | $2,666 +7.5% | $99,560 +12.8% |
| 2022 | $2,480 +31.8% | $88,280 +41.7% |
| 2021 | $1,881 +11.1% | $62,320 +15.4% |
| 2020 | $1,693 -25.4% | $54,000 +23% |
| 2019 | $2,269 +31.3% | $43,920 +39.3% |
| 2018 | $1,728 -4.9% | $31,520 -5.9% |
| 2017 | $1,817 +3.1% | $33,480 +4.1% |
| 2016 | $1,762 | $32,160 +33.6% |
| 2014 | $1,762 | $24,080 +27.5% |
| 2013 | -- | $18,880 +69.8% |
| 2012 | -- | $11,120 -29.6% |
| 2011 | -- | $15,792 -41.5% |
| 2010 | $1,423 | $27,000 |
| 2009 | $1,423 -33% | $27,000 -49.6% |
| 2008 | $2,123 -4.2% | $53,560 +11.6% |
| 2007 | $2,216 | $48,000 |
| 2006 | $2,216 +11.1% | $48,000 -10.4% |
| 2005 | $1,996 -4.9% | $53,560 +14.6% |
| 2004 | $2,098 +9% | $46,720 +8% |
| 2003 | $1,925 +111.1% | $43,240 |
| 2002 | $912 +50% | $43,240 +9% |
| 2001 | $608 | $39,680 |
Find assessor info on the county website
Monthly payment
Est. payment
Payment breakdown
Explore the cost of this home by adjusting the details. Changes won't be saved.Climate risks
Neighborhood: 30088
Nearby schools
Schools provided by the listing agent
- Elementary: Panola Way
- Middle: Miller Grove
- High: Miller Grove
Source: GAMLS. This data may not be complete. We recommend contacting the local school district to confirm school assignments for this home.
- $155,1003 bd2 ba1.2k sqft5314 Olde St, Stone Mountain, GA 30088Off Market
- $159,5003 bd2 ba1.2k sqft2046 Scarbrough Dr, Stone Mountain, GA 30088Off Market

- $160,6003 bd2 ba1.2k sqft2052 Scarbrough Dr, Stone Mountain, GA 30088Off Market
- $175,3003 bd2 ba1.2k sqft5320 Olde St, Stone Mountain, GA 30088Off Market
Similar homes
- $259,9004 bd3 ba2k sqft1555 Acorn Frst, Stone Mountain, GA 30088Active
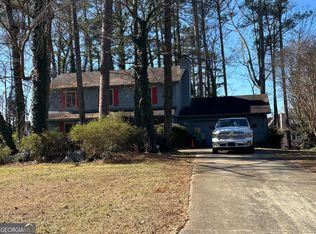
 MLS ID #10683743, Rosemary Griffin, Charles Lawrence Realty. GAMLS
 - $206,0003 bd3 ba1.8k sqft844 Chapman Cir, Stone Mountain, GA 30088Active
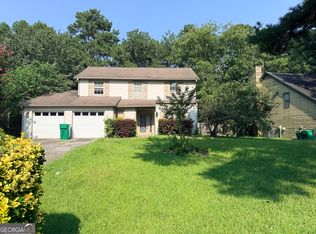 MLS ID #10832070, Bridgett Howell, BridgeWell Realty Inc.. GAMLS
 - $259,9004 bd2 ba1.5k sqft3403 Hidden Ln, Rex, GA 30273Active
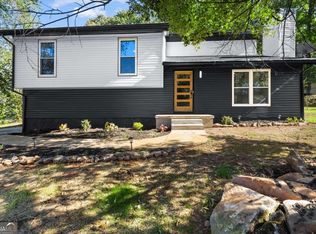 MLS ID #10872668, Alianny Santos, The Atlanta Home Experts. GAMLS
 - $275,0004 bd3 ba2.1k sqft682 Bridge Way, Lithonia, GA 30058Active
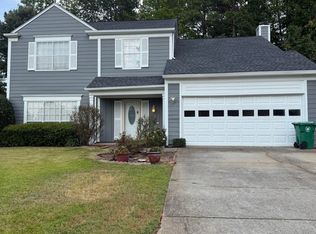 MLS ID #10790302, Waikeitha Mapp, eXp Realty. GAMLS
 - $312,9004 bd3 ba2.1k sqft3525 S Portsmouth Cir, Lithonia, GA 30038ActiveMLS ID #10844956, Alicia Isaac, 1st Class Realty Professionals. GAMLS
- $319,0004 bd3 ba2.3k sqft3534 Basswood Ct, Decatur, GA 30034ActiveMLS ID #10845231, Jimmy Rose, Georgia Real Estate & Investment. GAMLS
- $230,0005 bd2 ba1.4k sqft3324 Miller Rd, Lithonia, GA 30038ActiveMLS ID #10791599, Evangeline Carr, BHGRE Metro Brokers. GAMLS
- $199,9993 bd2 ba1.5k sqft4292 Cedar Ridge Trl, Stone Mountain, GA 30083For Sale
 MLS ID #7811306, JOSEPH JONES, Keller Williams Rlty, First Atlanta. FMLS GA
 - $234,9004 bd2 ba1.5k sqft3673 Glen Falls Dr, Decatur, GA 30032ActiveMLS ID #10694902, Jocelynn Vitar, eXp Realty. GAMLS
- $269,9004 bd2 ba2k sqft1112 Reynolds Ct, Morrow, GA 30260ActiveMLS ID #10857448, Peggy Jackson, eXp Realty. GAMLS
- $330,0004 bd3 ba2k sqft4172 Creek Stone Ct, Stone Mountain, GA 30083ActiveMLS ID #10720321, Shelia Dillard, Faith Realty, Inc.. GAMLS
- $269,9004 bd3 ba1.4k sqft255 Radcliffe Trce, Covington, GA 30016ActiveMLS ID #10841377, Julaine Green, HomeSmart. GAMLS
- $199,9003 bd3 ba2.5k sqft1187 To Lani Farm Rd, Stone Mountain, GA 30083ActiveMLS ID #10843987, Ty V Burroughs, Sanders Real Estate. GAMLS
- $275,0004 bd3 ba1.6k sqft3536 Stonefield Ct, Rex, GA 30273ActiveMLS ID #10811908, Rodney J Tookes, Vylla Home. GAMLS
- $250,0004 bd3 ba1.5k sqft5941 Pinecreek Rd, Forest Park, GA 30297ActiveMLS ID #10867650, Khanh Trung N Lam, Phong Duong Group. GAMLS
- $233,0006 bd2 ba1.8k sqft4341 Old Lake Dr, Decatur, GA 30034ActiveMLS ID #10736775, Sonja Liholm, Property Services of Atlanta. GAMLS
- $184,9003 bd3 ba1.7k sqft1906 Madras Ct, Lithonia, GA 30058ActiveMLS ID #10817105, Southern REO, Southern REO Associates, LLC. GAMLS
- $240,0003 bd3 ba1.7k sqft95 White Acres Dr, Stockbridge, GA 30281ActiveMLS ID #10839600, Kesha M Kennedy, Legacy South Real Estate Group. GAMLS
- $269,0004 bd3 ba1.8k sqft143 Tiffany Trl, Riverdale, GA 30274ActiveMLS ID #10834631, Denzale De Berry, Demco Real Estate. GAMLS
