Opportunity doesn't always arrive wrapped in fresh paint. Sometimes it arrives with potential. Welcome to 4110 Emerald Lake Dr., where savvy investors, flippers, and visionaries will recognize the chance to transform possibility into profit. This property is being offered as a pending short sale, so patience will be part of the process. For the right buyer, the payoff could be well worth the wait. With solid bones and endless possibilities, this home is an ideal canvas for a renovation project, resale, or long-term investment. Whether you're looking for your next flip or a value-add addition to your portfolio, this is the kind of opportunity that rewards buyers who can see beyond the current condition. Conveniently located in Decatur with easy access to shopping, dining, parks, major highways, and everything Metro Atlanta has to offer, the location adds even more upside to an already compelling investment. Bring your contractor, your creativity, and your vision, because great investments are not always about finding the perfect house. Sometimes they are about finding the right opportunity at the right time.
Active under contract
$215,000
4110 Emerald Lake Dr, Decatur, GA 30035
4beds
2,382sqft
Single Family Residence
Built in 1967
0.26 Acres Lot
$209,900 Zestimate®
$90/sqft
$-- HOA
What's special
Solid bones
- 70 days
- 665
- 33
Zillow last checked:
Listing updated:
Listed by:
Rachel Lipszyc 678-599-5358,
Azure Realty
Source: GAMLS,MLS#: 10805639
Facts & features
Interior
Bedrooms & bathrooms
- Bedrooms: 4
- Bathrooms: 3
- Full bathrooms: 2
- 1/2 bathrooms: 1
- Main level bathrooms: 2
- Main level bedrooms: 3
Rooms
- Room types: Other
Heating
- Central
Cooling
- Central Air
Appliances
- Included: Microwave, Dishwasher
- Laundry: In Basement
Features
- Other
- Flooring: Carpet, Vinyl, Tile
- Basement: Daylight,Exterior Entry,Finished,Interior Entry
- Has fireplace: No
- Common walls with other units/homes: No Common Walls
Interior area
- Total structure area: 2,382
- Total interior livable area: 2,382 sqft
- Finished area above ground: 2,026
- Finished area below ground: 356
Property
Parking
- Total spaces: 4
- Parking features: Attached, Garage
- Has attached garage: Yes
Features
- Levels: Multi/Split
- Patio & porch: Deck
- Exterior features: Other
Lot
- Size: 0.26 Acres
- Features: Other
Details
- Additional structures: Other
- Parcel number: 15 131 08 026
- Special conditions: Short Sale
Construction
Type & style
- Home type: SingleFamily
- Architectural style: Other,Traditional
- Property subtype: Single Family Residence
Materials
- Vinyl Siding
- Foundation: Slab
- Roof: Composition
Condition
- Fixer
- New construction: No
- Year built: 1967
Utilities & green energy
- Sewer: Public Sewer
- Water: Public
- Utilities for property: Electricity Available, Sewer Available, Water Available
Community & HOA
Community
- Features: None
- Subdivision: EMERALD ESTATES
HOA
- Has HOA: No
- Services included: None
Location
- Region: Decatur
Financial & listing details
- Price per square foot: $90/sqft
- Tax assessed value: $262,500
- Annual tax amount: $5,042
- Date on market: 7/14/2026
- Cumulative days on market: 70 days
- Listing agreement: Exclusive Agency
- Listing terms: Cash
- Electric utility on property: Yes
Estimated market value
$209,900
$199,000 - $220,000
$2,281/mo
Price history
| Date | Event | Price |
|---|---|---|
| 7/15/2026 | Listed for sale | $215,000-17.3%$90/sqft |
Source:  GAMLS #10805639 Report a problem GAMLS #10805639 Report a problem | ||
| 6/8/2022 | Sold | $260,000+22508.7%$109/sqft |
Source: Public Record Report a problem | ||
| 9/6/2015 | Listing removed | $1,150 |
Source: PALMERHOUSE PROPERTIES & ASSOC #07514657 Report a problem | ||
| 9/6/2015 | Pending sale | $1,150-97.1% |
Source: PALMERHOUSE PROPERTIES & ASSOC #07514657 Report a problem | ||
| 9/4/2015 | Price change | $1,150+4.5% |
Source: PALMERHOUSE PROPERTIES & ASSOC #07514657 Report a problem | ||
| 8/31/2015 | Listed for rent | $1,100 |
Source: PALMERHOUSE PROPERTIES & ASSOC #07514657 Report a problem | ||
| 3/26/2012 | Sold | $39,900$17/sqft |
Source: Public Record Report a problem | ||
| 2/4/2012 | Listed for sale | $39,900-46.8%$17/sqft |
Source: BLACKWELL REALTY COMPANY #45156983 Report a problem | ||
| 1/3/2012 | Sold | $75,000+25.2%$31/sqft |
Source: Public Record Report a problem | ||
| 5/12/2011 | Price change | $59,900-24.2%$25/sqft |
Source: Orion Realty LLC #03020394 Report a problem | ||
| 4/14/2011 | Listed for sale | $79,000+21.5%$33/sqft |
Source: Orion Realty LLC #03020394 Report a problem | ||
| 3/21/2007 | Sold | $65,000-45.8%$27/sqft |
Source: Public Record Report a problem | ||
| 8/20/2003 | Sold | $119,900$50/sqft |
Source: Public Record Report a problem | ||
Public tax history
| Year | Property taxes | Tax assessment |
|---|---|---|
| 2025 | $5,042 +6% | $105,000 +6.6% |
| 2024 | $4,756 +17.8% | $98,480 +18.3% |
| 2023 | $4,036 -2.8% | $83,240 -4.1% |
| 2022 | $4,154 +31.5% | $86,840 +35.3% |
| 2021 | $3,159 +5.2% | $64,160 +5.9% |
| 2020 | $3,003 -2.3% | $60,600 |
| 2019 | $3,073 +6.6% | $60,600 +5% |
| 2018 | $2,882 +25.4% | $57,720 +30.1% |
| 2017 | $2,299 -0.7% | $44,360 -0.6% |
| 2016 | $2,316 | $44,640 +40.6% |
| 2014 | $2,316 | $31,760 +99.3% |
| 2013 | -- | $15,932 -37.4% |
| 2012 | -- | $25,440 -30.2% |
| 2011 | -- | $36,432 -30.3% |
| 2010 | $2,439 | $52,280 |
| 2009 | $2,439 -15.1% | $52,280 -19% |
| 2008 | $2,873 +26.5% | $64,560 +30.8% |
| 2007 | $2,271 | $49,360 |
| 2006 | $2,271 +3.1% | $49,360 |
| 2005 | $2,202 +3.6% | $49,360 +4.2% |
| 2004 | $2,124 +95.9% | $47,360 +4.8% |
| 2003 | $1,085 +26% | $45,200 |
| 2002 | $861 +53.6% | $45,200 +19.5% |
| 2001 | $560 | $37,840 |
Find assessor info on the county website
Monthly payment
Est. payment
Payment breakdown
Explore the cost of this home by adjusting the details. Changes won't be saved.Climate risks
Neighborhood: 30035
Nearby schools
Schools provided by the listing agent
- Elementary: Canby Lane
- Middle: Mary Mcleod Bethune
- High: Towers
Source: GAMLS. This data may not be complete. We recommend contacting the local school district to confirm school assignments for this home.

Similar homes
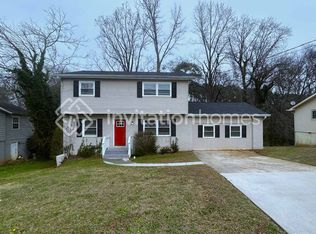
- $200,0005 bd2 ba2.2k sqft4269 Mercer Rd, Decatur, GA 30035Active
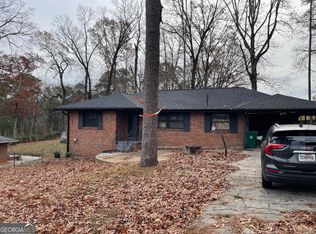
 MLS ID #10838715, Sajdah Wilson, Padma Realty. GAMLS
 - $225,0004 bd3 ba1.8k sqft3490 Primrose Pl, Decatur, GA 30032Active
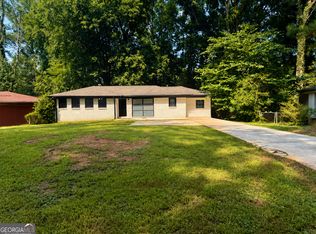 MLS ID #10818451, Donna R Knowles, Keller Williams River Cities. GAMLS
 - $234,9004 bd2 ba1.5k sqft3673 Glen Falls Dr, Decatur, GA 30032Active
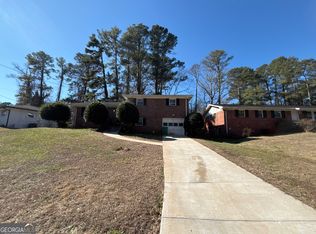 MLS ID #10694902, Jocelynn Vitar, eXp Realty. GAMLS
 - $260,0003 bd3 ba2.1k sqft3000 Sebring Ct, Decatur, GA 30034Active
 MLS ID #10806247, Jocelynn Vitar, eXp Realty. GAMLS
 - $230,0005 bd2 ba1.4k sqft3324 Miller Rd, Lithonia, GA 30038ActiveMLS ID #10791599, Evangeline Carr, BHGRE Metro Brokers. GAMLS
- $199,9003 bd3 ba2.5k sqft1187 To Lani Farm Rd, Stone Mountain, GA 30083ActiveMLS ID #10843987, Ty V Burroughs, Sanders Real Estate. GAMLS
- $228,2005 bd2 ba3.3k sqft6979 Bruce Cir, Lithonia, GA 30058ActiveMLS ID #10844778, Chris Hurd, Blue Mountain Realty GA LLC. GAMLS
- $239,0006 bd2 ba1.8k sqft4341 Old Lake Dr, Decatur, GA 30034ActiveMLS ID #10736775, Sonja Liholm, Property Services of Atlanta. GAMLS
- $194,0003 bd2 ba1.2k sqft2310 Ousley Ct, Decatur, GA 30032ActiveMLS ID #10460007, Chris Hurd, Blue Mountain Realty GA LLC. GAMLS
- $205,0003 bd2 ba1.2k sqft3901 Wood Path Dr, Stone Mountain, GA 30083ActiveMLS ID #10814226, Khar Bik, KB & Sui Realty LLC. GAMLS
- $220,0003 bd2 ba1.7k sqft2858 Davidson Dr #2858, Lithonia, GA 30058ActiveMLS ID #10634534, Jocelynn Vitar, eXp Realty. GAMLS
- $250,0004 bd2 ba2.2k sqft1865 Vicki Ln SE, Atlanta, GA 30316ActiveMLS ID #10790704, Wanda Nguyen, Atlanta Diamond Realty LLC. GAMLS
- $235,0003 bd2 ba2k sqft178 Hill Ln, Ellenwood, GA 30294ActiveMLS ID #10819505, Jimmy Rose, Georgia Real Estate & Investment. GAMLS
- $215,0003 bd2 ba1.6k sqft6278 Mount Zion Blvd, Morrow, GA 30260ActiveMLS ID #10837880, Yen Phan Spear, Spear Realty LLC. GAMLS
- $229,9003 bd2 ba2.9k sqft3625 Telstar Dr, Ellenwood, GA 30294ActiveMLS ID #10729894, Felicia D Hicks, Essence Unlimited, Inc.. GAMLS
- $198,7004 bd2 ba1.3k sqft310 Oak Dr SE, Atlanta, GA 30354ActiveMLS ID #10844777, Chris Hurd, Blue Mountain Realty GA LLC. GAMLS
- $259,9003 bd2 ba2k sqft4324 Panola Rd, Lithonia, GA 30038Active Under ContractMLS ID #10840348, Kimberley L Dailey, Dailey & Associates CertifiedBrokers. GAMLS
- $230,0003 bd3 ba2.2k sqft2480 Burton Cir, Morrow, GA 30260ActiveMLS ID #10844928, Gwendolyn Strutko, Drake Realty of Greater Atlanta. GAMLS
- $224,9993 bd3 ba1.2k sqft6182 Saint Charles Ct, Lithonia, GA 30058ActiveMLS ID #10768282, Sherry Davis, HomeSmart. GAMLS
