Beautifully updated tri-level home with 1682 square feet of comfortable living space with an open floor plan, huge welcoming front porch, and large fenced backyard. Recent kitchen and bathroom updates include stone countertops and tile finishes throughout the baths. The spacious family room features vaulted ceilings and a wood-burning stone fireplace, while the formal dining area is perfect for entertaining. The oversized owner's suite includes a large walk-in closet and a modern ensuite bath with an expansive tiled shower. Additional highlights include spacious secondary bedrooms, abundant natural light, and a 2-car garage with built-in shelving and extra storage space.
Active
$228,000
6339 Phillips Creek Dr, Lithonia, GA 30058
3beds
1,682sqft
:
Get pre-qualified$1,600/mo
Single Family Residence
Built in 1987
8,276 Square Feet Lot
$227,500 Zestimate®
$136/sqft
$-- HOA
What's special
Wood-burning stone fireplaceLarge fenced backyardOpen floor planAbundant natural lightSpacious family roomHuge welcoming front porchLarge walk-in closet
- 88 days |
- 188 |
- 19 |
Zillow last checked:
Listing updated:
Listed by:
Tomaree N Tarpley 404-391-6325,
eXp Realty
Source: GAMLS,MLS#: 10767206
Facts & features
Interior
Bedrooms & bathrooms
- Bedrooms: 3
- Bathrooms: 2
- Full bathrooms: 2
Rooms
- Room types: Den, Laundry
Dining room
- Features: Dining Rm/Living Rm Combo
Kitchen
- Features: Breakfast Area
Heating
- Central
Cooling
- Ceiling Fan(s), Central Air, Electric
Appliances
- Included: Gas Water Heater, Microwave, Oven/Range (Combo)
- Laundry: In Hall
Features
- High Ceilings, Roommate Plan, Vaulted Ceiling(s), Walk-In Closet(s)
- Flooring: Carpet, Laminate, Tile
- Windows: Double Pane Windows
- Basement: None
- Number of fireplaces: 1
- Fireplace features: Family Room
- Common walls with other units/homes: No Common Walls
Interior area
- Total structure area: 1,682
- Total interior livable area: 1,682 sqft
- Finished area above ground: 1,682
- Finished area below ground: 0
Property
Parking
- Total spaces: 2
- Parking features: Attached, Garage, Garage Door Opener, Off Street
- Has attached garage: Yes
Accessibility
- Accessibility features: Garage Van Access
Features
- Levels: Multi/Split
- Patio & porch: Patio, Porch
- Fencing: Back Yard,Chain Link,Fenced
- Body of water: None
Lot
- Size: 8,276 Square Feet
- Features: Level
- Residential vegetation: Grassed
Details
- Parcel number: 16 102 02 083
- Special conditions: As Is,No Disclosure
Construction
Type & style
- Home type: SingleFamily
- Architectural style: Traditional
- Property subtype: Single Family Residence
Materials
- Wood Siding
- Foundation: Slab
- Roof: Composition
Condition
- Resale
- New construction: No
- Year built: 1987
Utilities & green energy
- Electric: 220 Volts
- Sewer: Public Sewer
- Water: Public
- Utilities for property: Cable Available, Electricity Available, Natural Gas Available, Phone Available, Sewer Available, Water Available
Community & HOA
Community
- Features: Near Public Transport, Walk To Schools, Near Shopping
- Security: Smoke Detector(s)
- Subdivision: PHILLIPS CREEK
HOA
- Has HOA: No
- Services included: None
Location
- Region: Lithonia
Financial & listing details
- Price per square foot: $136/sqft
- Tax assessed value: $234,700
- Annual tax amount: $2,930
- Date on market: 5/8/2026
- Cumulative days on market: 88 days
- Listing agreement: Exclusive Right To Sell
- Listing terms: Cash,Conventional,FHA,VA Loan
- Electric utility on property: Yes
Estimated market value
$227,500
$216,000 - $239,000
$1,957/mo
Price history
| Date | Event | Price |
|---|---|---|
| 5/19/2026 | Listed for sale | $228,000-14%$136/sqft |
Source:  GAMLS #10767206 Report a problem GAMLS #10767206 Report a problem | ||
| 3/11/2025 | Listing removed | $265,000$158/sqft |
Source: GAMLS #10375175 Report a problem | ||
| 12/9/2024 | Price change | $265,000+3.9%$158/sqft |
Source: GAMLS #10375175 Report a problem | ||
| 12/8/2024 | Listed for sale | $255,000$152/sqft |
Source: GAMLS #10375175 Report a problem | ||
| 9/20/2024 | Pending sale | $255,000$152/sqft |
Source: GAMLS #10375175 Report a problem | ||
| 9/10/2024 | Listed for sale | $255,000+0.2%$152/sqft |
Source: GAMLS #10375175 Report a problem | ||
| 9/8/2024 | Listing removed | $254,500-0.2%$151/sqft |
Source: GAMLS #10333121 Report a problem | ||
| 9/3/2024 | Price change | $255,000-3.4%$152/sqft |
Source: GAMLS #10333121 Report a problem | ||
| 8/28/2024 | Price change | $264,000-0.4%$157/sqft |
Source:  FMLS GA #7416381 Report a problem FMLS GA #7416381 Report a problem | ||
| 8/24/2024 | Price change | $265,000-1.5%$158/sqft |
Source: GAMLS #10333121 Report a problem | ||
| 7/16/2024 | Price change | $269,000-5.6%$160/sqft |
Source: GAMLS #10333121 Report a problem | ||
| 7/6/2024 | Listed for sale | $285,000+3.6%$169/sqft |
Source: FMLS GA #7416381 Report a problem | ||
| 7/2/2024 | Listing removed | $275,000$163/sqft |
Source: GAMLS #10296002 Report a problem | ||
| 6/29/2024 | Listed for sale | $275,000+2.2%$163/sqft |
Source: GAMLS #10296002 Report a problem | ||
| 5/31/2024 | Listing removed | $269,000$160/sqft |
Source: GAMLS #10296002 Report a problem | ||
| 5/9/2024 | Listed for sale | $269,000+3.5%$160/sqft |
Source: GAMLS #10296002 Report a problem | ||
| 3/1/2024 | Listing removed | $260,000$155/sqft |
Source: FMLS GA #7315928 Report a problem | ||
| 1/26/2024 | Listed for sale | $260,000$155/sqft |
Source: GAMLS #10234963 Report a problem | ||
| 1/24/2024 | Pending sale | $260,000$155/sqft |
Source: GAMLS #10234963 Report a problem | ||
| 12/21/2023 | Listed for sale | $260,000$155/sqft |
Source: FMLS GA #7315928 Report a problem | ||
| 9/1/2023 | Listing removed | -- |
Source: Zillow Rentals Report a problem | ||
| 8/2/2023 | Listed for rent | $1,870$1/sqft |
Source: Zillow Rentals Report a problem | ||
| 6/26/2023 | Listing removed | $260,000$155/sqft |
Source: GAMLS #20094188 Report a problem | ||
| 6/25/2023 | Listed for sale | $260,000$155/sqft |
Source: GAMLS #20094188 Report a problem | ||
| 5/25/2023 | Listing removed | $260,000+18.2%$155/sqft |
Source: GAMLS #20094188 Report a problem | ||
| 10/18/2021 | Sold | $220,000+144.4%$131/sqft |
Source: Public Record Report a problem | ||
| 3/16/2020 | Sold | $90,000+20%$54/sqft |
Source: Public Record Report a problem | ||
| 6/25/2010 | Sold | $75,000-28.9%$45/sqft |
Source: Public Record Report a problem | ||
| 9/25/2009 | Sold | $105,558+52.6%$63/sqft |
Source: Public Record Report a problem | ||
| 11/20/1996 | Sold | $69,185$41/sqft |
Source: Public Record Report a problem | ||
Public tax history
| Year | Property taxes | Tax assessment |
|---|---|---|
| 2025 | $2,930 +1.9% | $93,880 +7% |
| 2024 | $2,875 +36.4% | $87,720 +6.4% |
| 2023 | $2,107 -43.7% | $82,480 +6.5% |
| 2022 | $3,741 +92.4% | $77,440 +115.1% |
| 2021 | $1,945 +43.5% | $36,000 -16.1% |
| 2020 | $1,355 +1% | $42,920 +3.2% |
| 2019 | $1,341 +26% | $41,600 +26.4% |
| 2018 | $1,065 +5% | $32,920 +8% |
| 2017 | $1,014 +26.2% | $30,480 +18.3% |
| 2016 | $803 | $25,760 +20.6% |
| 2014 | $803 | $21,360 |
| 2013 | -- | $21,360 |
| 2012 | -- | $21,360 -28.8% |
| 2011 | -- | $30,000 -24% |
| 2010 | $1,896 +36.8% | $39,480 -12.3% |
| 2009 | $1,386 +4.9% | $45,040 -11.8% |
| 2008 | $1,321 -0.9% | $51,080 |
| 2007 | $1,333 | $51,080 |
| 2006 | $1,333 +12.1% | $51,080 +5.1% |
| 2005 | $1,189 +14.6% | $48,600 +9.9% |
| 2004 | $1,037 +16.2% | $44,240 +12.7% |
| 2003 | $892 +12.5% | $39,240 |
| 2002 | $793 +77.5% | $39,240 +16.8% |
| 2001 | $447 | $33,600 |
Find assessor info on the county website
Monthly payment
Est. payment
Payment breakdown
Explore the cost of this home by adjusting the details. Changes won't be saved.Climate risks
Neighborhood: 30058
Nearby schools
GreatSchools rating
- 4/10Redan Elementary SchoolGrades: PK-5Distance: 1.1 mi
- 3/10Lithonia Middle SchoolGrades: 6-8Distance: 1.4 mi
- 2/10Lithonia High SchoolGrades: 9-12Distance: 0.4 mi
Schools provided by the listing agent
- Elementary: Marbut
- Middle: Salem
- High: Lithonia
Source: GAMLS. This data may not be complete. We recommend contacting the local school district to confirm school assignments for this home.
- $203,2003 bd2 ba1.6k sqft6335 Phillips Creek Dr, Lithonia, GA 30058Off Market
- $218,2004 bd3 ba1.7k sqft6343 Phillips Creek Dr, Lithonia, GA 30058Off Market
- $229,9004 bd3 ba1.6k sqft6329 Phillips Creek Dr, Lithonia, GA 30058Sold
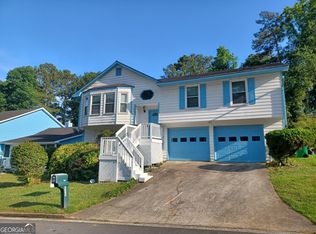
- $207,5003 bd2 ba1.7k sqft6347 Phillips Creek Dr, Lithonia, GA 30058Off Market
- $206,8003 bd2 ba1.7k sqft6342 Phillips Creek Dr, Lithonia, GA 30058Off Market
- $217,3004 bd2 ba1.8k sqft6336 Phillips Creek Dr, Lithonia, GA 30058Off Market
- $211,8003 bd2 ba1.9k sqft6332 Phillips Creek Dr, Lithonia, GA 30058Off Market
- $178,1003 bd2 ba1.1k sqft2039 W Morgans Bluff Ct, Lithonia, GA 30058Off Market
A local agent can set up tours, give advice and negotiate with sellers.
Similar homes
- $250,0004 bd2 ba1.7k sqft5490 Marbut Rd, Lithonia, GA 30058For Sale
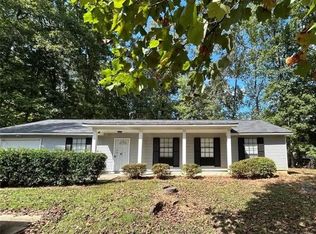
 MLS ID #7636444, Lola Egbewole, Sparen Realty ATL. FMLS GA
 - $225,0004 bd3 ba1.8k sqft3490 Primrose Pl, Decatur, GA 30032Active
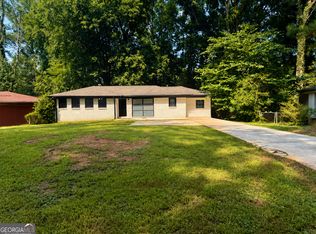
 MLS ID #10818451, Donna R Knowles, Keller Williams River Cities. GAMLS
 - $221,4453 bd2 ba1.8k sqft4402 Highland Rd, Decatur, GA 30035Active
 MLS ID #10816591, Joe Thompson, Keller Williams Realty North Atlanta. GAMLS
 - $219,9003 bd2 ba1.9k sqft521 Navarre Dr, Stone Mountain, GA 30087Active
 MLS ID #10779284, Andrew Nelson, HomeSmart. GAMLS
 - $249,0003 bd2 ba1.2k sqft1504 Melody Ridge Ct NE, Conyers, GA 30012ActiveMLS ID #10817857, Bryan Byrd, Keller Williams Realty PeachtreeRoad. GAMLS
- $223,9005 bd3 ba2.3k sqft4436 Malibu Dr, Decatur, GA 30035ActiveMLS ID #10780291, Yadira Ramon Herrera, Mainstay Brokerage. GAMLS
- $215,0004 bd3 ba2.3k sqft4110 Emerald Lake Dr, Decatur, GA 30035ActiveMLS ID #10805639, Rachel Lipszyc, Azure Realty. GAMLS
- $260,0003 bd2 ba1.6k sqft821 Shipp Cir NW, Conyers, GA 30012ActiveMLS ID #10797318, Dwayne Walker, Dwayne Walker Realty. GAMLS
- $188,0003 bd2 ba1.1k sqft4153 Lindsey Dr, Decatur, GA 30035ActiveMLS ID #10783712, Andrea M Solomon, HomeSmart. GAMLS
- $164,9004 bd3 ba2.2k sqft3401 Boring Rd, Decatur, GA 30034ActiveMLS ID #10819172, Kris M Kolarich, Southern Classic Realtors. GAMLS
- $235,0004 bd3 ba1.5k sqft1885 Boulder Ridge Pkwy, Ellenwood, GA 30294ActiveMLS ID #10815148, Pilar Brito, Keller Williams Realty Atl. Partners. GAMLS
- $264,9003 bd2 ba1.3k sqft635 Catrina Ct, Stone Mountain, GA 30087ActiveMLS ID #10794990, Clay Hamilton, Virtual Properties Realty.com. GAMLS
- $240,0003 bd1 ba896 sqft1254 Kipling St SE, Atlanta, GA 30315ActiveMLS ID #10813390, Rachael Starr, Alpha Smith Realty Group. GAMLS
- $265,0006 bd4 ba2k sqft4304 Village Square Ln, Stone Mountain, GA 30083For SaleMLS ID #7810226, Alicia Parker, Widespread Commercial LLC. FMLS GA
- $230,0003 bd2 ba1.2k sqft2410 Macon Dr SW, Atlanta, GA 30315ActiveMLS ID #10787245, Elena A Gist, Keller Williams Realty Buckhead. GAMLS
- $202,9663 bd2 ba1k sqft1929 Wee Kirk Rd SE, Atlanta, GA 30316ActiveMLS ID #10776191, Kris M Kolarich, Southern Classic Realtors. GAMLS
- $271,0003 bd2 ba1.3k sqft1918 Leigh Dr SW, Conyers, GA 30094ActiveMLS ID #10531449, Chris Hurd, Blue Mountain Realty GA LLC. GAMLS
- $320,0003 bd3 ba2k sqft3033 Riviera Dr NW, Conyers, GA 30012ActiveMLS ID #10726662, Charles Dyer, Dwayne Walker Realty. GAMLS
- $239,9003 bd2 ba1.2k sqft880 Cascade Ave SW, Atlanta, GA 30311ActiveMLS ID #10770570, Velma Moore, Bryan Realtors. GAMLS
- $269,9005 bd2 ba1.9k sqft2223 Shamrock Dr, Decatur, GA 30032ActiveMLS ID #10794858, Yibei Xu, WePartner Realty, LLC. GAMLS
