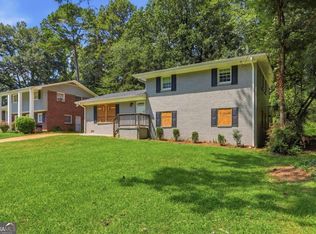
Spacious 5-bedroom, 3.5-bath home offering more than 2,600 SF with a flexible layout and significant value-add potential. The main-level flex room could function as a 6th bedroom, home office, playroom, or additional living space. The main level also includes a private bedroom suite with a full bath and sitting area. Upstairs is an oversized primary suite with a walk-in closet and private bath, plus three additional bedrooms and a hall bath. Additional features include stainless steel appliances, multiple living areas, a large rear deck, fenced backyard, and unfinished basement offering storage or future expansion potential. This property is a fixer-upper and requires repairs and updates. The seller has never occupied the property, and it was previously used as a Section 8 rental. Property is being sold as a value-add opportunity for an investor or owner-occupant looking to renovate and customize. Convenient to Stone Mountain Park, Stone Mountain Village, US-78, I-285, and I-20. Motivated seller.
Active
Price increase: $41K (10/7)
$250,000
4304 Village Square Ln, Stone Mountain, GA 30083
6beds
--sqft
Single Family Residence
Built in 1983
10,018 Square Feet Lot
$-- Zestimate®
$--/sqft
$-- HOA
What's special
Fenced backyardUnfinished basement offering storageLarge rear deckStainless steel appliancesFlexible layoutMain-level flex roomThree additional bedrooms
- 85 days
- 1,024
- 119
Zillow last checked:
Listing updated:
Listed by:
Alicia Parker 404-635-6626,
Widespread Commercial Group
Source: GAMLS,MLS#: 10812177
Facts & features
Interior
Bedrooms & bathrooms
- Bedrooms: 6
- Bathrooms: 4
- Full bathrooms: 3
- 1/2 bathrooms: 1
- Main level bathrooms: 1
- Main level bedrooms: 2
Rooms
- Room types: Den, Foyer, Other
Kitchen
- Features: Breakfast Bar
Heating
- Central
Cooling
- Central Air
Appliances
- Included: Dishwasher, Gas Water Heater, Refrigerator
- Laundry: In Basement
Features
- Master On Main Level
- Flooring: Laminate
- Windows: Double Pane Windows
- Basement: Daylight,Exterior Entry,Full,Unfinished
- Number of fireplaces: 1
- Fireplace features: Family Room
- Common walls with other units/homes: No Common Walls
Interior area
- Total structure area: 0
- Finished area above ground: 0
- Finished area below ground: 0
Property
Parking
- Parking features: Attached, Off Street
- Has attached garage: Yes
Features
- Levels: Two
- Stories: 2
- Patio & porch: Deck
- Fencing: Back Yard
- Has view: Yes
- View description: City
- Body of water: None
Lot
- Size: 10,018 Square Feet
- Features: Level, Private
Details
- Parcel number: 18 041 05 004
Construction
Type & style
- Home type: SingleFamily
- Architectural style: Other
- Property subtype: Single Family Residence
Materials
- Other
- Roof: Composition
Condition
- Resale
- New construction: No
- Year built: 1983
Utilities & green energy
- Sewer: Public Sewer
- Water: Public
- Utilities for property: Cable Available, Electricity Available, Natural Gas Available, Phone Available, Sewer Available, Water Available
Community & HOA
Community
- Features: None
- Subdivision: Village Square
HOA
- Has HOA: No
- Services included: None
Location
- Region: Stone Mountain
Financial & listing details
- Tax assessed value: $270,000
- Annual tax amount: $3,107
- Date on market: 7/24/2026
- Cumulative days on market: 85 days
- Listing agreement: Exclusive Right To Sell
- Electric utility on property: Yes
Estimated market value
Not available
Estimated sales range
Not available
$2,408/mo
Price history
| Date | Event | Price |
|---|---|---|
| 10/7/2026 | Price change | $250,000+19.6% |
Source:  GAMLS #10812177 Report a problem GAMLS #10812177 Report a problem | ||
| 9/10/2026 | Price change | $209,000-16.1% |
Source:  FMLS GA #7810226 Report a problem FMLS GA #7810226 Report a problem | ||
| 9/9/2026 | Price change | $2,250-8.2% |
Source: Zillow Rentals Report a problem | ||
| 8/6/2026 | Price change | $249,000-6% |
Source: FMLS GA #7810226 Report a problem | ||
| 7/24/2026 | Listed for sale | $265,000-14.5% |
Source: FMLS GA #7810226 Report a problem | ||
| 7/1/2026 | Price change | $2,450-10.9% |
Source: Zillow Rentals Report a problem | ||
| 6/24/2026 | Listed for rent | $2,750+10% |
Source: Zillow Rentals Report a problem | ||
| 1/18/2024 | Listing removed | -- |
Source: Zillow Rentals Report a problem | ||
| 12/21/2023 | Listed for rent | $2,500+8.7% |
Source: Zillow Rentals Report a problem | ||
| 11/28/2022 | Listing removed | -- |
Source: Zillow Rental Network_1 Report a problem | ||
| 11/3/2022 | Listed for rent | $2,300 |
Source: Zillow Rental Network_1 Report a problem | ||
| 10/10/2022 | Listed for sale | $310,000 |
Source: GAMLS #20069127 Report a problem | ||
| 9/30/2022 | Pending sale | $310,000 |
Source: GAMLS #20069127 Report a problem | ||
| 8/26/2022 | Listed for sale | $310,000 |
Source: FMLS GA #7105847 Report a problem | ||
| 4/3/2022 | Listing removed | -- |
Source: Owner Report a problem | ||
| 1/3/2022 | Price change | $310,000+31.9% |
Source: Owner Report a problem | ||
| 12/28/2021 | Price change | $235,000-11.3% |
Source: Owner Report a problem | ||
| 12/17/2021 | Listed for sale | $265,000+6% |
Source: Owner Report a problem | ||
| 11/5/2021 | Listing removed | -- |
Source: Owner Report a problem | ||
| 8/7/2021 | Price change | $250,000+66.7% |
Source: Owner Report a problem | ||
| 7/30/2021 | Listed for sale | $150,000+150% |
Source: Owner Report a problem | ||
| 7/14/2015 | Sold | $60,000+300% |
Source: Public Record Report a problem | ||
| 5/16/2015 | Price change | $15,000-75% |
Source: Auction.com Report a problem | ||
| 5/9/2015 | Listed for sale | -- |
Source: Auction.com Report a problem | ||
| 5/5/2015 | Sold | $60,060-36.8% |
Source: Public Record Report a problem | ||
| 2/4/1999 | Sold | $95,000 |
Source: Public Record Report a problem | ||
Public tax history
| Year | Property taxes | Tax assessment |
|---|---|---|
| 2025 | $5,187 +4.1% | $108,000 +4.4% |
| 2024 | $4,985 +2.4% | $103,400 +1.4% |
| 2023 | $4,870 +29.1% | $101,960 +31.1% |
| 2022 | $3,772 +18% | $77,800 +20.3% |
| 2021 | $3,196 +3.9% | $64,680 +4.4% |
| 2020 | $3,076 +19.1% | $61,960 +22.2% |
| 2019 | $2,583 +8% | $50,720 +9.7% |
| 2018 | $2,391 +19.5% | $46,240 +24% |
| 2017 | $2,001 +41.1% | $37,280 +55.3% |
| 2016 | $1,418 | $24,000 +4.5% |
| 2014 | $1,418 | $22,960 +72.4% |
| 2013 | -- | $13,320 +12.5% |
| 2012 | -- | $11,840 -49.2% |
| 2011 | -- | $23,328 -55.3% |
| 2010 | $2,448 +40.6% | $52,160 -5% |
| 2009 | $1,741 +18.2% | $54,880 -0.1% |
| 2008 | $1,473 -0.5% | $54,920 |
| 2007 | $1,480 | $54,920 |
| 2006 | $1,480 +4.9% | $54,920 |
| 2005 | $1,411 +1.7% | $54,920 |
| 2004 | $1,387 -0.2% | $54,920 |
| 2003 | $1,390 +23.2% | $54,920 +6.8% |
| 2002 | $1,128 +37.4% | $51,400 +6.5% |
| 2001 | $821 | $48,280 |
Find assessor info on the county website
Monthly payment
Est. payment
Payment breakdown
Explore the cost of this home by adjusting the details. Changes won't be saved.Climate risks
Neighborhood: 30083
Nearby schools
Schools provided by the listing agent
- Elementary: Rockbridge
Source: GAMLS. This data may not be complete. We recommend contacting the local school district to confirm school assignments for this home.
- $257,8003 bd2 ba2k sqft4303 Village Square Ln, Stone Mountain, GA 30083Off Market
- $203,4003 bd2 ba1.1k sqft4297 Village Square Ln, Stone Mountain, GA 30083Off Market
- $261,8003 bd2 ba1.1k sqft4291 Village Square Ln, Stone Mountain, GA 30083Off Market
- $225,7003 bd2 ba1.1k sqft4298 Village Square Ln, Stone Mountain, GA 30083Off Market
Similar homes
- $255,0003 bd2 ba1.7k sqft887 Ellis Rd, Stone Mountain, GA 30083Active

 MLS ID #10807685, David Garcia, Mainstay Brokerage. GAMLS
 - $340,0004 bd3 ba-- sqft4210 Rockbridge Rd, Stone Mountain, GA 30083Active
 MLS ID #10784119, Kaha Adan, Norluxe Realty. GAMLS
 - $284,9005 bd2 ba1.8k sqft3660 Turner Heights Dr, Decatur, GA 30032Active
 MLS ID #10839182, Benjamin Hitchins, Mainstay Brokerage. GAMLS
 - $239,0004 bd3 ba1.8k sqft1760 Danrich Dr, Decatur, GA 30032Active
 MLS ID #10807846, Adam Woodring, Mainstay Brokerage. GAMLS
 - $294,0004 bd3 ba1.6k sqft917 Lake Watch Dr, Stone Mountain, GA 30088ActiveMLS ID #10818807, Susan H Ayers, Clickit Realty Inc.. GAMLS
- $230,8203 bd3 ba1.1k sqft4366 Glenwood Pkwy, Decatur, GA 30032ActiveMLS ID #10851558, Loree Nichols, Mainstay Brokerage. GAMLS
- $349,0005 bd3 ba2.2k sqft1001 Martin Rd, Stone Mountain, GA 30088ActiveMLS ID #10848573, Mark Hull, Atlas Metro ATL. GAMLS
- $240,0004 bd2 ba3.4k sqft2080 Bluffton Way, Decatur, GA 30035ActiveMLS ID #10422848, Zena Gray, Maximum One Realtor Partners. GAMLS
- $218,4004 bd2 ba1.6k sqft3447 Jackson Dr, Decatur, GA 30032ActiveMLS ID #10846979, Gina R Rogusky, Mainstay Brokerage. GAMLS
- $221,9004 bd2 ba1.2k sqft3456 Glensford Dr, Decatur, GA 30032ActiveMLS ID #10820005, Kerry Kretchmer, Mainstay Brokerage. GAMLS
- $230,0004 bd2 ba1.8k sqft3579 Bramblevine Cir, Lithonia, GA 30038ActiveMLS ID #10857420, Mark Hull, Atlas Metro ATL. GAMLS
- $270,0006 bd3 ba2k sqft1643 Mary George Ave NW, Atlanta, GA 30318ActiveMLS ID #10826276, Joshua Keen, Keller Williams Realty. GAMLS
- $238,5003 bd2 ba1.1k sqft1996 Meadow Ln, Decatur, GA 30032ActiveMLS ID #10820012, Kerry Kretchmer, Mainstay Brokerage. GAMLS
- $235,0004 bd2 ba2.1k sqft4136 Weelaunee Rd, Ellenwood, GA 30294ActiveMLS ID #10569956, Patrick Stone, eXp Realty. GAMLS
- $220,0003 bd2 ba1.1k sqft3024 Pasadena Dr, Decatur, GA 30032ActiveMLS ID #10826142, Brian Horton, Mainstay Brokerage. GAMLS
- $260,0004 bd2 ba2.1k sqft3898 Panthersville Rd, Ellenwood, GA 30294ActiveMLS ID #10844607, Mark Spain, Mark Spain Real Estate. GAMLS
- $325,0004 bd3 ba2k sqft5641 Stone Ct, Stone Mountain, GA 30087ActiveMLS ID #10834885, Amanda Fard, Keller Williams Realty Cityside. GAMLS
- $196,9003 bd1 ba1.2k sqft1068 Longshore Dr, Decatur, GA 30032ActiveMLS ID #10819995, Kerry Kretchmer, Mainstay Brokerage. GAMLS
- $275,0004 bd3 ba1.7k sqft6653 Eastbriar Dr, Lithonia, GA 30058ActiveMLS ID #10800126, Valeska Echavarria, eXp Realty. GAMLS
