Skip main navigation
Active
  • Price cut: $16K (8/6)
    $249,000

    4303 Village Square Ln, Stone Mountain, GA 30083

    6beds
    --sqft
    : 
    $1,747/mo
    Get pre-qualified
    Single Family Residence
    Built in 1983
    10,018 Square Feet Lot
    $245,900 Zestimate®
    $--/sqft
    $-- HOA

    What's special

    Fenced backyardLarge rear deckRenovated bathroomsMain-level flex roomUpdated flooring
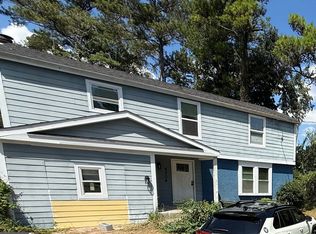
    Welcome to 4304 Village Square Lane, a spacious and versatile home offering over 2,600 square feet with a flexible layout that's difficult to find at this price point. Featuring 5 bedrooms, 3.5 baths, and a main-level flex room, this home easily accommodates a variety of living arrangements. The flex room works well as a home office, playroom, guest room, or additional sleeping space. The main level includes a private bedroom suite with its own full bath and sitting area, while upstairs you'll find an oversized primary suite with a large walk-in closet and private bath, along with three additional bedrooms sharing a hall bath. The renovated kitchen features stainless steel appliances and opens to multiple living spaces, creating a functional layout for everyday living. Updated flooring and renovated bathrooms provide a solid foundation while leaving room for a new owner to personalize the home over time. A large rear deck overlooks the fenced backyard, and the unfinished basement offers additional storage or future expansion potential. Conveniently located just minutes from Stone Mountain Park, Stone Mountain Village, shopping, dining, and major commuter routes including US-78, I-285, and I-20. Whether you're searching for a spacious primary residence, multigenerational living, or a property with strong long-term rental potential, this home offers exceptional space and flexibility at an attractive price.
    36 days
    2,089
    206

    Zillow last checked:

    Listing updated:

    Listed by:

    Alicia Parker 404-635-6626,

    Widespread Commercial Group

    Source: GAMLS,MLS#: 10812177MLS Logo

      Facts & features

      Interior

      Bedrooms & bathrooms
      • Bedrooms: 6
      • Bathrooms: 4
      • Full bathrooms: 3
      • 1/2 bathrooms: 1
      • Main level bathrooms: 1
      • Main level bedrooms: 2
      Rooms
      • Room types: Den, Foyer, Other
      Kitchen
      • Features: Breakfast Bar
      Heating
      • Central
      Cooling
      • Central Air
      Appliances
      • Included: Dishwasher, Gas Water Heater, Refrigerator
      • Laundry: In Basement
      Features
      • Master On Main Level
      • Flooring: Laminate
      • Windows: Double Pane Windows
      • Basement: Daylight,Exterior Entry,Full,Unfinished
      • Number of fireplaces: 1
      • Fireplace features: Family Room
      • Common walls with other units/homes: No Common Walls
      Interior area
      • Total structure area: 0
      • Finished area above ground: 0
      • Finished area below ground: 0

      Property

      Parking
      • Parking features: Attached, Off Street
      • Has attached garage: Yes
      Features
      • Levels: Two
      • Stories: 2
      • Patio & porch: Deck
      • Fencing: Back Yard
      • Has view: Yes
      • View description: City
      • Body of water: None
      Lot
      • Size: 10,018 Square Feet
      • Features: Level, Private
      Details
      • Parcel number: 18 041 05 004

      Construction

      Type & style
      • Home type: SingleFamily
      • Architectural style: Other
      • Property subtype: Single Family Residence
      Materials
      • Other
      • Roof: Composition
      Condition
      • Resale
      • New construction: No
      • Year built: 1983

      Utilities & green energy

      • Sewer: Public Sewer
      • Water: Public
      • Utilities for property: Cable Available, Electricity Available, Natural Gas Available, Phone Available, Sewer Available, Water Available

      Community & HOA

      Community
      • Features: None
      • Subdivision: Village Square
      HOA
      • Has HOA: No
      • Services included: None
      Location
      • Region: Stone Mountain

      Financial & listing details

      • Tax assessed value: $235,200
      • Annual tax amount: $3,107
      • Date on market: 7/24/2026
      • Cumulative days on market: 36 days
      • Listing agreement: Exclusive Right To Sell
      • Electric utility on property: Yes

        Estimated market value

        $245,900

        $234,000 - $258,000

        $2,437/mo

        Price history

        DateEventPrice
        8/6/2026Price change$249,000-6%
        Source: GAMLS #10812177 Report a problem
        7/24/2026Listed for sale$265,000+119%
        Source: GAMLS #10812177 Report a problem
        5/13/2003Sold$121,000
        Source: Public Record Report a problem

        Public tax history

        YearProperty taxesTax assessment
        2025$3,107 -5.5%$94,080 -1.4%
        2024$3,287 +21%$95,400 -1.6%
        2023$2,717 +14.3%$97,000 +37.9%
        2022$2,377 +25.2%$70,320 +24.6%
        2021$1,899 +11%$56,440 +11%
        2020$1,711 +13.9%$50,840 +12.5%
        2019$1,502 -5.4%$45,200 -5.6%
        2018$1,587 +47.6%$47,880 +50.6%
        2017$1,075 +13.8%$31,800 +10.7%
        2016$945 $28,720 +57.8%
        2014$945 $18,200 +67.3%
        2013-- $10,880 -6.2%
        2012-- $11,600 -49.2%
        2011-- $22,848 -55.6%
        2010$1,630 -1.5%$51,480 -1.5%
        2009$1,654 +19.1%$52,240 -0.1%
        2008$1,388 -0.5%$52,280
        2007$1,395 $52,280
        2006$1,395 +5.1%$52,280
        2005$1,327 +1.7%$52,280
        2004$1,305 -41.9%$52,280 +1.9%
        2003$2,246 +8.7%$51,320 +7.1%
        2002$2,066 +21%$47,920 +6.4%
        2001$1,707 $45,040
        Find assessor info on the county website

        Monthly payment

        Est. payment

        Payment breakdown

        Explore the cost of this home by adjusting the details. Changes won't be saved.
        All calculations are estimates and provided by Zillow, Inc. for informational purposes only. Actual amounts may vary.
        HOA fees may include property taxes on listings classified as Co-Ops. Contact the listing agent and/or owner for fee details.
        See how much you could borrow to make a competitive offer.

        Climate risks

        Neighborhood: 30083

        Getting around

        43 / 100
        Car-Dependent
        23 / 100
        Somewhat Bikeable

        Nearby schools

        GreatSchools rating
        Schools provided by the listing agent
        • Elementary: Rockbridge

        Source: GAMLS. This data may not be complete. We recommend contacting the local school district to confirm school assignments for this home.

        A local agent can set up tours, give advice and negotiate with sellers.

        Browse local experts