$10,000 Seller Contribution Available Toward Closing Costs! Motivated seller and an outstanding value for today's buyer. Step into this beautifully renovated ranch, perfectly positioned on a prominent corner lot at Rockbridge Rd and Kenridge Circle, offering convenient access from both streets. From the welcoming covered front porch to the bright, open interior, this home is designed to impress. Inside, you'll find a rare and highly sought-after double primary suite floor plan, including an additional owner's suite-ideal for multi-generational living, hosting guests, or creating a private workspace. The spacious living and dining areas flow seamlessly into the fully updated kitchen featuring brand-new stainless steel appliances, modern finishes, and an oversized walk-in pantry. A wide hallway leads to the expansive primary suite, two additional bedrooms, and a third full bath, providing exceptional functionality and comfort for everyday living. Located just minutes from Stone Mountain Park, DeKalb Farmers Market, I-285, and Hwy 78, this home offers the perfect combination of space, convenience, and accessibility. With $10,000 toward closing costs and a move-in-ready renovation, this is an opportunity you don't want to miss. Schedule your showing today!
Active under contract
$350,000
4210 Rockbridge Rd, Stone Mountain, GA 30083
4beds
--sqft
Single Family Residence
Built in 1950
0.62 Acres Lot
$341,000 Zestimate®
$--/sqft
$-- HOA
What's special
Modern finishesFully updated kitchenBright open interiorBrand-new stainless steel appliancesWelcoming covered front porchWide hallwayOversized walk-in pantry
- 102 days
- 294
- 7
Zillow last checked:
Listing updated:
Listed by:
Kaha Adan 404-784-3145,
Norluxe Realty
Source: GAMLS,MLS#: 10784119
Facts & features
Interior
Bedrooms & bathrooms
- Bedrooms: 4
- Bathrooms: 3
- Full bathrooms: 3
- Main level bathrooms: 3
- Main level bedrooms: 4
Rooms
- Room types: Family Room
Heating
- Central
Cooling
- Central Air
Appliances
- Included: Refrigerator
- Laundry: None
Features
- Master On Main Level, Other
- Flooring: Hardwood
- Basement: None
- Has fireplace: No
- Common walls with other units/homes: No Common Walls
Interior area
- Total structure area: 0
- Finished area above ground: 0
- Finished area below ground: 0
Property
Parking
- Parking features: Carport
- Has carport: Yes
Features
- Levels: One
- Stories: 1
- Body of water: None
Lot
- Size: 0.62 Acres
- Features: Level
Details
- Parcel number: 18 042 09 007
Construction
Type & style
- Home type: SingleFamily
- Architectural style: Traditional
- Property subtype: Single Family Residence
Materials
- Other
- Roof: Composition
Condition
- Resale
- New construction: No
- Year built: 1950
Utilities & green energy
- Electric: 220 Volts
- Sewer: Public Sewer
- Water: Public
- Utilities for property: Electricity Available, Sewer Available, Underground Utilities, Water Available
Community & HOA
Community
- Features: None
- Security: Carbon Monoxide Detector(s)
- Subdivision: None
HOA
- Has HOA: No
- Services included: None
Location
- Region: Stone Mountain
Financial & listing details
- Tax assessed value: $177,500
- Annual tax amount: $3,600
- Date on market: 6/11/2026
- Cumulative days on market: 102 days
- Listing agreement: Exclusive Right To Sell
- Electric utility on property: Yes
Estimated market value
$341,000
$324,000 - $358,000
$1,682/mo
Price history
| Date | Event | Price |
|---|---|---|
| 6/11/2026 | Listed for sale | $350,000+250% |
Source:  FMLS GA #7786603 Report a problem FMLS GA #7786603 Report a problem | ||
| 12/2/2025 | Sold | $100,000-23.1% |
Source:  GAMLS #10590825 Report a problem GAMLS #10590825 Report a problem | ||
| 10/17/2025 | Pending sale | $130,000 |
Source: GAMLS #10590825 Report a problem | ||
| 10/1/2025 | Price change | $130,000-7.1% |
Source: GAMLS #10590825 Report a problem | ||
| 8/23/2025 | Listed for sale | $140,000+682.1% |
Source: FMLS GA #7637655 Report a problem | ||
| 2/16/2010 | Sold | $17,900-21.8% |
Source: Public Record Report a problem | ||
| 12/23/2009 | Sold | $22,900-14.9% |
Source: Agent Provided Report a problem | ||
| 9/20/2009 | Price change | $26,900-23.1% |
Source: foreclosure.com Report a problem | ||
| 8/23/2009 | Listed for sale | $35,000-60.1% |
Source: foreclosure.com Report a problem | ||
| 8/19/2009 | Sold | $87,709+25.3% |
Source: Public Record Report a problem | ||
| 4/8/2002 | Sold | $70,000 |
Source: Public Record Report a problem | ||
Public tax history
| Year | Property taxes | Tax assessment |
|---|---|---|
| 2025 | $3,600 +2.8% | $71,000 +3.1% |
| 2024 | $3,501 +2.3% | $68,840 +0.8% |
| 2023 | $3,423 +35.1% | $68,320 +39.4% |
| 2022 | $2,534 +27.7% | $49,000 +34.3% |
| 2021 | $1,984 +8.9% | $36,480 +11.2% |
| 2020 | $1,823 +19.3% | $32,800 +25.8% |
| 2019 | $1,528 +14.1% | $26,080 +20.1% |
| 2018 | $1,338 +60.4% | $21,720 +112.1% |
| 2017 | $835 -15.9% | $10,240 -25.8% |
| 2016 | $993 | $13,800 +124% |
| 2014 | $993 | $6,160 -14.4% |
| 2013 | -- | $7,200 |
| 2012 | -- | $7,200 +0.6% |
| 2011 | -- | $7,160 -74.5% |
| 2010 | $1,509 | $28,080 |
| 2009 | $1,509 +2.7% | $28,080 |
| 2008 | $1,469 +0.7% | $28,080 |
| 2007 | $1,459 | $28,080 |
| 2006 | $1,459 +13.8% | $28,080 +12.5% |
| 2005 | $1,281 +10.1% | $24,960 +13.9% |
| 2004 | $1,164 +21.5% | $21,920 +23.1% |
| 2003 | $958 +232.1% | $17,800 +11.5% |
| 2002 | $288 +329.6% | $15,960 |
| 2001 | $67 | $15,960 |
Find assessor info on the county website
Monthly payment
Est. payment
Payment breakdown
Explore the cost of this home by adjusting the details. Changes won't be saved.Climate risks
Neighborhood: 30083
Nearby schools
Schools provided by the listing agent
- Elementary: Allgood
- Middle: Freedom
- High: Clarkston
Source: GAMLS. This data may not be complete. We recommend contacting the local school district to confirm school assignments for this home.
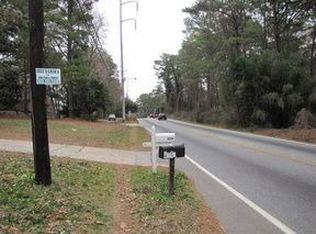
- $203,3003 bd1 ba1.6k sqft4242 Rockbridge Rd, Stone Mountain, GA 30083Off Market
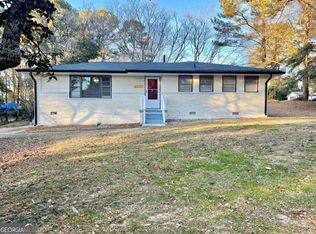
- $230,6003 bd1 ba1.2k sqft612 Kenridge Cir, Stone Mountain, GA 30083Off Market
- $177,4003 bd1 ba1.2k sqft623 Kenridge Cir, Stone Mountain, GA 30083Off Market
- $238,0003 bd2 ba1.1k sqft4250 Rockbridge Rd, Stone Mountain, GA 30083Sold
Similar homes
- $369,0004 bd3 ba1.7k sqft574 Glendale Rd, Scottdale, GA 30079Active

 MLS ID #10849476, Syed Firoz, Virtual Properties Realty.com. GAMLS
 - $260,0003 bd2 ba1.7k sqft887 Ellis Rd, Stone Mountain, GA 30083Active
 MLS ID #10807685, David Garcia, Mainstay Brokerage. GAMLS
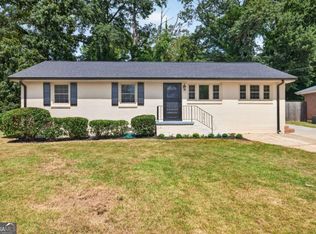
 - $349,9003 bd3 ba1.6k sqft3226 Bobolink Dr, Decatur, GA 30032Active
 MLS ID #10844234, Jodi L Wilson, Coldwell Banker Realty. GAMLS
 - $290,0004 bd3 ba3.6k sqft4894 Candlewood Ln, Stone Mountain, GA 30088Active
 MLS ID #10786316, Sohir Beshay, Keller Williams Realty Atl. Partners. GAMLS
 - $338,1804 bd2 ba2k sqft2572 Glenrock Dr, Decatur, GA 30032ActiveMLS ID #10839788, Benjamin Hitchins, Mainstay Brokerage. GAMLS
- $312,9005 bd3 ba2.5k sqft3917 Wedgefield Cir, Decatur, GA 30035ActiveMLS ID #10838204, Kent Miller, RE/MAX Advantage. GAMLS
- $354,9003 bd2 ba1.7k sqft865 Old Tucker Rd, Stone Mountain, GA 30087ActiveMLS ID #10757042, Pedro Jimeno, Realty of America. GAMLS
- $295,0004 bd3 ba1.6k sqft917 Lake Watch Dr, Stone Mountain, GA 30088ActiveMLS ID #10818807, Susan H Ayers, Clickit Realty Inc.. GAMLS
- $344,9004 bd2 ba-- sqft2857 Cherokee Cv, Stone Mountain, GA 30087Active Under ContractMLS ID #10791196, Muhammad M Hillou, MetroLand Realty Inc.. GAMLS
- $350,0003 bd2 ba1.6k sqft5521 E Wind Dr SW, Lilburn, GA 30047ActiveMLS ID #10722047, Nidia M Guzman, Virtual Properties Realty.com. GAMLS
- $350,0004 bd3 ba2k sqft5015 Logans Run, Loganville, GA 30052ActiveMLS ID #10805994, Sam Garcia, La Roca Realty. GAMLS
- $298,6155 bd2 ba1.8k sqft3660 Turner Heights Dr, Decatur, GA 30032ActiveMLS ID #10839182, Benjamin Hitchins, Mainstay Brokerage. GAMLS
- $399,9904 bd3 ba1.8k sqft2847 Mitchell Pl, Decatur, GA 30032ActiveMLS ID #10826770, Tyrone Hines, Azure Realty. GAMLS
- $349,9004 bd3 ba1.7k sqft2531 Falcon Ridge Dr, Grayson, GA 30017ActiveMLS ID #10821982, Mohammad Zakir Sikder, Chapman Hall Realtors Professionals. GAMLS
- $279,9003 bd2 ba1.6k sqft3453 Lark Ln, Decatur, GA 30032ActiveMLS ID #10833602, Loree Nichols, Mainstay Brokerage. GAMLS
- $248,0004 bd3 ba1.8k sqft1760 Danrich Dr, Decatur, GA 30032ActiveMLS ID #10807846, Adam Woodring, Mainstay Brokerage. GAMLS
- $241,9005 bd3 ba1.6k sqft4026 E Hilda Cir, Decatur, GA 30035ActiveMLS ID #10833625, Loree Nichols, Mainstay Brokerage. GAMLS
- $375,0004 bd3 ba1.5k sqft5918 Sierra Dr, Norcross, GA 30071ActiveMLS ID #10816426, Maria Fontana Estrella, Keller Williams Realty First Atlanta. GAMLS
- $345,0003 bd2 ba1.4k sqft453 Edwards Ct, Lawrenceville, GA 30044ActiveMLS ID #10791922, Mohammad Zakir Sikder, Chapman Hall Realtors Professionals. GAMLS
- $469,9004 bd3 ba2.1k sqft2264 Hylaea Rd, Tucker, GA 30084ActiveMLS ID #10825575, Karen Armstrong, NorthGroup Real Estate Inc. GAMLS
