Welcome to this beautifully renovated 3-bedroom, 2-bath ranch in the desirable Hidden Hills community of Stone Mountain, GA. This home has been completely updated inside and out, featuring an open-concept layout with new LVP flooring, fresh paint, and stylish finishes throughout. The kitchen boasts sleek quartz countertops, new cabinetry, and stainless steel appliances, seamlessly connecting to the dining and living areas. The spacious primary suite includes a huge master bath with modern fixtures and a walk-in closet. Enjoy the convenience of a walk-in laundry room and a two-car garage, along with peace of mind from all-new systems, a new roof, and full contractor and material warranties. The private, fenced backyard offers the perfect space for entertaining, pets, or quiet relaxation. Nestled in a quiet, established neighborhood with easy access to parks, shopping, and major highways, this move-in-ready home combines modern comfort, quality craftsmanship, and lasting value.
Active
$334,900
1603 Golf Link Dr, Stone Mountain, GA 30088
3beds
1,746sqft
Single Family Residence, Residential
Built in 1982
0.31 Acres Lot
$331,500 Zestimate®
$192/sqft
$17/mo HOA
What's special
Stylish finishes throughoutTwo-car garagePrivate fenced backyardSpacious primary suiteNew roofOpen-concept layoutStainless steel appliances
- 57 days |
- 228 |
- 16 |
Zillow last checked:
Listing updated:
Listed by:
Louis Witsiepe,
Real Broker, LLC. 251-442-8030
Source: FMLS GA,MLS#: 7776589
Facts & features
Interior
Bedrooms & bathrooms
- Bedrooms: 3
- Bathrooms: 2
- Full bathrooms: 2
- Main level bathrooms: 2
- Main level bedrooms: 3
Rooms
- Room types: Bonus Room, Den, Master Bathroom, Master Bedroom, Office
Primary bedroom
- Features: Master on Main, Oversized Master
- Level: Master on Main, Oversized Master
Bedroom
- Features: Master on Main, Oversized Master
Primary bathroom
- Features: Double Vanity, Shower Only
Dining room
- Features: None
Kitchen
- Features: Cabinets White, Eat-in Kitchen, Kitchen Island, Pantry, Pantry Walk-In, Solid Surface Counters
Heating
- Natural Gas
Cooling
- Central Air
Appliances
- Included: Dishwasher, Disposal, Electric Range, Gas Water Heater, Microwave, Refrigerator
- Laundry: Laundry Room
Features
- Double Vanity, Entrance Foyer, High Ceilings, High Ceilings 9 ft Lower, High Ceilings 9 ft Main, High Ceilings 9 ft Upper, High Speed Internet, Recessed Lighting, Vaulted Ceiling(s), Walk-In Closet(s)
- Flooring: Carpet, Laminate
- Windows: None
- Basement: None
- Attic: Pull Down Stairs
- Has fireplace: No
- Fireplace features: None
- Common walls with other units/homes: No Common Walls
Interior area
- Total structure area: 1,746
- Total interior livable area: 1,746 sqft
- Finished area above ground: 1,746
- Finished area below ground: 0
Video & virtual tour
Property
Parking
- Total spaces: 3
- Parking features: Attached, Garage, Garage Door Opener, Kitchen Level
- Attached garage spaces: 2
Accessibility
- Accessibility features: Accessible Entrance, Accessible Full Bath, Accessible Hallway(s), Accessible Kitchen
Features
- Levels: One
- Stories: 1
- Patio & porch: Patio
- Exterior features: Private Yard, No Dock
- Pool features: None
- Spa features: None
- Fencing: Chain Link
- Has view: Yes
- View description: Trees/Woods
- Waterfront features: None
- Body of water: None
Lot
- Size: 0.31 Acres
- Features: Level
Details
- Additional structures: None
- Additional parcels included: 16 029 09 005
- Parcel number: 16 029 09 005
- Other equipment: None
- Horse amenities: None
Construction
Type & style
- Home type: SingleFamily
- Architectural style: Ranch
- Property subtype: Single Family Residence, Residential
Materials
- Vinyl Siding
- Foundation: Slab
- Roof: Composition
Condition
- Updated/Remodeled
- New construction: No
- Year built: 1982
Utilities & green energy
- Electric: 110 Volts
- Sewer: Public Sewer
- Water: Public
- Utilities for property: Cable Available, Electricity Available, Natural Gas Available, Phone Available, Sewer Available, Underground Utilities, Water Available
Green energy
- Energy efficient items: None
- Energy generation: None
Community & HOA
Community
- Features: Homeowners Assoc
- Security: Carbon Monoxide Detector(s), Smoke Detector(s)
- Subdivision: Hidden Hills
HOA
- Has HOA: Yes
- HOA fee: $200 annually
- HOA phone: 404-593-0997
Location
- Region: Stone Mountain
Financial & listing details
- Price per square foot: $192/sqft
- Tax assessed value: $250,200
- Annual tax amount: $4,327
- Date on market: 5/26/2026
- Cumulative days on market: 56 days
- Ownership: Fee Simple
- Electric utility on property: Yes
- Road surface type: Asphalt
Estimated market value
$331,500
$315,000 - $348,000
$1,913/mo
Price history
| Date | Event | Price |
|---|---|---|
| 5/26/2026 | Listed for sale | $334,900-2.9%$192/sqft |
Source:  GAMLS #10771590 Report a problem GAMLS #10771590 Report a problem | ||
| 5/26/2026 | Listing removed | $344,900$198/sqft |
Source: GAMLS #10630346 Report a problem | ||
| 1/9/2026 | Price change | $344,900-1.5%$198/sqft |
Source:  FMLS GA #7669027 Report a problem FMLS GA #7669027 Report a problem | ||
| 12/31/2025 | Listed for sale | $350,000$200/sqft |
Source: FMLS GA #7669027 Report a problem | ||
| 12/1/2025 | Pending sale | $350,000$200/sqft |
Source: GAMLS #10630346 Report a problem | ||
| 10/23/2025 | Listed for sale | $350,000+98.9%$200/sqft |
Source: FMLS GA #7669027 Report a problem | ||
| 2/7/2025 | Sold | $176,000-25.1%$101/sqft |
Source: FMLS GA #7500889 Report a problem | ||
| 1/25/2025 | Pending sale | $235,000$135/sqft |
Source: FMLS GA #7500889 Report a problem | ||
| 12/19/2024 | Listed for sale | $235,000+69.1%$135/sqft |
Source: GAMLS #10428914 Report a problem | ||
| 11/2/2004 | Sold | $139,000+9.1%$80/sqft |
Source: Public Record Report a problem | ||
| 6/21/2000 | Sold | $127,400+37.7%$73/sqft |
Source: Public Record Report a problem | ||
| 2/7/1995 | Sold | $92,500$53/sqft |
Source: Public Record Report a problem | ||
Public tax history
| Year | Property taxes | Tax assessment |
|---|---|---|
| 2025 | $916 -6.6% | $100,080 +1.1% |
| 2024 | $980 +31.8% | $99,040 -2.9% |
| 2023 | $743 -16.9% | $102,040 +25.5% |
| 2022 | $894 0% | $81,280 +40.4% |
| 2021 | $895 +9.9% | $57,880 +21.2% |
| 2020 | $814 -47.9% | $47,760 +1.3% |
| 2019 | $1,562 +102.7% | $47,160 +17.7% |
| 2018 | $771 -48.1% | $40,080 +0.4% |
| 2017 | $1,485 +126.6% | $39,920 +15% |
| 2016 | $656 | $34,720 +36.1% |
| 2014 | $656 | $25,520 +48.4% |
| 2013 | -- | $17,200 -5.7% |
| 2012 | -- | $18,240 -39.7% |
| 2011 | -- | $30,240 -28.8% |
| 2010 | $679 -2.3% | $42,480 |
| 2009 | $694 -3.9% | $42,480 -23.2% |
| 2008 | $723 -73.4% | $55,280 |
| 2007 | $2,719 +4.7% | $55,280 |
| 2006 | $2,597 +8.3% | $55,280 +6.1% |
| 2005 | $2,397 +2.4% | $52,120 |
| 2004 | $2,340 +11% | $52,120 +10.9% |
| 2003 | $2,108 +2.3% | $47,000 |
| 2002 | $2,061 +15.4% | $47,000 |
| 2001 | $1,786 | $47,000 |
Find assessor info on the county website
Monthly payment
Est. payment
Payment breakdown
Explore the cost of this home by adjusting the details. Changes won't be saved.Climate risks
Neighborhood: 30088
Nearby schools
GreatSchools rating
- 4/10Woodridge Elementary SchoolGrades: PK-5Distance: 1.2 mi
- 3/10Miller Grove Middle SchoolGrades: 6-8Distance: 1.4 mi
- 2/10Miller Grove High SchoolGrades: 9-12Distance: 3 mi
Schools provided by the listing agent
- Elementary: Woodridge
- Middle: Miller Grove
- High: Miller Grove
Source: FMLS GA. This data may not be complete. We recommend contacting the local school district to confirm school assignments for this home.
- $308,1005 bd3 ba2.1k sqft1597 Golf Link Dr, Stone Mountain, GA 30088Off Market

- $241,1003 bd2 ba2.1k sqft1609 Golf Link Dr, Stone Mountain, GA 30088Off Market
- $289,8004 bd2 ba2.1k sqft5031 Stoney Point Cir, Stone Mountain, GA 30088Off Market
- $285,0003 bd3 ba2.2k sqft5025 Stoney Point Cir, Stone Mountain, GA 30088For Sale

- $241,3004 bd2 ba1.7k sqft5087 Stoney Point Cir, Stone Mountain, GA 30088Off Market
- $240,8003 bd2 ba1.9k sqft1591 Golf Link Dr, Stone Mountain, GA 30088Off Market
- $221,6003 bd2 ba1.9k sqft5037 Stoney Point Cir, Stone Mountain, GA 30088Off Market
- $242,3003 bd2 ba1.9k sqft4991 Stoney Point Cir, Stone Mountain, GA 30088Off Market
A local agent can set up tours, give advice and negotiate with sellers.
Similar homes
- $295,0003 bd2 ba1.5k sqft874 Fox Valley Dr, Stone Mountain, GA 30088For Sale
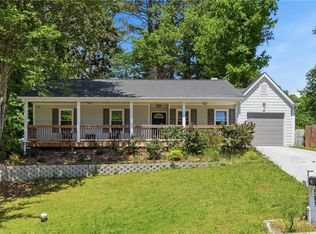
 MLS ID #7758698, Rashar Knight, Virtual Properties Realty.com. FMLS GA
 - $329,0004 bd3 ba1.5k sqft4336 Colony East Dr, Stone Mountain, GA 30083For Sale
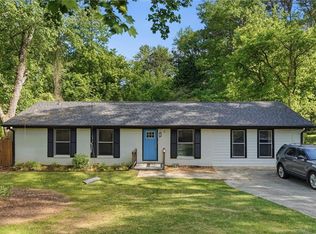 MLS ID #7761184, Naiverh C Castelao, Virtual Properties Realty.com. FMLS GA
 - $299,9005 bd3 ba1.9k sqft4436 Cypress Ridge Ln, Stone Mountain, GA 30083For Sale
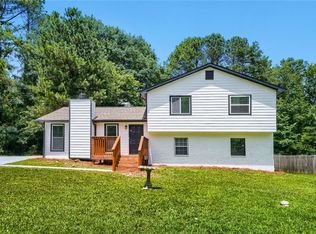 MLS ID #7792678, Zain Hassan, ERA Sunrise Realty. FMLS GA
 - $334,9004 bd3 ba2.2k sqft2304 S Hairston Rd, Decatur, GA 30035For Sale
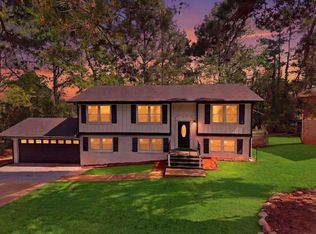 MLS ID #7753577, Kary Ramos, Veribas Real Estate, LLC. FMLS GA
 - $315,0003 bd3 ba1.6k sqft4111 Northstrand Dr, Decatur, GA 30035For SaleMLS ID #7793696, Zahra Mendscole, Rock River Realty, LLC.. FMLS GA
- $340,0003 bd2 ba1.7k sqft2907 Monterey Dr, Decatur, GA 30032For SaleMLS ID #7798285, Woodtke Group, Atlanta Communities. FMLS GA
- $330,0003 bd2 ba1.8k sqft1954 Wildwood Dr, Decatur, GA 30032For SaleMLS ID #7769232, SUMMER BRADY, Mainstay Brokerage LLC. FMLS GA
- $370,0003 bd2 ba1.6k sqft507 Castleaire Dr, Stone Mountain, GA 30087For SaleMLS ID #7721257, Debby Crawford, Compass. FMLS GA
- $199,9993 bd2 ba1.2k sqft5202 Scarbrough Ln, Stone Mountain, GA 30088For SaleMLS ID #7792345, Doug Smith, Mainstay Brokerage LLC. FMLS GA
- $219,9003 bd2 ba1.6k sqft4329 Cedar Ridge Trl, Stone Mountain, GA 30083For SaleMLS ID #7761087, JEFFRY S PEARGIN, HomeSmart. FMLS GA
- $374,9993 bd2 ba1.7k sqft865 Old Tucker Rd, Stone Mountain, GA 30087For SaleMLS ID #7764457, Pedro Jimeno, Realty of America, LLC. FMLS GA
- $317,9005 bd3 ba2.5k sqft3917 Wedgefield Cir, Decatur, GA 30035For SaleMLS ID #7746439, KENT R MILLER, RE/MAX Advantage. FMLS GA
- $344,0004 bd3 ba1.8k sqft2247 Green Forrest Dr, Decatur, GA 30032For SaleMLS ID #7759428, Ashley Giddens, Market South Properties, Inc.. FMLS GA
- $381,0004 bd3 ba1.4k sqft1614 Carolyn Dr, Stone Mountain, GA 30087For SaleMLS ID #7777639, Tanya Pickens, Opendoor Brokerage, LLC. FMLS GA
- $320,0003 bd2 ba1.4k sqft3191 Gay Dr, Decatur, GA 30032For SaleMLS ID #7755921, SCOTT POHL, HomeSmart. FMLS GA
- $318,0004 bd3 ba2.4k sqft6392 Phillips Ct, Lithonia, GA 30058For SaleMLS ID #7785985, Brenda RevelleWilson, Epique Realty. FMLS GA
- $299,0004 bd2 ba1.4k sqft1836 Cindy Dr, Decatur, GA 30032For SaleMLS ID #7791984, Pilar Brito, Keller Williams Realty ATL Part. FMLS GA
- $350,0003 bd2 ba1.6k sqft5521 E Wind Dr SW, Lilburn, GA 30047For SaleMLS ID #7744384, Nidia Guzman, Virtual Properties Realty.com. FMLS GA
- $339,9804 bd3 ba2.2k sqft4531 Adams Ct, Rex, GA 30273For SaleMLS ID #7798453, Konstantin Rykman, Dove Realty Group. FMLS GA
- $345,0003 bd2 ba1.7k sqft2148 Santa Fe Trl, Snellville, GA 30078For SaleMLS ID #7775145, Brad Echols, Extol Realty. FMLS GA
