Welcome to 2434 Piering Dr! This well maintained townhome will not last long on the market! This home is spacious with an open concept featuring beautiful laminate floors on the main level and a convenient half bath. The kitchen is complete with an eat-in cozy breakfast area, stainless steel refrigerator and black appliances! Upstairs, discover a private owner's retreat with two large closets, and its own ensuite. You will also find two additional bedrooms, a full bath, and a conveniently located laundry room. A standout feature is the new aluminum white privacy fence in the spacious backyard. This beautiful backyard offers additional gathering space, privacy, and relaxation! There is also a storage room in the backyard attached to the townhome. Conveniently located near major shopping, eateries, and highways, making your commute to Atlanta and surrounding areas a breeze. Call and schedule your appointment today!
Active
Price cut: $18K (9/16)
$199,000
2434 Piering Dr, Lithonia, GA 30038
3beds
1,520sqft
Townhouse
Built in 2006
1,742 Square Feet Lot
$197,600 Zestimate®
$131/sqft
$27/mo HOA
What's special
Eat-in cozy breakfast areaBlack appliancesTwo large closetsConvenient half bathStainless steel refrigeratorConveniently located laundry roomTwo additional bedrooms
- 80 days
- 57
- 9
Zillow last checked:
Listing updated:
Listed by:
DeAnna Hurt 678-251-8914,
Realty Hub of Georgia, LLC
Source: GAMLS,MLS#: 10812888
Facts & features
Interior
Bedrooms & bathrooms
- Bedrooms: 3
- Bathrooms: 3
- Full bathrooms: 2
- 1/2 bathrooms: 1
Rooms
- Room types: Family Room, Foyer, Other
Dining room
- Features: Dining Rm/Living Rm Combo
Kitchen
- Features: Breakfast Area
Heating
- Central, Electric
Cooling
- Central Air, Electric
Appliances
- Included: Dishwasher, Electric Water Heater, Ice Maker, Microwave, Oven/Range (Combo), Refrigerator
- Laundry: Laundry Closet, Upper Level
Features
- Separate Shower, Split Bedroom Plan
- Flooring: Carpet, Laminate
- Basement: None
- Has fireplace: No
Interior area
- Total structure area: 1,520
- Total interior livable area: 1,520 sqft
- Finished area above ground: 1,520
- Finished area below ground: 0
Property
Parking
- Total spaces: 2
- Parking features: Assigned, Off Street
Features
- Levels: Two
- Stories: 2
- Fencing: Back Yard
Lot
- Size: 1,742 Square Feet
- Features: Level, Private
Details
- Additional structures: Other
- Parcel number: 16 074 17 142
Construction
Type & style
- Home type: Townhouse
- Architectural style: Brick Front,Traditional
- Property subtype: Townhouse
Materials
- Brick, Vinyl Siding
- Foundation: Slab
- Roof: Composition
Condition
- Resale
- New construction: No
- Year built: 2006
Utilities & green energy
- Sewer: Public Sewer
- Water: Public
- Utilities for property: Cable Available, Electricity Available, High Speed Internet, Natural Gas Available, Sewer Connected, Water Available
Community & HOA
Community
- Features: Park, Sidewalks, Near Public Transport, Walk To Schools, Near Shopping
- Security: Carbon Monoxide Detector(s), Smoke Detector(s)
- Subdivision: Fairington Township
HOA
- Has HOA: Yes
- Services included: Maintenance Grounds
- HOA fee: $325 annually
Location
- Region: Lithonia
Financial & listing details
- Price per square foot: $131/sqft
- Tax assessed value: $205,400
- Annual tax amount: $3,663
- Date on market: 7/25/2026
- Cumulative days on market: 80 days
- Listing agreement: Exclusive Right To Sell
- Listing terms: Cash,Conventional,FHA
- Electric utility on property: Yes
Estimated market value
$197,600
$188,000 - $207,000
$1,742/mo
Price history
| Date | Event | Price |
|---|---|---|
| 9/16/2026 | Price change | $199,000-8.3%$131/sqft |
Source:  FMLS GA #7810828 Report a problem FMLS GA #7810828 Report a problem | ||
| 7/25/2026 | Listed for sale | $217,000+55%$143/sqft |
Source:  GAMLS #10812888 Report a problem GAMLS #10812888 Report a problem | ||
| 11/13/2020 | Sold | $140,000-3.4%$92/sqft |
Source:  GAMLS #8865954 Report a problem GAMLS #8865954 Report a problem | ||
| 10/5/2020 | Pending sale | $145,000$95/sqft |
Source: Keller Williams Atl.Perimeter #8865954 Report a problem | ||
| 9/20/2020 | Price change | $145,000+13.3%$95/sqft |
Source: Keller Williams Realty Atl Perimeter #6764748 Report a problem | ||
| 8/10/2020 | Pending sale | $128,000$84/sqft |
Source: Keller Williams Realty Atl Perimeter #6764748 Report a problem | ||
| 8/10/2020 | Listed for sale | $128,000+132.7%$84/sqft |
Source: Keller Williams Realty Atl Perimeter #6764748 Report a problem | ||
| 12/17/2009 | Sold | $55,000-57.4%$36/sqft |
Source: Public Record Report a problem | ||
| 8/18/2009 | Listing removed | $129,000$85/sqft |
Source: Southern Residential Group #us1826461 Report a problem | ||
| 7/28/2009 | Listed for sale | $129,000+7.6%$85/sqft |
Source: Southern Residential Group #us1826461 Report a problem | ||
| 1/7/2009 | Listing removed | $119,900$79/sqft |
Source: NCI #2028438 Report a problem | ||
| 12/22/2008 | Price change | $119,900-7.7%$79/sqft |
Source: NCI #2028438 Report a problem | ||
| 9/16/2008 | Price change | $129,900-3.4%$85/sqft |
Source: NCI #2028438 Report a problem | ||
| 8/27/2008 | Listed for sale | $134,500$88/sqft |
Source: NCI #2028438 Report a problem | ||
Public tax history
| Year | Property taxes | Tax assessment |
|---|---|---|
| 2025 | $2,669 -33.2% | $82,160 +2.4% |
| 2024 | $3,995 +8.5% | $80,240 +7.2% |
| 2023 | $3,681 +14.1% | $74,880 +13.4% |
| 2022 | $3,225 +19.2% | $66,040 +23.7% |
| 2021 | $2,706 +76.9% | $53,400 +12.4% |
| 2020 | $1,530 +42.6% | $47,520 +41.9% |
| 2019 | $1,073 +16.4% | $33,480 +14.8% |
| 2018 | $922 +4.9% | $29,160 +7.5% |
| 2017 | $879 +26.9% | $27,120 +21.7% |
| 2016 | $692 | $22,280 +25.7% |
| 2014 | $692 | $17,720 |
| 2013 | -- | $17,720 |
| 2012 | -- | $17,720 -16.9% |
| 2011 | -- | $21,312 -59% |
| 2010 | $1,617 -34.5% | $52,040 |
| 2009 | $2,468 +4.3% | $52,040 |
| 2008 | $2,366 | $52,040 |
Find assessor info on the county website
Monthly payment
Est. payment
Payment breakdown
Explore the cost of this home by adjusting the details. Changes won't be saved.Climate risks
Neighborhood: 30038
Nearby schools
Schools provided by the listing agent
- Elementary: Fairington
- Middle: Salem
- High: Martin Luther King Jr
Source: GAMLS. This data may not be complete. We recommend contacting the local school district to confirm school assignments for this home.

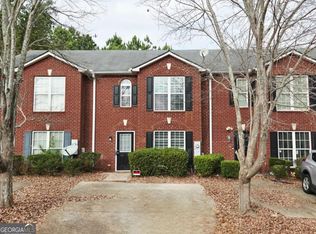

Similar homes
- $194,0003 bd3 ba1.4k sqft2619 Parrish Ct, Lithonia, GA 30038Active
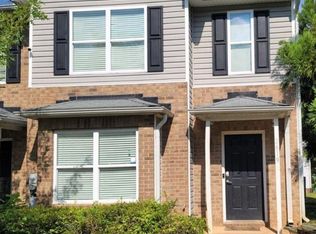
 MLS ID #10844326, Connie Lindsay, HomeSmart. GAMLS
 - $180,0003 bd2 ba1.4k sqft5914 Trent Walk Dr, Lithonia, GA 30038Active
 MLS ID #10848844, Sonya R Davis, BHGRE Metro Brokers. GAMLS
 - $159,0002 bd3 ba1.1k sqft3124 Fields Dr, Lithonia, GA 30038Active Under Contract
 MLS ID #10784807, Stacey Stanford, Atlanta Communities. GAMLS
 - $199,9002 bd3 ba1.5k sqft2721 Parkway Trl, Lithonia, GA 30058Active
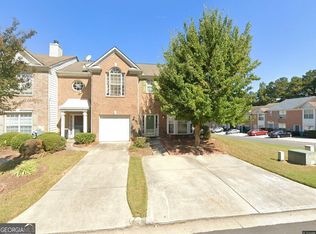 MLS ID #10830286, Pamela Buchanan, Wynd Realty Georgia. GAMLS
 - $189,9002 bd3 ba1.3k sqft2173 Wind Gate Ct, Lithonia, GA 30058ActiveMLS ID #10803753, Connie Lindsay, HomeSmart. GAMLS
- $192,6722 bd3 ba1.3k sqft2804 Parkway Cv, Lithonia, GA 30058ActiveMLS ID #10788168, Ibrahima Diallo, Keller Williams Realty Atl. Partners. GAMLS
- $285,9003 bd3 ba1.9k sqft3072 Aberdeen Way, Lithonia, GA 30038ActiveMLS ID #10848369, Deetra Wright, City 1st Realty and Financial. GAMLS
- $125,0003 bd2 ba1.2k sqft2102 Fairington Club Dr, Lithonia, GA 30038ActiveMLS ID #10831521, Angela Carpinella, Keller Williams Realty PeachtreeRoad. GAMLS
- $182,0003 bd3 ba1.4k sqft2853 Walden Lake Bnd, Decatur, GA 30035ActiveMLS ID #10811143, Rachel Roberts, Connections Realty Group Inc.. GAMLS
- $175,0003 bd3 ba1.4k sqft2511 Walden Lake Dr, Decatur, GA 30035ActiveMLS ID #10832608, Linda W Hall, Coldwell Banker Realty. GAMLS
- $184,9003 bd3 ba1.7k sqft1906 Madras Ct, Lithonia, GA 30058ActiveMLS ID #10817105, Southern REO, Southern REO Associates, LLC. GAMLS
- $240,0003 bd3 ba1.6k sqft4375 Chestnut Oaks Trce, Lithonia, GA 30038ActiveMLS ID #10811380, Amelia Barclay-Goodridge, Virtual Properties Realty.com. GAMLS
- $171,9002 bd3 ba1.1k sqft2378 Cove Rd, Lithonia, GA 30058ActiveMLS ID #10845896, Eugen Voloti, Virtual Properties Realty.Net. GAMLS
- $189,0003 bd3 ba1.5k sqft1564 Eastern Sunrise Ln, Decatur, GA 30034ActiveMLS ID #10799448, Liaquat Memon, Coldwell Banker Realty. GAMLS
- $205,0003 bd3 ba1.3k sqft203 Odyssey Turn, Conyers, GA 30012For Sale
 MLS ID #7806766, Meaka Webb, Virtual Properties Realty. Biz. FMLS GA
 - $199,0003 bd3 ba1.8k sqft172 Odyssey Turn, Conyers, GA 30012ActiveMLS ID #10782282, Lashana Middleton, Paradigm Realty, LLC. GAMLS
- $120,0003 bd2 ba1.6k sqft3078 Parc Lorraine, Lithonia, GA 30038ActiveMLS ID #10678053, Paul Almonte, Turnkey Realty. GAMLS
- $209,9003 bd3 ba1.3k sqft2014 Shawn Wayne Cir SE, Atlanta, GA 30316ActiveMLS ID #10787795, Elrier B Railey II, iBuyiSell Realty. GAMLS
- $224,9993 bd3 ba1.2k sqft6182 Saint Charles Ct, Lithonia, GA 30058ActiveMLS ID #10768282, Sherry Davis, HomeSmart. GAMLS
- $180,0002 bd3 ba1.3k sqft1513 Eastern Sunrise Ln, Decatur, GA 30034ActiveMLS ID #10784539, Liaquat Memon, Coldwell Banker Realty. GAMLS
