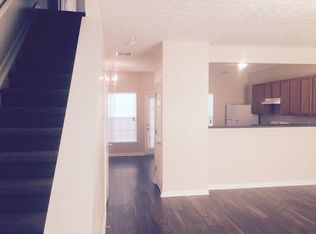
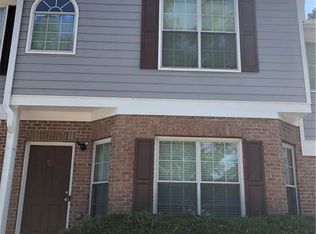
NEW PRICE - $175,000! Don't miss this opportunity to own a spacious 3-bedroom, 2.5-bath end-unit condo in a gated Decatur community. This well-maintained home offers comfortable living spaces, an updated primary bath, stylish interior touches, and plenty of potential to make it your own. Conveniently located near shopping, dining, major roadways, and everyday conveniences. Conventional financing or cash only; community is not FHA approved and lease restrictions apply. Schedule your showing today and discover the value this home has to offer!
Active
Price cut: $10K (9/24)
$175,000
2511 Walden Lake Dr, Decatur, GA 30035
3beds
1,464sqft
Townhouse
Built in 2003
871 Square Feet Lot
$173,100 Zestimate®
$120/sqft
$225/mo HOA
What's special
Updated light fixture
- 48 days
- 222
- 20
Zillow last checked:
Listing updated:
Listed by:
Linda W Hall 770-570-6081,
Coldwell Banker Realty
Source: GAMLS,MLS#: 10832608
Facts & features
Interior
Bedrooms & bathrooms
- Bedrooms: 3
- Bathrooms: 3
- Full bathrooms: 2
- 1/2 bathrooms: 1
Rooms
- Room types: Great Room
Kitchen
- Features: Breakfast Bar, Pantry
Heating
- Central, Electric
Cooling
- Ceiling Fan(s), Central Air
Appliances
- Included: Dishwasher, Disposal, Gas Water Heater, Microwave
- Laundry: Laundry Closet, Upper Level
Features
- Flooring: Carpet, Hardwood, Vinyl
- Basement: None
- Attic: Pull Down Stairs
- Number of fireplaces: 1
- Fireplace features: Family Room, Gas Log, Gas Starter
- Common walls with other units/homes: End Unit,No One Above,No One Below
Interior area
- Total structure area: 1,464
- Total interior livable area: 1,464 sqft
- Finished area above ground: 1,464
- Finished area below ground: 0
Property
Parking
- Total spaces: 1
- Parking features: Assigned
Features
- Levels: Two
- Stories: 2
- Patio & porch: Patio
- Waterfront features: No Dock Or Boathouse
- Body of water: None
Lot
- Size: 871 Square Feet
- Features: Corner Lot
Details
- Parcel number: 16 009 04 016
Construction
Type & style
- Home type: Townhouse
- Architectural style: Brick Front,Traditional
- Property subtype: Townhouse
- Attached to another structure: Yes
Materials
- Brick, Other
- Foundation: Slab
- Roof: Composition
Condition
- Resale
- New construction: No
- Year built: 2003
Utilities & green energy
- Sewer: Public Sewer
- Water: Public
- Utilities for property: Cable Available, Electricity Available, High Speed Internet, Sewer Available, Underground Utilities, Water Available
Community & HOA
Community
- Features: Gated, Lake, Sidewalks, Street Lights, Near Public Transport, Near Shopping
- Security: Gated Community, Smoke Detector(s)
- Subdivision: Walden Lake
HOA
- Has HOA: Yes
- Services included: Maintenance Structure, Maintenance Grounds, Pest Control, Reserve Fund, Trash
- HOA fee: $2,700 annually
Location
- Region: Decatur
Financial & listing details
- Price per square foot: $120/sqft
- Tax assessed value: $196,600
- Annual tax amount: $2,115
- Date on market: 8/25/2026
- Cumulative days on market: 48 days
- Listing agreement: Exclusive Agency
- Listing terms: Cash,Conventional
- Electric utility on property: Yes
Estimated market value
$173,100
$164,000 - $182,000
$1,743/mo
Price history
| Date | Event | Price |
|---|---|---|
| 9/24/2026 | Price change | $175,000-5.4%$120/sqft |
Source:  GAMLS #10832608 Report a problem GAMLS #10832608 Report a problem | ||
| 8/25/2026 | Listed for sale | $185,000+6.9%$126/sqft |
Source:  FMLS GA #7826540 Report a problem FMLS GA #7826540 Report a problem | ||
| 4/18/2023 | Sold | $173,000$118/sqft |
Source: Public Record Report a problem | ||
| 3/23/2023 | Pending sale | $173,000$118/sqft |
Source: GAMLS #20080014 Report a problem | ||
| 2/13/2023 | Price change | $173,000-1.1%$118/sqft |
Source: GAMLS #20080014 Report a problem | ||
| 1/23/2023 | Listed for sale | $175,000$120/sqft |
Source: GAMLS #20080014 Report a problem | ||
| 1/1/2023 | Pending sale | $175,000$120/sqft |
Source: GAMLS #20080014 Report a problem | ||
| 12/23/2022 | Listed for sale | $175,000$120/sqft |
Source: GAMLS #20080014 Report a problem | ||
| 12/4/2022 | Pending sale | $175,000$120/sqft |
Source: GAMLS #20080014 Report a problem | ||
| 11/4/2022 | Price change | $175,000-5.4%$120/sqft |
Source: GAMLS #20080014 Report a problem | ||
| 10/24/2022 | Listed for sale | $185,000$126/sqft |
Source: GAMLS #20080014 Report a problem | ||
| 10/19/2022 | Pending sale | $185,000$126/sqft |
Source: GAMLS #20080014 Report a problem | ||
| 10/13/2022 | Listed for sale | $185,000+65.3%$126/sqft |
Source: GAMLS #20080014 Report a problem | ||
| 9/24/2003 | Sold | $111,900$76/sqft |
Source: Public Record Report a problem | ||
Public tax history
| Year | Property taxes | Tax assessment |
|---|---|---|
| 2025 | $2,115 +6% | $78,640 +13.6% |
| 2024 | $1,996 -45.8% | $69,200 -16.7% |
| 2023 | $3,684 +38.8% | $83,040 +38.6% |
| 2022 | $2,654 +44.7% | $59,920 +45.3% |
| 2021 | $1,834 +16.8% | $41,240 +17% |
| 2020 | $1,571 +2.8% | $35,240 +2.8% |
| 2019 | $1,529 +36% | $34,280 +37.1% |
| 2018 | $1,124 +4% | $25,000 +4.3% |
| 2017 | $1,080 -0.5% | $23,960 -0.3% |
| 2016 | $1,086 | $24,040 +24.7% |
| 2014 | $1,086 | $19,280 |
| 2013 | -- | $19,280 +34.3% |
| 2012 | -- | $14,360 -16.7% |
| 2011 | -- | $17,232 -66.6% |
| 2010 | $2,093 | $51,600 |
| 2009 | $2,093 +2% | $51,600 |
| 2008 | $2,052 0% | $51,600 |
| 2007 | $2,052 | $51,600 |
| 2006 | $2,052 +19.7% | $51,600 +18.1% |
| 2005 | $1,715 | $43,680 |
Find assessor info on the county website
Monthly payment
Est. payment
Payment breakdown
Explore the cost of this home by adjusting the details. Changes won't be saved.Climate risks
Neighborhood: 30035
Nearby schools
Schools provided by the listing agent
- Elementary: Fairington
- Middle: Miller Grove
- High: Miller Grove
Source: GAMLS. This data may not be complete. We recommend contacting the local school district to confirm school assignments for this home.
Similar homes
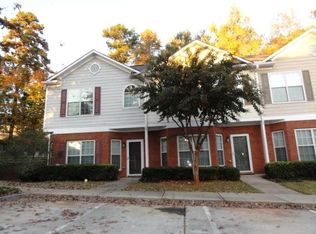
- $173,9003 bd3 ba1.6k sqft2875 Snapfinger Mnr, Decatur, GA 30035Active

 MLS ID #10846965, Kartika Ingram, Arriva Realty Group, Inc. GAMLS
 - $182,0003 bd3 ba1.4k sqft2853 Walden Lake Bnd, Decatur, GA 30035Active
 MLS ID #10811143, Rachel Roberts, Connections Realty Group Inc.. GAMLS
 - $180,0003 bd2 ba1.4k sqft5914 Trent Walk Dr, Lithonia, GA 30038Active
 MLS ID #10848844, Sonya R Davis, BHGRE Metro Brokers. GAMLS
 - $180,0002 bd3 ba1.3k sqft1513 Eastern Sunrise Ln, Decatur, GA 30034Active
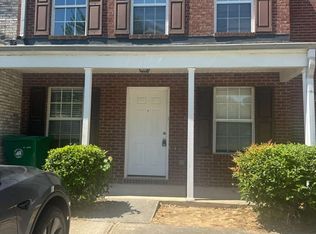 MLS ID #10784539, Liaquat Memon, Coldwell Banker Realty. GAMLS
 - $182,0002 bd2 ba1.3k sqft5980 Sherwood Trce, Lithonia, GA 30038ActiveMLS ID #10793520, Connie Lindsay, HomeSmart. GAMLS
- $199,0003 bd3 ba1.5k sqft2434 Piering Dr, Lithonia, GA 30038ActiveMLS ID #10812888, DeAnna Hurt, Realty Hub of Georgia, LLC. GAMLS
- $199,9993 bd2 ba1.5k sqft6534 Wellington Chase Ct, Lithonia, GA 30058ActiveMLS ID #10835199, Jinny Sian, Atlanta Communities. GAMLS
- $150,0002 bd2 ba1k sqft5889 Trent Walk Dr, Lithonia, GA 30038Active Under ContractMLS ID #10847039, Edvard Aslanyan, HomeSmart. GAMLS
- $199,0003 bd3 ba1.5k sqft3816 Waldrop Ln, Decatur, GA 30034ActiveMLS ID #10818925, Ty V Burroughs, Sanders Real Estate. GAMLS
- $134,0002 bd3 ba1.4k sqft3831 Austin Park Ln, Decatur, GA 30032ActiveMLS ID #10836043, Naveen Sharma, Four Point Realty LLC. GAMLS
- $184,9003 bd3 ba1.7k sqft1906 Madras Ct, Lithonia, GA 30058ActiveMLS ID #10817105, Southern REO, Southern REO Associates, LLC. GAMLS
- $192,6722 bd3 ba1.3k sqft2804 Parkway Cv, Lithonia, GA 30058ActiveMLS ID #10788168, Ibrahima Diallo, Keller Williams Realty Atl. Partners. GAMLS
- $218,9503 bd3 ba1.4k sqft2352 Rolling Trl, Lithonia, GA 30058ActiveMLS ID #10813744, Bridgett Howell, BridgeWell Realty Inc.. GAMLS
- $185,0003 bd2 ba1.2k sqft2310 Ousley Ct, Decatur, GA 30032ActiveMLS ID #10460007, Chris Hurd, Blue Mountain Realty GA LLC. GAMLS
- $186,0003 bd1 ba1.1k sqft2893 Bradmoor Ct, Decatur, GA 30034ActiveMLS ID #10786750, Chris Hurd, Blue Mountain Realty GA LLC. GAMLS
- $169,9003 bd3 ba1.5k sqft1890 Westminister Way NW, Conyers, GA 30012ActiveMLS ID #10786395, Jude Rasmus, Rasmus Real Estate Group Inc.. GAMLS
- $172,3004 bd2 ba1.1k sqft2886 Belleau Ln SE, Atlanta, GA 30316ActiveMLS ID #10773049, Chris Hurd, Blue Mountain Realty GA LLC. GAMLS
- $215,0003 bd2 ba1.5k sqft3163 Aberdeen Way, Lithonia, GA 30038ActiveMLS ID #10770601, Ebony Bukari, Bukari Luxe Signature Realty. GAMLS
- $206,0003 bd3 ba1.8k sqft844 Chapman Cir, Stone Mountain, GA 30088Active Under ContractMLS ID #10832070, Bridgett Howell, BridgeWell Realty Inc.. GAMLS
- $140,0002 bd2 ba1.6k sqft6514 Charter Way, Lithonia, GA 30058ActiveMLS ID #10858250, Blair Myers, Blair Myers Real Estate. GAMLS
