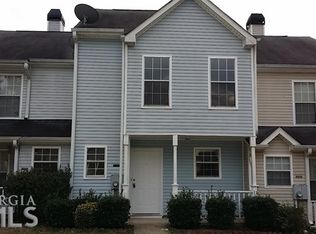
PRICED TO SELL-DON'T MISS THIS BEAUTIFULLY REMODELED END-UNIT TOWNHOME! Move right into this stunning 2-bedroom, 2-bath home featuring a bright, open floor plan, stylish laminate flooring, and a cozy fireplace. The beautifully updated kitchen boasts granite countertops, stainless steel appliances, abundant cabinetry, and overlooks the dining area-perfect for everyday living and entertaining. The private primary suite offers a walk-in closet and en-suite bath, while the second bedroom and full bath provide an ideal roommate, guest, or home office layout. Step outside to enjoy the spacious deck overlooking a fenced backyard with a storage shed-perfect for entertaining, relaxing, or pets. Situated on a desirable end-unit corner lot with added privacy, this move-in-ready home is conveniently located just minutes from I-20, shopping, dining, parks, and schools. Whether you're a first-time homebuyer, downsizing, or investing, this home checks every box. Schedule your private showing today-this one won't last long!
Active
Price cut: $3.5K (9/3)
$182,000
5980 Sherwood Trce, Lithonia, GA 30038
2beds
1,373sqft
Townhouse
Built in 1998
6,969 Square Feet Lot
$179,900 Zestimate®
$133/sqft
$21/mo HOA
What's special
Cozy fireplaceFenced backyardStorage shedSpacious deckBeautifully updated kitchenBright open floor planStainless steel appliances
- 104 days
- 71
- 11
Zillow last checked:
Listing updated:
Listed by:
Connie Lindsay 404-438-9533,
HomeSmart
Source: GAMLS,MLS#: 10793520
Facts & features
Interior
Bedrooms & bathrooms
- Bedrooms: 2
- Bathrooms: 2
- Full bathrooms: 2
- Main level bathrooms: 1
- Main level bedrooms: 1
Rooms
- Room types: Family Room
Kitchen
- Features: Breakfast Bar, Pantry, Solid Surface Counters
Heating
- Other
Cooling
- Central Air
Appliances
- Included: Gas Water Heater, Dishwasher, Microwave
- Laundry: In Kitchen
Features
- Vaulted Ceiling(s), Walk-In Closet(s)
- Flooring: Laminate, Carpet
- Windows: Double Pane Windows
- Basement: None
- Number of fireplaces: 1
- Common walls with other units/homes: 1 Common Wall,End Unit,No One Above
Interior area
- Total structure area: 1,373
- Total interior livable area: 1,373 sqft
- Finished area above ground: 1,373
- Finished area below ground: 0
Property
Parking
- Total spaces: 2
- Parking features: Assigned
Accessibility
- Accessibility features: Accessible Doors, Accessible Electrical and Environmental Controls, Accessible Entrance, Accessible Full Bath, Accessible Hallway(s), Accessible Kitchen
Features
- Levels: Two
- Stories: 2
- Patio & porch: Patio, Deck
- Exterior features: Garden
- Fencing: Back Yard,Fenced,Wood,Privacy
Lot
- Size: 6,969 Square Feet
- Features: Corner Lot, Level
Details
- Parcel number: 16 074 11 078
Construction
Type & style
- Home type: Townhouse
- Architectural style: Traditional
- Property subtype: Townhouse
- Attached to another structure: Yes
Materials
- Vinyl Siding
- Foundation: Slab
- Roof: Composition
Condition
- Resale
- New construction: No
- Year built: 1998
Utilities & green energy
- Sewer: Public Sewer
- Water: Public
- Utilities for property: Cable Available, Electricity Available, Natural Gas Available, Phone Available, Sewer Available
Community & HOA
Community
- Features: Park
- Security: Smoke Detector(s)
- Subdivision: TRENT WALK PHASE 2
HOA
- Has HOA: Yes
- Services included: Maintenance Grounds
- HOA fee: $250 annually
Location
- Region: Lithonia
Financial & listing details
- Price per square foot: $133/sqft
- Tax assessed value: $178,700
- Annual tax amount: $3,696
- Date on market: 6/25/2026
- Cumulative days on market: 104 days
- Listing agreement: Exclusive Agency
- Listing terms: Cash,VA Loan,FHA,Conventional
- Electric utility on property: Yes
Estimated market value
$179,900
$171,000 - $189,000
$1,457/mo
Price history
| Date | Event | Price |
|---|---|---|
| 9/3/2026 | Price change | $178,500-1.9%$130/sqft |
Source:  FMLS GA #7795034 Report a problem FMLS GA #7795034 Report a problem | ||
| 6/26/2026 | Listed for sale | $182,000-4%$133/sqft |
Source:  GAMLS #10793520 Report a problem GAMLS #10793520 Report a problem | ||
| 5/1/2026 | Listing removed | $189,600$138/sqft |
Source: FMLS GA #7677643 Report a problem | ||
| 11/6/2025 | Listed for sale | $189,600-1.5%$138/sqft |
Source: GAMLS #10639131 Report a problem | ||
| 7/12/2025 | Listing removed | $192,500$140/sqft |
Source: FMLS GA #7553687 Report a problem | ||
| 4/3/2025 | Listed for sale | $192,500-3.3%$140/sqft |
Source: FMLS GA #7553687 Report a problem | ||
| 1/1/2025 | Listing removed | $199,000$145/sqft |
Source: FMLS GA #7458809 Report a problem | ||
| 10/23/2024 | Listed for sale | $199,000$145/sqft |
Source: GAMLS #10380917 Report a problem | ||
| 10/14/2024 | Pending sale | $199,000$145/sqft |
Source: GAMLS #10380917 Report a problem | ||
| 9/19/2024 | Listed for sale | $199,000+13.7%$145/sqft |
Source: FMLS GA #7458809 Report a problem | ||
| 10/4/2022 | Listing removed | $175,000$127/sqft |
Source: FMLS GA #7081775 Report a problem | ||
| 9/29/2022 | Listed for sale | $175,000$127/sqft |
Source: GAMLS #20057369 Report a problem | ||
| 8/31/2022 | Contingent | $175,000$127/sqft |
Source: FMLS GA #7081775 Report a problem | ||
| 8/31/2022 | Pending sale | $175,000$127/sqft |
Source: GAMLS #20057369 Report a problem | ||
| 8/22/2022 | Listed for sale | $175,000$127/sqft |
Source: GAMLS #20057369 Report a problem | ||
| 8/12/2022 | Pending sale | $175,000$127/sqft |
Source: GAMLS #20057369 Report a problem | ||
| 8/5/2022 | Listed for sale | $175,000$127/sqft |
Source: GAMLS #20057369 Report a problem | ||
| 7/27/2022 | Pending sale | $175,000$127/sqft |
Source: FMLS GA #7081775 Report a problem | ||
| 7/21/2022 | Contingent | $175,000$127/sqft |
Source: FMLS GA #7081775 Report a problem | ||
| 7/21/2022 | Pending sale | $175,000$127/sqft |
Source: GAMLS #20057369 Report a problem | ||
| 7/13/2022 | Listed for sale | $175,000+493.2%$127/sqft |
Source: GAMLS #20057369 Report a problem | ||
| 5/28/2015 | Sold | $29,500-0.9%$21/sqft |
Source: Public Record Report a problem | ||
| 4/24/2015 | Listed for sale | -- |
Source: Auction.com Report a problem | ||
| 3/17/2015 | Sold | $29,768$22/sqft |
Source: Public Record Report a problem | ||
| 1/6/2015 | Sold | $29,768-64.1%$22/sqft |
Source: Public Record Report a problem | ||
| 12/29/1998 | Sold | $83,000$60/sqft |
Source: Public Record Report a problem | ||
Public tax history
| Year | Property taxes | Tax assessment |
|---|---|---|
| 2025 | $3,696 -3.3% | $71,480 -4.5% |
| 2024 | $3,821 +7% | $74,880 +5.6% |
| 2023 | $3,570 +46.1% | $70,920 +51.5% |
| 2022 | $2,444 +11.9% | $46,800 +16.2% |
| 2021 | $2,185 +17.1% | $40,280 +20.3% |
| 2020 | $1,866 +14.6% | $33,480 +18.4% |
| 2019 | $1,628 +15.2% | $28,280 +21.3% |
| 2018 | $1,413 +32.8% | $23,320 +51.8% |
| 2017 | $1,064 +37.5% | $15,360 +75.3% |
| 2016 | $774 | $8,760 -29.4% |
| 2014 | $774 | $12,400 +41.6% |
| 2013 | -- | $8,760 |
| 2012 | -- | $8,760 -30.1% |
| 2011 | -- | $12,528 -59.8% |
| 2010 | $387 | $31,160 |
| 2009 | $387 +3.3% | $31,160 -27.3% |
| 2008 | $375 +2% | $42,840 |
| 2007 | $367 | $42,840 |
| 2006 | $367 -65.5% | $42,840 |
| 2005 | $1,064 +1.5% | $42,840 |
| 2004 | $1,049 +19.8% | $42,840 +15.7% |
| 2003 | $875 +11.3% | $37,040 |
| 2002 | $787 +36.2% | $37,040 |
| 2001 | $578 | $37,040 |
Find assessor info on the county website
Monthly payment
Est. payment
Payment breakdown
Explore the cost of this home by adjusting the details. Changes won't be saved.Climate risks
Neighborhood: 30038
Nearby schools
Schools provided by the listing agent
- Elementary: Fairington
- Middle: Redan
- High: Miller Grove
Source: GAMLS. This data may not be complete. We recommend contacting the local school district to confirm school assignments for this home.
Similar homes
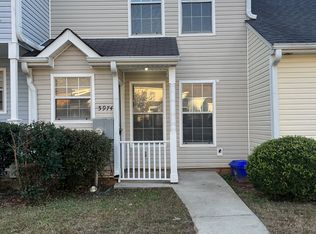
- $180,0003 bd2 ba1.4k sqft5914 Trent Walk Dr, Lithonia, GA 30038Active

 MLS ID #10848844, Sonya R Davis, BHGRE Metro Brokers. GAMLS
 - $194,0003 bd3 ba1.4k sqft2619 Parrish Ct, Lithonia, GA 30038Active
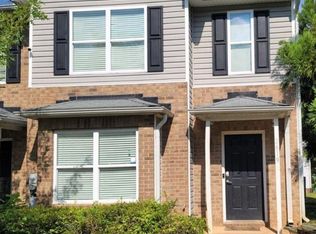 MLS ID #10844326, Connie Lindsay, HomeSmart. GAMLS
 - $150,0002 bd2 ba1k sqft5889 Trent Walk Dr, Lithonia, GA 30038Active Under Contract
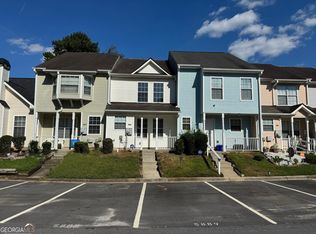 MLS ID #10847039, Edvard Aslanyan, HomeSmart. GAMLS
 - $199,0003 bd3 ba1.5k sqft2434 Piering Dr, Lithonia, GA 30038Active
 MLS ID #10812888, DeAnna Hurt, Realty Hub of Georgia, LLC. GAMLS
 - $189,9002 bd3 ba1.3k sqft2173 Wind Gate Ct, Lithonia, GA 30058ActiveMLS ID #10803753, Connie Lindsay, HomeSmart. GAMLS
- $192,6722 bd3 ba1.3k sqft2804 Parkway Cv, Lithonia, GA 30058ActiveMLS ID #10788168, Ibrahima Diallo, Keller Williams Realty Atl. Partners. GAMLS
- $199,9002 bd3 ba1.5k sqft2721 Parkway Trl, Lithonia, GA 30058ActiveMLS ID #10830286, Pamela Buchanan, Wynd Realty Georgia. GAMLS
- $182,0003 bd3 ba1.4k sqft2853 Walden Lake Bnd, Decatur, GA 30035ActiveMLS ID #10811143, Rachel Roberts, Connections Realty Group Inc.. GAMLS
- $175,0003 bd3 ba1.4k sqft2511 Walden Lake Dr, Decatur, GA 30035ActiveMLS ID #10832608, Linda W Hall, Coldwell Banker Realty. GAMLS
- $184,9003 bd3 ba1.7k sqft1906 Madras Ct, Lithonia, GA 30058ActiveMLS ID #10817105, Southern REO, Southern REO Associates, LLC. GAMLS
- $216,0003 bd2 ba1.4k sqft4992 Needle Knob Ct, Lithonia, GA 30038ActiveMLS ID #10493422, Chris Hurd, Blue Mountain Realty GA LLC. GAMLS
- $255,0003 bd2 ba1.5k sqft3251 Forette Ln, Lithonia, GA 30038ActiveMLS ID #10839876, Melody D Davis, Davis Asset Realty, LLC. GAMLS
- $155,0003 bd3 ba1.4k sqft6161 Saint Charles Ct, Lithonia, GA 30058ActiveMLS ID #10844615, Hannah Branham, Anchor Real Estate Advisors. GAMLS
- $218,9503 bd3 ba1.4k sqft2352 Rolling Trl, Lithonia, GA 30058ActiveMLS ID #10813744, Bridgett Howell, BridgeWell Realty Inc.. GAMLS
- $198,0403 bd1 ba1k sqft4433 Mercer Rd, Decatur, GA 30035ActiveMLS ID #10867151, Benjamin Hitchins, Mainstay Brokerage. GAMLS
- $186,0003 bd1 ba1.1k sqft2893 Bradmoor Ct, Decatur, GA 30034ActiveMLS ID #10786750, Chris Hurd, Blue Mountain Realty GA LLC. GAMLS
- $220,0003 bd2 ba1.7k sqft2858 Davidson Dr #2858, Lithonia, GA 30058ActiveMLS ID #10634534, Jocelynn Vitar, eXp Realty. GAMLS
- $180,0002 bd3 ba1.5k sqft178 Madeline Ct, McDonough, GA 30253ActiveMLS ID #10813487, Kay Thompson, TrueMark Realty. GAMLS
- $134,0002 bd3 ba1.4k sqft3831 Austin Park Ln, Decatur, GA 30032ActiveMLS ID #10836043, Naveen Sharma, Four Point Realty LLC. GAMLS
- $185,0003 bd2 ba1.2k sqft2310 Ousley Ct, Decatur, GA 30032ActiveMLS ID #10460007, Chris Hurd, Blue Mountain Realty GA LLC. GAMLS
