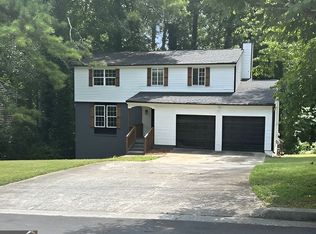
Well-maintained 3-bedroom, 2-bath home offering comfort, value, and important updates throughout. The bedrooms feature brand-new carpet, creating a fresh and inviting feel. Major systems have already been updated, including the HVAC system and water heater, both replaced in 2022. The property has been carefully maintained and includes a newer storage shed, providing additional space for tools, equipment, or seasonal items. This move-in-ready home combines practical upgrades with everyday convenience, making it a great opportunity for its next owner.
Active
Price cut: $5K (7/31)
$225,000
824 Greenhedge Dr, Stone Mountain, GA 30088
3beds
--sqft
:
Get pre-qualified$1,579/mo
Single Family Residence
Built in 1983
9,147 Square Feet Lot
$224,600 Zestimate®
$--/sqft
$-- HOA
What's special
Newer storage shedBrand-new carpet
- 57 days |
- 407 |
- 27 |
Zillow last checked:
Listing updated:
Listed by:
Andreina Canache 407-967-3996,
America Realty Group,
Andres Guevara Diener 678-308-7148,
America Realty Group
Source: GAMLS,MLS#: 10782855
Facts & features
Interior
Bedrooms & bathrooms
- Bedrooms: 3
- Bathrooms: 2
- Full bathrooms: 2
- Main level bathrooms: 2
- Main level bedrooms: 3
Rooms
- Room types: Laundry, Other
Heating
- Central
Cooling
- Central Air
Appliances
- Included: Dishwasher, Electric Water Heater, Microwave, Refrigerator
- Laundry: In Kitchen
Features
- Master On Main Level, Other
- Flooring: Carpet, Vinyl
- Basement: None
- Number of fireplaces: 1
- Fireplace features: Gas Starter
- Common walls with other units/homes: No Common Walls
Interior area
- Total structure area: 0
- Finished area above ground: 0
- Finished area below ground: 0
Property
Parking
- Total spaces: 4
- Parking features: Garage
- Has garage: Yes
Features
- Levels: One
- Stories: 1
- Fencing: Back Yard
- Waterfront features: No Dock Or Boathouse
- Body of water: None
Lot
- Size: 9,147 Square Feet
- Features: Other
Details
- Parcel number: 16 033 10 008
- Special conditions: As Is,Investor Owned,No Disclosure
Construction
Type & style
- Home type: SingleFamily
- Architectural style: Ranch
- Property subtype: Single Family Residence
Materials
- Wood Siding
- Roof: Composition
Condition
- Resale
- New construction: No
- Year built: 1983
Utilities & green energy
- Electric: 220 Volts
- Sewer: Public Sewer
- Water: Public
- Utilities for property: Electricity Available, Natural Gas Available, Sewer Available, Water Available
Community & HOA
Community
- Features: None
- Subdivision: D L Stokes Co
HOA
- Has HOA: No
- Services included: None
Location
- Region: Stone Mountain
Financial & listing details
- Tax assessed value: $271,200
- Annual tax amount: $5,164
- Date on market: 6/10/2026
- Cumulative days on market: 57 days
- Listing agreement: Exclusive Right To Sell
- Listing terms: 1031 Exchange,Cash,Conventional,FHA,VA Loan
- Electric utility on property: Yes
Estimated market value
$224,600
$213,000 - $236,000
$1,618/mo
Price history
| Date | Event | Price |
|---|---|---|
| 7/31/2026 | Price change | $225,000-2.2% |
Source:  GAMLS #10782855 Report a problem GAMLS #10782855 Report a problem | ||
| 6/30/2026 | Price change | $230,000-2.1% |
Source: GAMLS #10782855 Report a problem | ||
| 6/10/2026 | Listed for sale | $235,000+17.5% |
Source:  FMLS GA #7785942 Report a problem FMLS GA #7785942 Report a problem | ||
| 12/4/2024 | Sold | $200,000+66.7% |
Source: Public Record Report a problem | ||
| 9/21/2018 | Sold | $120,000-3.9% |
Source:  FMLS GA #6060124 Report a problem FMLS GA #6060124 Report a problem | ||
| 8/21/2018 | Pending sale | $124,900 |
Source: PalmerHouse Properties #6060124 Report a problem | ||
| 8/19/2018 | Listed for sale | $124,900+62.2% |
Source: PalmerHouse Properties #6060124 Report a problem | ||
| 7/20/1998 | Sold | $77,000+318.5% |
Source: Public Record Report a problem | ||
| 5/7/1996 | Sold | $18,400 |
Source: Public Record Report a problem | ||
Public tax history
| Year | Property taxes | Tax assessment |
|---|---|---|
| 2025 | $5,164 +4.8% | $108,480 +5.2% |
| 2024 | $4,928 +8% | $103,120 +7.4% |
| 2023 | $4,565 +23.6% | $96,000 +24.7% |
| 2022 | $3,693 +20.2% | $77,000 +22.5% |
| 2021 | $3,073 +17.8% | $62,880 +20.3% |
| 2020 | $2,608 -21.7% | $52,280 +12.4% |
| 2019 | $3,328 +241.8% | $46,520 +39.4% |
| 2018 | $974 +21.7% | $33,360 +32.6% |
| 2017 | $800 +2.3% | $25,160 |
| 2016 | $782 | $25,160 +11.3% |
| 2014 | $782 | $22,600 +112.4% |
| 2013 | -- | $10,640 |
| 2012 | -- | $10,640 -58.8% |
| 2011 | -- | $25,824 -21.4% |
| 2010 | $267 | $32,840 |
| 2009 | $267 -6.1% | $32,840 -23% |
| 2008 | $285 -3.1% | $42,640 |
| 2007 | $294 | $42,640 |
| 2006 | $294 -70.7% | $42,640 |
| 2005 | $1,004 -46.1% | $42,640 +3.9% |
| 2004 | $1,862 +137.1% | $41,040 +15% |
| 2003 | $785 +11.7% | $35,680 |
| 2002 | $703 +41.7% | $35,680 |
| 2001 | $496 | $35,680 |
Find assessor info on the county website
Monthly payment
Est. payment
Payment breakdown
Explore the cost of this home by adjusting the details. Changes won't be saved.Climate risks
Neighborhood: 30088
Nearby schools
GreatSchools rating
- 3/10Shadow Rock Elementary SchoolGrades: PK-5Distance: 1.4 mi
- 4/10Redan Middle SchoolGrades: 6-8Distance: 2.1 mi
- 3/10Redan High SchoolGrades: 9-12Distance: 1 mi
Schools provided by the listing agent
- Elementary: Shadow Rock
- Middle: Redan
- High: Redan
Source: GAMLS. This data may not be complete. We recommend contacting the local school district to confirm school assignments for this home.
- $163,8003 bd2 ba1.2k sqft818 Greenhedge Dr, Stone Mountain, GA 30088Off Market
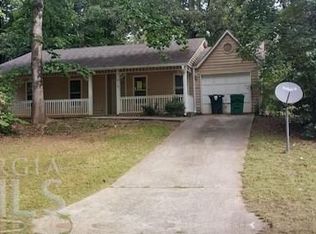
- $317,0004 bd2 ba1.7k sqft843 Greenhedge Way, Stone Mountain, GA 30088Sold

- $194,5003 bd2 ba1.5k sqft837 Greenhedge Way, Stone Mountain, GA 30088Off Market
- $208,7004 bd2 ba1.6k sqft812 Greenhedge Dr, Stone Mountain, GA 30088Off Market

- $216,8003 bd3 ba1.5k sqft817 Greenhedge Dr, Stone Mountain, GA 30088Off Market
- $220,0003 bd2 ba1.2k sqft827 Greenhedge Way, Stone Mountain, GA 30088Sold
- $190,5003 bd2 ba1.6k sqft811 Greenhedge Way, Stone Mountain, GA 30088Off Market
- $221,0003 bd2 ba1.1k sqft817 Greenhedge Way, Stone Mountain, GA 30088Sold
A local agent can set up tours, give advice and negotiate with sellers.
Similar homes
- $229,4004 bd2 ba1.5k sqft4751 White Oak Path, Stone Mountain, GA 30088Active
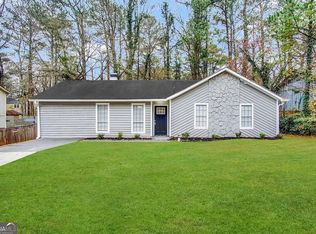
 MLS ID #10786766, Chris Hurd, Blue Mountain Realty GA LLC. GAMLS
 - $255,5703 bd2 ba1.4k sqft1089 Canal St, Decatur, GA 30032Active
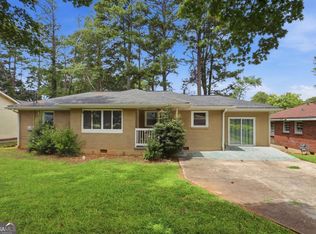 MLS ID #10820648, Christopher Wallace, Mainstay Brokerage. GAMLS
 - $225,0004 bd3 ba1.8k sqft3490 Primrose Pl, Decatur, GA 30032Active
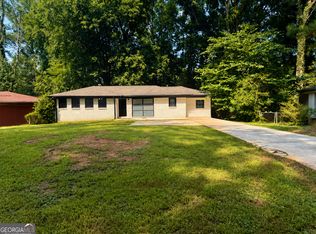 MLS ID #10818451, Donna R Knowles, Keller Williams River Cities. GAMLS
 - $199,9003 bd3 ba-- sqft1906 Madras Ct, Lithonia, GA 30058Active
 MLS ID #10817105, Southern REO, Southern REO Associates, LLC. GAMLS
 - $204,0002 bd3 ba1.3k sqft4807 Hairston Pl, Stone Mountain, GA 30088ActiveMLS ID #10783505, Liaquat Memon, Coldwell Banker Realty. GAMLS
- $223,9005 bd3 ba2.3k sqft4436 Malibu Dr, Decatur, GA 30035ActiveMLS ID #10780291, Yadira Ramon Herrera, Mainstay Brokerage. GAMLS
- $264,9003 bd2 ba1.3k sqft635 Catrina Ct, Stone Mountain, GA 30087ActiveMLS ID #10794990, Clay Hamilton, Virtual Properties Realty.com. GAMLS
- $210,0004 bd2 ba1.1k sqft5666 Marbut Rd, Lithonia, GA 30058ActiveMLS ID #10798410, Alecia Morrow, Unlock Realty Group. GAMLS
- $220,0003 bd2 ba1.5k sqft3163 Aberdeen Way, Lithonia, GA 30038ActiveMLS ID #10770601, Ebony Bukari, Bukari Luxe Signature Realty. GAMLS
- $239,0003 bd2 ba2k sqft178 Hill Ln, Ellenwood, GA 30294ActiveMLS ID #10819505, Jimmy Rose, Georgia Real Estate & Investment. GAMLS
- $228,0003 bd2 ba1.6k sqft6339 Phillips Creek Dr, Lithonia, GA 30058ActiveMLS ID #10767206, Tomaree N Tarpley, eXp Realty. GAMLS
- $220,0003 bd2 ba1.6k sqft4770 Kensington Ln SE, Conyers, GA 30094ActiveMLS ID #10819543, Charles Dyer, Dwayne Walker Realty. GAMLS
- $195,0004 bd2 ba-- sqft1882 Corduroy Ct, Lithonia, GA 30058ActiveMLS ID #10772547, Ryan Gehricke, Realty of America. GAMLS
- $216,0003 bd2 ba1.5k sqft3009 Boring Ridge Dr, Decatur, GA 30034Active Under ContractMLS ID #10771752, Ted Strane, Evernest LLC. GAMLS
- $234,6003 bd2 ba1.2k sqft2192 Kilarney Rd, Decatur, GA 30032ActiveMLS ID #10786763, Chris Hurd, Blue Mountain Realty GA LLC. GAMLS
- $238,0003 bd2 ba1.4k sqft4992 Needle Knob Ct, Lithonia, GA 30038ActiveMLS ID #10493422, Chris Hurd, Blue Mountain Realty GA LLC. GAMLS
- $229,9003 bd2 ba1.7k sqft2858 Davidson Dr #2858, Lithonia, GA 30058ActiveMLS ID #10634534, Jocelynn Vitar, eXp Realty. GAMLS
- $245,0004 bd2 ba1.4k sqft4320 Southvale Dr, Decatur, GA 30034ActiveMLS ID #10814173, Tanya Pickens, Opendoor Brokerage. GAMLS
- $194,9003 bd2 ba-- sqft5321 Tasman Trl, Lithonia, GA 30038ActiveMLS ID #10777037, Southern REO, Southern REO Associates, LLC. GAMLS
- $252,0004 bd2 ba-- sqft4505 Wonder Valley Trl, Decatur, GA 30034ActiveMLS ID #10779220, Yadira Ramon Herrera, Mainstay Brokerage. GAMLS
