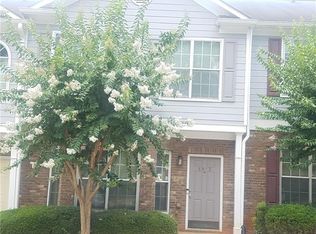
Welcome to this well maintained condominium featuring abundant natural light. Perfect for first time homebuyer or a busy family that doesn't have time to maintain a yard. This 2 bedroom 2 and 1/2 bath townhome has more than enough space to enjoy. A very close proximity to two major interstates and a major hospital. Having Stone Mountain Park only 20 minutes away is a definite plus that you will enjoy. You won't be disappointed being less than 5 miles from a major shopping mall! Seller to provide a 1 year Home Warranty not to exceed $575.00! This home is waiting for someone just like you!
Pending
$155,000
4911 Walden Lake Sq, Decatur, GA 30035
2beds
1,215sqft
Condominium
Built in 2004
-- sqft lot
$151,500 Zestimate®
$128/sqft
$170/mo HOA
What's special
Abundant natural light
- 117 days
- 94
- 1
Zillow last checked:
Listing updated:
Listed by:
Lisa M Cunningham 404-978-5433,
Lisa Cunningham Realty
Source: GAMLS,MLS#: 10778927
Facts & features
Interior
Bedrooms & bathrooms
- Bedrooms: 2
- Bathrooms: 3
- Full bathrooms: 2
- 1/2 bathrooms: 1
Rooms
- Room types: Family Room
Dining room
- Features: Separate Room
Heating
- Central, Electric
Cooling
- Electric
Appliances
- Included: Electric Water Heater, Microwave, Oven/Range (Combo), Refrigerator
- Laundry: Upper Level
Features
- Other
- Flooring: Carpet, Vinyl
- Basement: None
- Number of fireplaces: 1
- Fireplace features: Family Room
Interior area
- Total structure area: 1,215
- Total interior livable area: 1,215 sqft
- Finished area above ground: 1,215
- Finished area below ground: 0
Property
Parking
- Parking features: Assigned
Features
- Levels: Two
- Stories: 2
Lot
- Size: 871 Square Feet
- Features: None
Details
- Parcel number: 16 009 04 042
- Special conditions: Agent/Seller Relationship,As Is
Construction
Type & style
- Home type: Condo
- Architectural style: Brick Front
- Property subtype: Condominium
Materials
- Vinyl Siding
- Roof: Composition
Condition
- Resale
- New construction: No
- Year built: 2004
Details
- Warranty included: Yes
Utilities & green energy
- Sewer: Public Sewer
- Water: Public
- Utilities for property: Cable Available, Electricity Available, Sewer Connected
Community & HOA
Community
- Features: Gated
- Subdivision: WALDEN LAKE CONDOMINIUM
HOA
- Has HOA: Yes
- Services included: Insurance, Maintenance Structure, Maintenance Grounds, Pest Control
- HOA fee: $2,040 annually
Location
- Region: Decatur
Financial & listing details
- Price per square foot: $128/sqft
- Tax assessed value: $192,900
- Annual tax amount: $3,212
- Date on market: 6/4/2026
- Cumulative days on market: 105 days
- Listing agreement: Exclusive Right To Sell
- Listing terms: Cash,Conventional,VA Loan
- Electric utility on property: Yes
Estimated market value
$151,500
$144,000 - $159,000
$1,668/mo
Price history
| Date | Event | Price |
|---|---|---|
| 9/14/2026 | Pending sale | $155,000$128/sqft |
Source:  GAMLS #10778927 Report a problem GAMLS #10778927 Report a problem | ||
| 9/5/2026 | Listing removed | $1,800$1/sqft |
Source: GAMLS #10778931 Report a problem | ||
| 8/3/2026 | Price change | $155,000+3%$128/sqft |
Source: GAMLS #10778927 Report a problem | ||
| 6/4/2026 | Listed for rent | $1,800$1/sqft |
Source: GAMLS #10778931 Report a problem | ||
| 12/31/2021 | Sold | $150,500$124/sqft |
Source:  FMLS GA #6974907 Report a problem FMLS GA #6974907 Report a problem | ||
| 12/3/2021 | Pending sale | $150,500+5%$124/sqft |
Source: GAMLS #10004933 Report a problem | ||
| 11/30/2021 | Listed for sale | $143,300+35.6%$118/sqft |
Source: GAMLS #10004933 Report a problem | ||
| 5/13/2004 | Sold | $105,700$87/sqft |
Source: Public Record Report a problem | ||
Public tax history
| Year | Property taxes | Tax assessment |
|---|---|---|
| 2025 | $3,423 +4.8% | $77,160 +5% |
| 2024 | $3,266 +158.6% | $73,520 -0.3% |
| 2023 | $1,263 -11.9% | $73,760 +33.1% |
| 2022 | $1,433 +53.9% | $55,400 +46.3% |
| 2021 | $931 +28.7% | $37,880 +19.4% |
| 2020 | $723 +2% | $31,720 +0.5% |
| 2019 | $709 +69.5% | $31,560 +36.5% |
| 2018 | $418 +3% | $23,120 +4.1% |
| 2017 | $406 +9.6% | $22,200 +2.8% |
| 2016 | $371 | $21,600 +21.1% |
| 2014 | $371 | $17,840 |
| 2013 | -- | $17,840 +38.5% |
| 2012 | -- | $12,880 -16.9% |
| 2011 | -- | $15,504 -66.6% |
| 2010 | $1,142 | $46,480 |
| 2009 | $1,142 -38.3% | $46,480 |
| 2008 | $1,851 | $46,480 |
| 2007 | $1,851 | $46,480 |
| 2006 | $1,851 +22.4% | $46,480 +20.9% |
| 2005 | $1,512 | $38,440 |
Find assessor info on the county website
Monthly payment
Est. payment
Payment breakdown
Explore the cost of this home by adjusting the details. Changes won't be saved.Climate risks
Neighborhood: 30035
Nearby schools
Schools provided by the listing agent
- Elementary: Fairington
- Middle: Miller Grove
- High: Miller Grove
Source: GAMLS. This data may not be complete. We recommend contacting the local school district to confirm school assignments for this home.
Similar homes
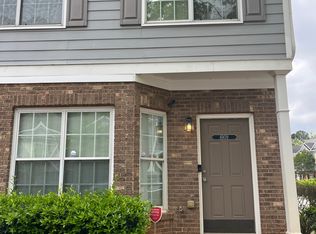
- $175,0003 bd3 ba1.4k sqft2511 Walden Lake Dr, Decatur, GA 30035Active
 MLS ID #10832608, Linda W Hall, Coldwell Banker Realty. GAMLS
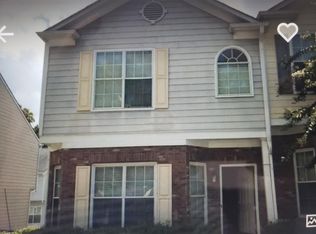
 - $182,0003 bd3 ba1.4k sqft2853 Walden Lake Bnd, Decatur, GA 30035Active
 MLS ID #10811143, Rachel Roberts, Connections Realty Group Inc.. GAMLS
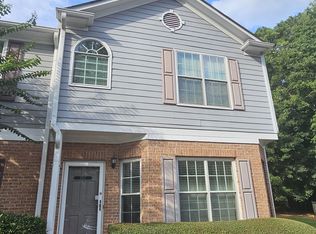
 - $173,9003 bd3 ba1.6k sqft2875 Snapfinger Mnr, Decatur, GA 30035Active
 MLS ID #10846965, Kartika Ingram, Arriva Realty Group, Inc. GAMLS
 - $207,5003 bd3 ba1.4k sqft2537 Walden Lake Dr, Decatur, GA 30035Active
 MLS ID #10823210, Cynthia Fortson, Signature Real Estate of Athens. GAMLS
 - $150,0002 bd2 ba1k sqft5889 Trent Walk Dr, Lithonia, GA 30038ActiveMLS ID #10847039, Edvard Aslanyan, HomeSmart. GAMLS
- $159,0002 bd3 ba1.1k sqft3124 Fields Dr, Lithonia, GA 30038ActiveMLS ID #10784807, Stacey Stanford, Atlanta Communities. GAMLS
- $140,0002 bd3 ba1.4k sqft3831 Austin Park Ln, Decatur, GA 30032ActiveMLS ID #10836043, Naveen Sharma, Four Point Realty LLC. GAMLS
- $155,0003 bd3 ba1.4k sqft6161 Saint Charles Ct, Lithonia, GA 30058ActiveMLS ID #10844615, Hannah Branham, Anchor Real Estate Advisors. GAMLS
- $169,0003 bd3 ba1.4k sqft2846 Norfair Loop, Lithonia, GA 30038ActiveMLS ID #10780745, Larrie Garcia, Neighborhood Realty LLC. GAMLS
- $179,5002 bd3 ba1.4k sqft1578 Eastern Sunrise Ln, Decatur, GA 30034ActiveMLS ID #10808644, Ann M Reynolds, Maximum One Grt. Atl. REALTORS. GAMLS
- $125,0003 bd2 ba1.2k sqft2102 Fairington Club Dr, Lithonia, GA 30038ActiveMLS ID #10831521, Angela Carpinella, Keller Williams Realty PeachtreeRoad. GAMLS
- $180,0002 bd3 ba1.3k sqft1513 Eastern Sunrise Ln, Decatur, GA 30034ActiveMLS ID #10784539, Liaquat Memon, Coldwell Banker Realty. GAMLS
- $170,0003 bd3 ba1.4k sqft3809 Austin Park Ln, Decatur, GA 30032ActiveMLS ID #10645314, Erica Ferrell, HomeSmart. GAMLS
- $180,0003 bd2 ba1.4k sqft5914 Trent Walk Dr, Lithonia, GA 30038ActiveMLS ID #10848844, Sonya R Davis, BHGRE Metro Brokers. GAMLS
- $182,0002 bd2 ba1.3k sqft5980 Sherwood Trce, Lithonia, GA 30038ActiveMLS ID #10793520, Connie Lindsay, HomeSmart. GAMLS
- $189,9002 bd3 ba1.3k sqft2173 Wind Gate Ct, Lithonia, GA 30058ActiveMLS ID #10803753, Connie Lindsay, HomeSmart. GAMLS
- $189,9002 bd3 ba1.4k sqft1560 Eastern Sunrise Ln, Decatur, GA 30034ActiveMLS ID #10727312, Barbara Hughley-Wallace, Virtual Properties Realty.com. GAMLS
- $189,9993 bd3 ba1.5k sqft3168 Kingswood Gln, Decatur, GA 30034ActiveMLS ID #10826626, Ronishia Marshall, Virtual Properties Realty.com. GAMLS
- $189,0003 bd3 ba1.5k sqft1564 Eastern Sunrise Ln, Decatur, GA 30034ActiveMLS ID #10799448, Liaquat Memon, Coldwell Banker Realty. GAMLS
- $180,0002 bd3 ba1.3k sqft2244 Wind Rose Ct, Lithonia, GA 30058ActiveMLS ID #10724220, Sandra L Perez-Ochoa, BHHS Georgia Properties. GAMLS
