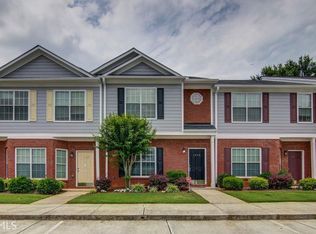
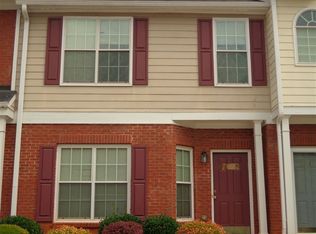
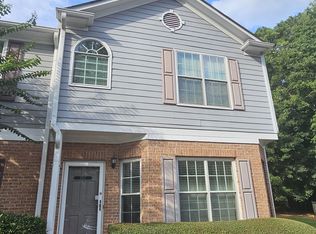
Welcome home! We've been waiting for you. Step into your 3 bedroom 2 1/2 bath home. Unload your thing in a large open foyer and place them in the spacious foyer closet. Cooking dinner or having family over for a gathering. You won't miss out on the fun in your beautiful kitchen with new appliances that opens up to a spacious family room. Maybe you just want to spend some quite time in your roomy living room. Not a living room person, create your own space or use it for extra dinning. Wow! what a day. Relax on your patio or wind down in your large master bedroom with a spacious bath and large closet on second floor. Don't worry, there are two more spacious bedrooms with large closet for kids or other family members upstairs too with laundry area. All of this is close to I 285 and I 20. Giving you easy access to metro Atlanta, local elegant dining and fast-food dining, Decatur Square, great outdoor attractions and activities, Emory University and Agnes Scott College. Also, near public transportation within walkable distance. Don't miss out on your new home in a secured community.
Active
$207,500
2537 Walden Lake Dr, Decatur, GA 30035
3beds
1,464sqft
Condominium
Built in 2005
-- sqft lot
$204,000 Zestimate®
$142/sqft
$225/mo HOA
What's special
Spacious foyer closetLarge open foyer
- 48 days
- 61
- 0
Zillow last checked:
Listing updated:
Listed by:
Cynthia Fortson 404 273-5879,
Signature Real Estate of Athens
Source: GAMLS,MLS#: 10823210
Facts & features
Interior
Bedrooms & bathrooms
- Bedrooms: 3
- Bathrooms: 3
- Full bathrooms: 2
- 1/2 bathrooms: 1
Rooms
- Room types: Family Room, Foyer
Dining room
- Features: Dining Rm/Living Rm Combo
Kitchen
- Features: Breakfast Bar, Pantry
Heating
- Central
Cooling
- Ceiling Fan(s), Central Air
Appliances
- Included: Dishwasher, Disposal, Gas Water Heater, Microwave, Oven/Range (Combo), Refrigerator
- Laundry: Upper Level
Features
- High Ceilings, Split Bedroom Plan
- Flooring: Vinyl
- Windows: Double Pane Windows
- Basement: None
- Attic: Pull Down Stairs
- Number of fireplaces: 1
- Fireplace features: Factory Built, Family Room
- Common walls with other units/homes: No One Above,No One Below
Interior area
- Total structure area: 1,464
- Total interior livable area: 1,464 sqft
- Finished area above ground: 1,464
- Finished area below ground: 0
Property
Parking
- Parking features: Off Street
Features
- Levels: Two
- Stories: 2
- Patio & porch: Patio
Lot
- Size: 871 Square Feet
- Features: City Lot
Details
- Parcel number: 16 009 04 084
Construction
Type & style
- Home type: Condo
- Architectural style: Brick/Frame,Traditional
- Property subtype: Condominium
Materials
- Wood Siding
- Foundation: Slab
- Roof: Composition
Condition
- Resale
- New construction: No
- Year built: 2005
Utilities & green energy
- Sewer: Public Sewer
- Water: Public
- Utilities for property: Cable Available, Electricity Available, High Speed Internet, Natural Gas Available, Phone Available, Sewer Available, Underground Utilities, Water Available
Green energy
- Energy efficient items: Appliances
Community & HOA
Community
- Features: Gated, Street Lights, Near Public Transport, Walk To Schools, Near Shopping
- Security: Gated Community, Security System, Smoke Detector(s)
- Subdivision: Walden Lake
HOA
- Has HOA: Yes
- Services included: Maintenance Grounds, Trash
- HOA fee: $2,700 annually
Location
- Region: Decatur
Financial & listing details
- Price per square foot: $142/sqft
- Tax assessed value: $196,600
- Annual tax amount: $3,659
- Date on market: 8/11/2026
- Cumulative days on market: 48 days
- Listing agreement: Exclusive Right To Sell
- Listing terms: Cash,Conventional,FHA,VA Loan
- Electric utility on property: Yes
Estimated market value
$204,000
$194,000 - $214,000
$1,911/mo
Price history
| Date | Event | Price |
|---|---|---|
| 8/11/2026 | Listed for sale | $207,500-3.5%$142/sqft |
Source:  GAMLS #10823210 Report a problem GAMLS #10823210 Report a problem | ||
| 2/6/2026 | Listing removed | $215,000$147/sqft |
Source: GAMLS #10588963 Report a problem | ||
| 8/21/2025 | Listed for sale | $215,000+231.3%$147/sqft |
Source:  FMLS GA #7636478 Report a problem FMLS GA #7636478 Report a problem | ||
| 11/23/2018 | Listing removed | $1,100$1/sqft |
Source: Silas Frazier Realty LLC #8472649 Report a problem | ||
| 10/21/2018 | Listed for rent | $1,100+11.1%$1/sqft |
Source: Silas Frazier Realty LLC #8472649 Report a problem | ||
| 5/11/2017 | Listing removed | $990$1/sqft |
Source: ELITE REALTY GROUP #8181268 Report a problem | ||
| 5/3/2017 | Listed for rent | $990$1/sqft |
Source: Elite Realty Group #5842595 Report a problem | ||
| 1/23/2017 | Listing removed | $64,900$44/sqft |
Source: Elite Realty Group #5751001 Report a problem | ||
| 12/28/2016 | Listed for sale | $64,900$44/sqft |
Source: Elite Realty Group #5751001 Report a problem | ||
| 11/21/2016 | Pending sale | $64,900$44/sqft |
Source: Elite Realty Group #5751001 Report a problem | ||
| 10/20/2016 | Listed for sale | $64,900-7.3%$44/sqft |
Source: Elite Realty Group #5751001 Report a problem | ||
| 10/20/2016 | Listing removed | $990+10%$1/sqft |
Source: ELITE REALTY GROUP #8082832 Report a problem | ||
| 8/26/2016 | Listing removed | $70,000$48/sqft |
Source: ELITE REALTY GROUP #8058435 Report a problem | ||
| 8/24/2016 | Listed for sale | $70,000+107.7%$48/sqft |
Source: ELITE REALTY GROUP #8058435 Report a problem | ||
| 7/2/2015 | Listing removed | $900$1/sqft |
Source: Georgia MLS #07461976 Report a problem | ||
| 5/29/2015 | Listed for rent | $900$1/sqft |
Source: Elite Realty Group #5545702 Report a problem | ||
| 3/12/2013 | Sold | $33,700$23/sqft |
Source: Public Record Report a problem | ||
Public tax history
| Year | Property taxes | Tax assessment |
|---|---|---|
| 2025 | $3,488 -1.4% | $78,640 -1.4% |
| 2024 | $3,537 -2.8% | $79,720 -2.7% |
| 2023 | $3,637 +38.9% | $81,960 +38.6% |
| 2022 | $2,619 +43.9% | $59,120 +44.5% |
| 2021 | $1,820 +18.4% | $40,920 +18.7% |
| 2020 | $1,537 +6.3% | $34,480 +6.4% |
| 2019 | $1,446 +29.4% | $32,400 +36.8% |
| 2018 | $1,118 +3.9% | $23,680 +4.2% |
| 2017 | $1,076 +7.4% | $22,720 +2.7% |
| 2016 | $1,002 | $22,120 +64.2% |
| 2014 | $1,002 | $13,472 -26.1% |
| 2013 | -- | $18,240 +35.3% |
| 2012 | -- | $13,480 -16.9% |
| 2011 | -- | $16,224 -66.3% |
| 2010 | $1,955 | $48,160 |
| 2009 | $1,955 +2% | $48,160 |
| 2008 | $1,917 | $48,160 |
| 2007 | $1,917 | $48,160 |
| 2006 | $1,917 | $48,160 |
Find assessor info on the county website
Monthly payment
Est. payment
Payment breakdown
Explore the cost of this home by adjusting the details. Changes won't be saved.Climate risks
Neighborhood: 30035
Nearby schools
Schools provided by the listing agent
- Elementary: Fairington
- Middle: Miller Grove
- High: Miller Grove
Source: GAMLS. This data may not be complete. We recommend contacting the local school district to confirm school assignments for this home.
Similar homes
- $--3 bd3 ba1.7k sqft2915 Snapfinger Mnr Unit 2, Decatur, GA 30035Auction
 ServiceLink Auction
 - $182,0003 bd3 ba1.4k sqft2853 Walden Lake Bnd, Decatur, GA 30035Active

 MLS ID #10811143, Rachel Roberts, Connections Realty Group Inc.. GAMLS
 - $195,0003 bd3 ba1.3k sqft2568 Walden Lake Dr, Decatur, GA 30035Active
 MLS ID #10673298, Jingru Sui, Keller Williams Realty Atl. Partners. GAMLS
 - $175,0003 bd3 ba1.4k sqft2511 Walden Lake Dr, Decatur, GA 30035Active
 MLS ID #10832608, Linda W Hall, Coldwell Banker Realty. GAMLS
 - $173,9003 bd3 ba1.6k sqft2875 Snapfinger Mnr, Decatur, GA 30035ActiveMLS ID #10846965, Kartika Ingram, Arriva Realty Group, Inc. GAMLS
- $225,0003 bd3 ba1.6k sqft2083 Manhattan Pkwy, Decatur, GA 30035ActiveMLS ID #10789044, LaNeisha Jackson, BHGRE Metro Brokers. GAMLS
- $221,4453 bd2 ba1.8k sqft4402 Highland Rd, Decatur, GA 30035ActiveMLS ID #10816591, Joe Thompson, Keller Williams Realty North Atlanta. GAMLS
- $149,9003 bd3 ba1.6k sqft2915 Snapfinger Mnr, Decatur, GA 30035ActiveMLS ID #10753355, Donna R Knowles, Keller Williams River Cities. GAMLS
- $280,0003 bd3 ba1.8k sqft5103 Jack Dr, Decatur, GA 30035ActiveMLS ID #10801018, Wayne D Lomax Jr, Lomax Real Estate Partners. GAMLS
- $227,9004 bd2 ba1.4k sqft4505 Wonder Valley Trl, Decatur, GA 30034ActiveMLS ID #10779220, Benjamin Hitchins, Mainstay Brokerage. GAMLS
- $189,0003 bd3 ba1.5k sqft1564 Eastern Sunrise Ln, Decatur, GA 30034ActiveMLS ID #10799448, Liaquat Memon, Coldwell Banker Realty. GAMLS
- $199,0003 bd3 ba1.5k sqft2434 Piering Dr, Lithonia, GA 30038ActiveMLS ID #10812888, DeAnna Hurt, Realty Hub of Georgia, LLC. GAMLS
- $204,9003 bd3 ba1.5k sqft1736 Redan E, Lithonia, GA 30058ActiveMLS ID #10845265, Nadia Francis, Ambassador Realty, Inc.. GAMLS
- $217,0003 bd2 ba1.2k sqft3859 Skidmore Dr, Decatur, GA 30034ActiveMLS ID #10812946, Mary Hahn, Joe Stockdale Real Estate. GAMLS
- $189,9002 bd3 ba1.4k sqft1560 Eastern Sunrise Ln, Decatur, GA 30034ActiveMLS ID #10727312, Barbara Hughley-Wallace, Virtual Properties Realty.com. GAMLS
- $199,9002 bd3 ba1.5k sqft2721 Parkway Trl, Lithonia, GA 30058ActiveMLS ID #10830286, Pamela Buchanan, Wynd Realty Georgia. GAMLS
- $180,0002 bd3 ba1.3k sqft1513 Eastern Sunrise Ln, Decatur, GA 30034ActiveMLS ID #10784539, Liaquat Memon, Coldwell Banker Realty. GAMLS
- $180,0003 bd3 ba1.1k sqft3022 Fields Dr, Lithonia, GA 30038ActiveMLS ID #10721107, Marcia Reid, Virtual Properties Realty.com. GAMLS
- $169,0003 bd3 ba1.4k sqft2846 Norfair Loop, Lithonia, GA 30038ActiveMLS ID #10780745, Larrie Garcia, Neighborhood Realty LLC. GAMLS
- $209,9003 bd3 ba1.3k sqft2014 Shawn Wayne Cir SE, Atlanta, GA 30316ActiveMLS ID #10787795, Elrier B Railey II, iBuyiSell Realty. GAMLS
