**DON'T LET THE OUTSIDE FOOL YOU... THIS HOME IS BIGGER THAN IT LOOKS!** Tucked away on a quiet cul-de-sac in Lithonia, this spacious **3-bedroom, 2.5-bath beauty** is full of surprises, and it just might be the one you've been waiting for! Step inside and you'll immediately appreciate the **soaring 12-foot ceilings, natural sunlight, and bright, open spaces** that make this home feel even bigger! Love to entertain? You've got options! A spacious formal living room, separate dining room, cozy family room, and a backyard ready for cookouts, celebrations, or simply relaxing after a long day. And did I mention the updates? **Brand-new LVP flooring throughout, fresh modern paint, and two new garage doors!** Plus, an inviting eat-in kitchen where good food and great conversations come together. **Quiet cul-de-sac living, just minutes from I-20**, giving you the peace you want with the convenience you need! There's plenty of room to spread out, entertain, and make this home your own. **More space than you expect. More possibilities than you imagined. All that's missing is YOU! Don't just scroll past this one! Schedule your private showing and come see it for yourself!
Active
$249,900
5329 Shirewick Ln, Lithonia, GA 30058
3beds
2,038sqft
Single Family Residence
Built in 1997
9,583 Square Feet Lot
$249,000 Zestimate®
$123/sqft
$-- HOA
What's special
Fresh modern paintQuiet cul-de-sac livingBright open spacesNatural sunlightCozy family roomSeparate dining roomInviting eat-in kitchen
- 20 days
- 415
- 43
Zillow last checked:
Listing updated:
Listed by:
Natalie Crockett 678-438-3391,
Covenant Properties Realty
Source: GAMLS,MLS#: 10875498
Facts & features
Interior
Bedrooms & bathrooms
- Bedrooms: 3
- Bathrooms: 3
- Full bathrooms: 2
- 1/2 bathrooms: 1
Rooms
- Room types: Family Room, Other
Dining room
- Features: Separate Room
Heating
- Central, Natural Gas
Cooling
- Ceiling Fan(s), Central Air, Electric
Appliances
- Included: Dishwasher, Gas Water Heater, Oven/Range (Combo)
- Laundry: Mud Room
Features
- High Ceilings, Separate Shower, Walk-In Closet(s)
- Flooring: Vinyl
- Basement: None
- Number of fireplaces: 1
Interior area
- Total structure area: 2,038
- Total interior livable area: 2,038 sqft
- Finished area above ground: 2,038
- Finished area below ground: 0
Property
Parking
- Parking features: Garage
- Has garage: Yes
Features
- Levels: Two
- Stories: 2
Lot
- Size: 9,583 Square Feet
- Features: Cul-De-Sac
Details
- Parcel number: 16 057 02 189
Construction
Type & style
- Home type: SingleFamily
- Architectural style: Traditional
- Property subtype: Single Family Residence
Materials
- Vinyl Siding
- Roof: Composition
Condition
- Resale
- New construction: No
- Year built: 1997
Utilities & green energy
- Sewer: Public Sewer
- Water: Public
- Utilities for property: Cable Available, Electricity Available, High Speed Internet, Natural Gas Available, Phone Available, Sewer Available, Sewer Connected, Water Available
Community & HOA
Community
- Features: Street Lights, Near Public Transport, Near Shopping
- Subdivision: Shirewick
HOA
- Has HOA: No
- Services included: None
Location
- Region: Lithonia
Financial & listing details
- Price per square foot: $123/sqft
- Tax assessed value: $268,400
- Annual tax amount: $4,788
- Date on market: 10/19/2026
- Cumulative days on market: 20 days
- Listing agreement: Exclusive Right To Sell
- Listing terms: Cash,Conventional,FHA,VA Loan
- Electric utility on property: Yes
Estimated market value
$249,000
$237,000 - $261,000
$1,883/mo
Price history
| Date | Event | Price |
|---|---|---|
| 10/19/2026 | Listed for sale | $249,900+0%$123/sqft |
Source:  GAMLS #10875498 Report a problem | ||
| 12/1/2025 | Sold | $249,800+317%$123/sqft |
Source: Public Record Report a problem | ||
| 4/25/2015 | Listing removed | $1,025$1/sqft |
Source: Parkside Property Management Report a problem | ||
| 3/22/2015 | Listed for rent | $1,025+3%$1/sqft |
Source: Parkside Property Management Report a problem | ||
| 4/19/2011 | Listing removed | $995 |
Source: Summit Management Group, Inc. Report a problem | ||
| 4/3/2011 | Listed for rent | $995 |
Source: Summit Management Group, Inc. Report a problem | ||
| 3/5/2011 | Listing removed | $59,900$29/sqft |
Source: foreclosure.com Report a problem | ||
| 3/3/2011 | Price change | $59,900+101425.4%$29/sqft |
Source: foreclosure.com Report a problem | ||
| 2/25/2011 | Price change | $59-99.9% |
Source: foreclosure.com Report a problem | ||
| 1/30/2011 | Price change | $59,900+299.3%$29/sqft |
Source: foreclosure.com Report a problem | ||
| 1/16/2011 | Price change | $15,000-75%$7/sqft |
Source: Auction.com #A101RQV Report a problem | ||
| 1/12/2011 | Price change | $59,900+299.3%$29/sqft |
Source: foreclosure.com Report a problem | ||
| 12/25/2010 | Price change | $15,000-75%$7/sqft |
Source: Auction.com #A101RQV Report a problem | ||
| 12/18/2010 | Price change | $59,900-7.7%$29/sqft |
Source: foreclosure.com Report a problem | ||
| 12/3/2010 | Price change | $64,900-13.4%$32/sqft |
Source: foreclosure.com Report a problem | ||
| 10/22/2010 | Listed for sale | $74,900-29.5%$37/sqft |
Source: foreclosure.com Report a problem | ||
| 9/13/2010 | Sold | $106,284+25.2%$52/sqft |
Source: Public Record Report a problem | ||
| 9/11/2010 | Listed for sale | $84,900-34.9%$42/sqft |
Source: Fannie Mae Report a problem | ||
| 2/18/2003 | Sold | $130,500+22.7%$64/sqft |
Source: Public Record Report a problem | ||
| 3/5/1998 | Sold | $106,400$52/sqft |
Source: Public Record Report a problem | ||
Public tax history
| Year | Property taxes | Tax assessment |
|---|---|---|
| 2025 | $5,270 +0.8% | $107,360 +0.2% |
| 2024 | $5,228 +7.5% | $107,160 +6.4% |
| 2023 | $4,861 +11.9% | $100,720 +11.1% |
| 2022 | $4,346 +49.4% | $90,680 +58.9% |
| 2021 | $2,908 +2.7% | $57,080 +2.1% |
| 2020 | $2,831 +8% | $55,920 +8.5% |
| 2019 | $2,622 +0.6% | $51,520 +0.9% |
| 2018 | $2,606 +16.8% | $51,040 +20.3% |
| 2017 | $2,232 +7.2% | $42,440 +8.9% |
| 2016 | $2,082 | $38,960 +55.8% |
| 2014 | $2,082 | $25,000 |
| 2013 | -- | $25,000 |
| 2012 | -- | $25,000 -35.1% |
| 2011 | -- | $38,544 -11.7% |
| 2010 | $2,110 +1.2% | $43,640 |
| 2009 | $2,085 -19.4% | $43,640 -24% |
| 2008 | $2,587 +0.1% | $57,440 |
| 2007 | $2,584 | $57,440 |
| 2006 | $2,584 +9.3% | $57,440 +7% |
| 2005 | $2,364 +4.2% | $53,680 +4.8% |
| 2004 | $2,270 +1.7% | $51,240 |
| 2003 | $2,232 +2.3% | $51,240 |
| 2002 | $2,181 +21.9% | $51,240 +7.8% |
| 2001 | $1,789 | $47,520 |
Find assessor info on the county website
Monthly payment
Est. payment
Payment breakdown
Explore the cost of this home by adjusting the details. Changes won't be saved.Climate risks
Neighborhood: 30058
Nearby schools
Schools provided by the listing agent
- Elementary: Flat Rock
- Middle: Miller Grove
- High: Miller Grove
Source: GAMLS. This data may not be complete. We recommend contacting the local school district to confirm school assignments for this home.

Similar homes
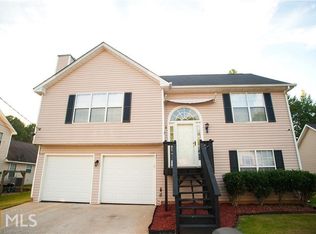
- $275,0003 bd3 ba2.1k sqft6344 Phillips Ct, Lithonia, GA 30058Active
 MLS ID #10873998, Ashish Chandwadkar, Virtual Properties Realty.com. GAMLS
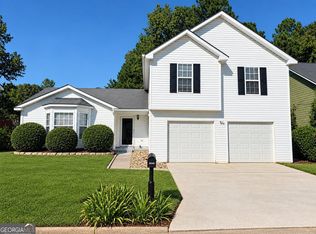
- $227,0003 bd3 ba1.5k sqft5851 Giles Rd, Lithonia, GA 30058Active
 MLS ID #10793347, Landis Stephens, Stephens Development Group LLC. GAMLS
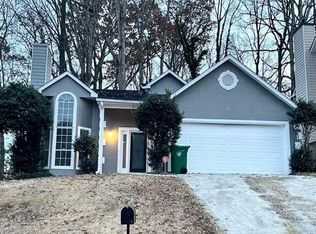
- $264,9904 bd3 ba1.7k sqft5955 King Way Walk, Lithonia, GA 30058For Sale
 MLS ID #7817797, Jonathan Gillespie, OneSource Real Estate, LLC. FMLS GA
- $224,9003 bd3 ba1.4k sqft2109 Creekview Trl, Decatur, GA 30035ActiveMLS ID #10886665, Isabella Crandall, Trelora Realty, Inc.. GAMLS
- $195,0004 bd3 ba2.1k sqft6450 Alford Way, Lithonia, GA 30058ActiveMLS ID #10883866, Torrence Ford, Real Broker, LLC. GAMLS
- $215,0003 bd2 ba1.5k sqft3163 Aberdeen Way, Lithonia, GA 30038ActiveMLS ID #10770601, Ebony Bukari, Bukari Luxe Signature Realty. GAMLS
- $210,0004 bd2 ba1.1k sqft5666 Marbut Rd, Lithonia, GA 30058ActiveMLS ID #10798410, Alecia Morrow, Unlock Realty Group. GAMLS
- $220,0003 bd2 ba1.7k sqft2858 Davidson Dr #2858, Lithonia, GA 30058ActiveMLS ID #10634534, Jocelynn Vitar, eXp Realty. GAMLS
- $235,0003 bd2 ba1.8k sqft4402 Highland Rd, Decatur, GA 30035ActiveMLS ID #10879267, Bridget A Johnson, Coldwell Banker Realty. GAMLS
- $270,0004 bd3 ba1.9k sqft4538 Idlewood Park, Lithonia, GA 30038ActiveMLS ID #10838863, Linden Van Rossum, Citizens International Realty. GAMLS
- $189,0004 bd2 ba1.7k sqft1882 Corduroy Ct, Lithonia, GA 30058ActiveMLS ID #10772547, Ryan Gehricke, Realty of America. GAMLS
- $275,9003 bd3 ba1.8k sqft5103 Jack Dr, Decatur, GA 30035ActiveMLS ID #10801018, Wayne D Lomax Jr, Lomax Real Estate Partners. GAMLS
- $247,9003 bd2 ba1.5k sqft4231 Chestnut Lake Ave, Lithonia, GA 30038ActiveMLS ID #10867896, Christopher Mallard, Neighborhood Assistance Corp.. GAMLS
- $224,6003 bd2 ba1k sqft2306 Ramblewood Cir, Decatur, GA 30035ActiveMLS ID #10870081, Kristin Daniel, Real Broker, LLC. GAMLS
- $265,0003 bd3 ba1.8k sqft108 Ridgeway Point, Ellenwood, GA 30294ActiveMLS ID #10882330, Nikki Crowder, Solutions First Realty LLC. GAMLS
- $239,9003 bd3 ba1.6k sqft474 Chartley Trl, Stone Mountain, GA 30083Active Under ContractMLS ID #10843000, Voncia C Shepard, Atlanta Communities. GAMLS
- $176,9003 bd2 ba1.4k sqft7125 Rhodes St, Lithonia, GA 30058ActiveMLS ID #10418834, Chris Hurd, Blue Mountain Realty GA LLC. GAMLS
- $211,0003 bd2 ba1.4k sqft4992 Needle Knob Ct, Lithonia, GA 30038ActiveMLS ID #10493422, Chris Hurd, Blue Mountain Realty GA LLC. GAMLS
- $234,5003 bd2 ba1.4k sqft429 Sherwood Cir, Stone Mountain, GA 30087ActiveMLS ID #10836387, Stenisha A Reed, Solutions First Realty LLC. GAMLS
