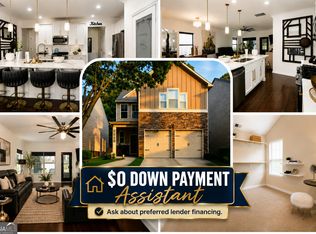
Free paid HOA for first year and Up to $14,500 in down payment assistance available to qualified homebuyers from Preferred Lender! 3-bedroom, 2.5-bathroom home featuring upgrades throughout. . The home is equipped with smart technology, including smart locks, a Wi-Fi-enabled thermostat, and an integrated security system for peace of mind security. A Flexible bonus area on the second level can be transformed into a home office or media room This home may qualify for 100% financing and lower interest rate from select lenders.
Active
Price cut: $5K (8/16)
$295,000
5103 Jack Dr, Decatur, GA 30035
3beds
1,872sqft
Single Family Residence
Built in 2007
4,356 Square Feet Lot
$292,000 Zestimate®
$158/sqft
$40/mo HOA
What's special
Smart technologySmart locksUpgrades throughoutWi-fi-enabled thermostatIntegrated security system
- 67 days
- 380
- 28
Zillow last checked:
Listing updated:
Listed by:
Wayne D Lomax Jr 770-329-9379,
Lomax Real Estate Partners
Source: GAMLS,MLS#: 10801018
Facts & features
Interior
Bedrooms & bathrooms
- Bedrooms: 3
- Bathrooms: 3
- Full bathrooms: 2
- 1/2 bathrooms: 1
Rooms
- Room types: Laundry, Loft
Dining room
- Features: Dining Rm/Living Rm Combo
Kitchen
- Features: Breakfast Area
Heating
- Forced Air, Natural Gas
Cooling
- Central Air, Attic Fan
Appliances
- Included: Dishwasher, Refrigerator, Gas Water Heater
- Laundry: In Hall, Upper Level
Features
- Soaking Tub, Separate Shower, Walk-In Closet(s)
- Flooring: Tile, Hardwood
- Windows: Double Pane Windows
- Basement: None
- Attic: Pull Down Stairs
- Number of fireplaces: 1
- Fireplace features: Factory Built
- Common walls with other units/homes: No Common Walls
Interior area
- Total structure area: 1,872
- Total interior livable area: 1,872 sqft
- Finished area above ground: 1,872
- Finished area below ground: 0
Property
Parking
- Total spaces: 4
- Parking features: Garage, Attached
- Has attached garage: Yes
Features
- Levels: Two
- Stories: 2
- Patio & porch: Patio, Porch
- Fencing: Back Yard,Wood,Privacy
- Body of water: None
Lot
- Size: 4,356 Square Feet
- Features: Sloped
Details
- Parcel number: 16 009 07 083
Construction
Type & style
- Home type: SingleFamily
- Architectural style: Traditional
- Property subtype: Single Family Residence
Materials
- Wood Siding
- Foundation: Slab
- Roof: Composition
Condition
- Resale
- New construction: No
- Year built: 2007
Utilities & green energy
- Electric: 220 Volts
- Sewer: Public Sewer
- Water: Public
- Utilities for property: Cable Available, Electricity Available, Natural Gas Available, Phone Available, Sewer Available, Underground Utilities, Water Available
Community & HOA
Community
- Features: Clubhouse, Park, Playground, Street Lights
- Subdivision: LONGVIEW POINTE
HOA
- Has HOA: Yes
- Services included: Swimming
- HOA fee: $475 annually
Location
- Region: Decatur
Financial & listing details
- Price per square foot: $158/sqft
- Tax assessed value: $297,700
- Annual tax amount: $3,312
- Date on market: 7/8/2026
- Cumulative days on market: 68 days
- Listing agreement: Exclusive Right To Sell
- Listing terms: 1031 Exchange,Assumable,Cash,Conventional,FHA,VA Loan
- Electric utility on property: Yes
Estimated market value
$292,000
$277,000 - $307,000
$2,142/mo
Price history
| Date | Event | Price |
|---|---|---|
| 8/16/2026 | Price change | $295,000-1.7%$158/sqft |
Source:  GAMLS #10801018 Report a problem GAMLS #10801018 Report a problem | ||
| 7/8/2026 | Listed for sale | $299,9990%$160/sqft |
Source: GAMLS #10801018 Report a problem | ||
| 7/1/2026 | Listing removed | $300,000$160/sqft |
Source: GAMLS #10763722 Report a problem | ||
| 5/13/2026 | Listed for sale | $300,000+3.4%$160/sqft |
Source: GAMLS #10763722 Report a problem | ||
| 5/1/2026 | Listing removed | $290,000$155/sqft |
Source: GAMLS #10618693 Report a problem | ||
| 11/18/2025 | Price change | $290,000-0.3%$155/sqft |
Source: GAMLS #10618693 Report a problem | ||
| 10/29/2025 | Price change | $291,000-0.7%$155/sqft |
Source: GAMLS #10618693 Report a problem | ||
| 10/4/2025 | Listed for sale | $293,000-0.7%$157/sqft |
Source: GAMLS #10618693 Report a problem | ||
| 10/1/2025 | Listing removed | $295,000$158/sqft |
Source:  FMLS GA #7641898 Report a problem FMLS GA #7641898 Report a problem | ||
| 9/19/2025 | Price change | $295,000-1.3%$158/sqft |
Source: FMLS GA #7641898 Report a problem | ||
| 9/2/2025 | Listed for sale | $299,000-2%$160/sqft |
Source: FMLS GA #7641898 Report a problem | ||
| 9/1/2025 | Listing removed | $305,000$163/sqft |
Source: FMLS GA #7615394 Report a problem | ||
| 8/12/2025 | Price change | $305,000-1.6%$163/sqft |
Source: GAMLS #10564143 Report a problem | ||
| 7/15/2025 | Listed for sale | $310,000+121.6%$166/sqft |
Source: FMLS GA #7615394 Report a problem | ||
| 5/31/2016 | Sold | $139,900$75/sqft |
Source:  FMLS GA #5645620 Report a problem FMLS GA #5645620 Report a problem | ||
| 4/21/2016 | Pending sale | $139,900$75/sqft |
Source: REFUND REALTY, LLC #07586719 Report a problem | ||
| 4/13/2016 | Price change | $139,900-2.5%$75/sqft |
Source: REFUND REALTY, LLC #07586719 Report a problem | ||
| 3/23/2016 | Listed for sale | $143,500$77/sqft |
Source: REFUND REALTY, LLC #07586719 Report a problem | ||
| 3/10/2016 | Pending sale | $143,500$77/sqft |
Source: REFUND REALTY, LLC #07586719 Report a problem | ||
| 2/4/2016 | Listed for sale | $143,500$77/sqft |
Source: REFUND REALTY LLC #5599671 Report a problem | ||
| 1/26/2016 | Pending sale | $143,500$77/sqft |
Source: REFUND REALTY LLC #5599671 Report a problem | ||
| 1/9/2016 | Listed for sale | $143,500$77/sqft |
Source: REFUND REALTY LLC #5599671 Report a problem | ||
| 1/7/2016 | Pending sale | $143,500$77/sqft |
Source: REFUND REALTY LLC #5599671 Report a problem | ||
| 12/31/2015 | Listed for sale | $143,500$77/sqft |
Source: REFUND REALTY LLC #5599671 Report a problem | ||
| 12/23/2015 | Pending sale | $143,500+16.5%$77/sqft |
Source: REFUND REALTY LLC #5599671 Report a problem | ||
| 6/11/2015 | Sold | $123,200-29.7%$66/sqft |
Source: Public Record Report a problem | ||
| 5/13/2008 | Sold | $175,200$94/sqft |
Source: Public Record Report a problem | ||
Public tax history
| Year | Property taxes | Tax assessment |
|---|---|---|
| 2025 | $3,312 +0.7% | $119,080 +3.8% |
| 2024 | $3,288 +27.8% | $114,720 +3% |
| 2023 | $2,572 -8% | $111,400 +15.8% |
| 2022 | $2,797 +15.4% | $96,240 +20.2% |
| 2021 | $2,423 +12.2% | $80,040 +17% |
| 2020 | $2,160 -1.2% | $68,400 -2.8% |
| 2019 | $2,185 +10.2% | $70,360 +13.7% |
| 2018 | $1,983 -29.3% | $61,880 +10.6% |
| 2017 | $2,805 +11.5% | $55,944 +13.6% |
| 2016 | $2,515 | $49,252 +39.6% |
| 2014 | $2,515 | $35,280 |
| 2013 | -- | $35,280 -59.9% |
| 2012 | -- | $88,000 +27.8% |
| 2011 | -- | $68,840 |
| 2010 | $2,102 | $68,840 |
| 2009 | $2,102 -23.6% | $68,840 +12% |
| 2008 | $2,750 | $61,480 |
Find assessor info on the county website
Monthly payment
Est. payment
Payment breakdown
Explore the cost of this home by adjusting the details. Changes won't be saved.Climate risks
Neighborhood: 30035
Nearby schools
Schools provided by the listing agent
- Elementary: Fairington
- Middle: Miller Grove
- High: Miller Grove
Source: GAMLS. This data may not be complete. We recommend contacting the local school district to confirm school assignments for this home.
Similar homes

- $207,5003 bd3 ba1.4k sqft2537 Walden Lake Dr, Decatur, GA 30035Active

 MLS ID #10823210, Cynthia Fortson, Signature Real Estate of Athens. GAMLS
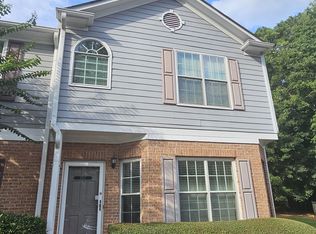
 - $185,0003 bd3 ba1.4k sqft2511 Walden Lake Dr, Decatur, GA 30035Active
 MLS ID #10832608, Linda W Hall, Coldwell Banker Realty. GAMLS
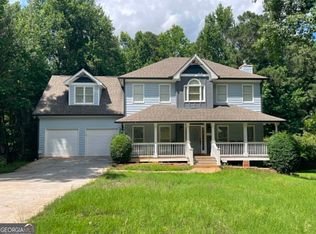
 - $304,0003 bd3 ba2.1k sqft3080 Water Brook Dr SW, Conyers, GA 30094Active
 MLS ID #10789065, Shalinda Lee, Global Key Realty LLC. GAMLS
 - $329,0005 bd3 ba2.1k sqft1640 Canberra Dr, Stone Mountain, GA 30088Active
 MLS ID #10833086, Ohanny Nolasco, Virtual Properties Realty.com. GAMLS
 - $149,9003 bd3 ba1.6k sqft2925 Snapfinger Mnr, Decatur, GA 30035For Sale
 MLS ID #231479, Donna Dk Knowles Team, Keller Williams Realty River Cities. CBORGA
 - $149,9003 bd3 ba1.6k sqft2915 Snapfinger Mnr, Decatur, GA 30035ActiveMLS ID #10753355, Donna R Knowles, Keller Williams River Cities. GAMLS
- $155,0002 bd3 ba1.2k sqft4911 Walden Lake Sq, Decatur, GA 30035Active Under ContractMLS ID #10778927, Lisa M Cunningham, Lisa Cunningham Realty. GAMLS
- $258,9003 bd3 ba1.6k sqft85 Kirkland Ct, Covington, GA 30016ActiveMLS ID #10843971, Clint Brooks, Summit Realty Group. GAMLS
- $194,0003 bd3 ba1.4k sqft2619 Parrish Ct, Lithonia, GA 30038ActiveMLS ID #10844326, Connie Lindsay, HomeSmart. GAMLS
- $299,9003 bd2 ba1.6k sqft690 Kirkus Dr SE, Conyers, GA 30094ActiveMLS ID #10713157, Travonna Houston, Tray Realty Advisors. GAMLS
- $279,9003 bd3 ba1.9k sqft5970 King Way Walk, Lithonia, GA 30058ActiveMLS ID #10731752, Delaine Still, Realty East. GAMLS
- $287,0003 bd2 ba1.5k sqft215 Oak Hill Dr, Covington, GA 30016Active Under ContractMLS ID #10836557, Céline Higgins Evans, Simply List. GAMLS
- $225,0004 bd3 ba1.8k sqft3490 Primrose Pl, Decatur, GA 30032ActiveMLS ID #10818451, Donna R Knowles, Keller Williams River Cities. GAMLS
- $359,9005 bd2 ba2.1k sqft3477 Tulip Dr, Decatur, GA 30032ActiveMLS ID #10807573, Margarita Matar, Virtual Properties Realty.com. GAMLS
- $289,9004 bd3 ba2.2k sqft4416 Cary Dr, Snellville, GA 30039ActiveMLS ID #10795701, Ana Arellano, Keller Williams Lanier Partners. GAMLS
- $269,9004 bd3 ba1.4k sqft255 Radcliffe Trce, Covington, GA 30016ActiveMLS ID #10841377, Julaine Green, HomeSmart. GAMLS
- $290,0003 bd3 ba2k sqft805 Chelsea Wood Ct, Stockbridge, GA 30281ActiveMLS ID #10766112, Daniel W Jacobs Jr, South Metro Realty LLC. GAMLS
- $290,0003 bd3 ba2k sqft3426 Salem Cove Trl SE, Conyers, GA 30013ActiveMLS ID #10770856, Danna Giddens, Virtual Properties Realty.com. GAMLS
- $300,0003 bd2 ba2k sqft170 Gibson Way, Covington, GA 30016ActiveMLS ID #10727363, Charles Dyer, Dwayne Walker Realty. GAMLS
- $272,9002 bd1 ba1k sqft7043 S Goddard Rd, Lithonia, GA 30038ActiveMLS ID #10804231, Ronald Kelly, Platinum Real Estate LLC. GAMLS
