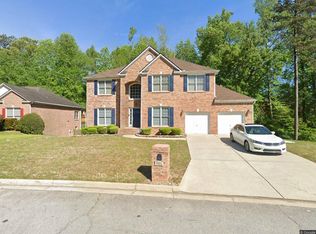
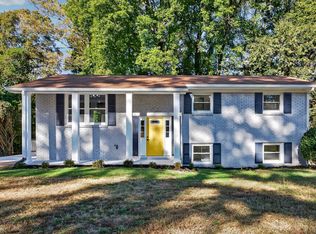
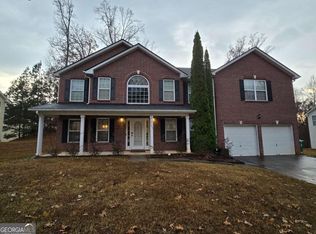
Welcome to a comfortable and beautifully maintained furnished home in the Decatur/Stonecrest area of Georgia. This home is an ideal choice for families, business travelers, medical professionals, relocating guests, and anyone looking for a comfortable home-away-from-home.
The entire home is available for your stay, giving you the privacy and convenience you need while enjoying a residential setting.
Home Features
Fully furnished
Comfortable sleeping accommodations
Fully equipped kitchen
High-speed Wi-Fi
Dedicated workspace
Washer & dryer
Free parking
Outdoor/pool area
Grill
Comfortable living spaces
Great option for short-term and extended stays
Location
Conveniently located in the Decatur/Stonecrest area with access to shopping, restaurants, entertainment, medical facilities, and major roadways.
Rental Terms
Nightly rate: $215
Weekend rate: $245/night
Weekly stays: Discounted rate available
Monthly stays: Available upon request
Cleaning fee and applicable taxes are additional.
Whether you're visiting Atlanta, relocating, working in the area, or simply need a comfortable furnished home for a few days or several weeks, this property offers the space and amenities to make your stay easy and comfortable.
Message us for availability and extended-stay pricing.
House for rent
Accepts Zillow applications
$3,200/moFees may apply
5087 Jack Dr, Decatur, GA 30035
5beds
2,380sqft
Price may not include required fees and charges. Price shown reflects the lease term provided. Learn more|
Single family residence
Available now
Cats, small dogs OK
Air conditioner, central air
In unit laundry
Attached garage parking
Central, forced air
What's special
Fully furnishedDedicated workspaceFree parkingComfortable sleeping accommodationsFully equipped kitchenComfortable living spacesWasher and dryer
- 11 days |
- -- |
- -- |
Zillow last checked:
Listing updated:
Travel times
Facts & features
Interior
Bedrooms & bathrooms
- Bedrooms: 5
- Bathrooms: 3
- Full bathrooms: 3
Heating
- Central, Forced Air
Cooling
- Air Conditioner, Central Air
Appliances
- Included: Dryer, Freezer, Microwave Oven, Oven, Refrigerator, Washer
- Laundry: In Unit
Features
- Flooring: Carpet, Hardwood
- Furnished: Yes
Interior area
- Total interior livable area: 2,380 sqft
Property
Parking
- Parking features: Attached, Garage
- Has attached garage: Yes
- Details: Contact manager
Features
- Has private pool: Yes
- Pool features: Pool
Details
- Additional structures: Garage(s)
- Parcel number: 1600907079
Construction
Type & style
- Home type: SingleFamily
- Property subtype: Single Family Residence
Community & HOA
Location
- Region: Decatur
Financial & listing details
- Lease term: Sublet/Temporary
Nearby apartments for rent



Price history
| Date | Event | Price |
|---|---|---|
| 9/4/2026 | Listed for rent | $3,200$1/sqft |
Source: Zillow Rentals Report a problem | ||
| 10/18/2024 | Sold | $330,000-1.5%$139/sqft |
Source:  FMLS GA #7415404 Report a problem FMLS GA #7415404 Report a problem | ||
| 9/27/2024 | Pending sale | $335,000$141/sqft |
Source: FMLS GA #7415404 Report a problem | ||
| 9/5/2024 | Price change | $335,000-2.3%$141/sqft |
Source: FMLS GA #7415404 Report a problem | ||
| 7/26/2024 | Listed for sale | $342,900+109.9%$144/sqft |
Source: FMLS GA #7415404 Report a problem | ||
| 3/1/2013 | Sold | $163,400$69/sqft |
Source:  FMLS GA #5102150 Report a problem FMLS GA #5102150 Report a problem | ||
Neighborhood: 30035
Nearby schools
GreatSchools rating
- 3/10Fairington Elementary SchoolGrades: PK-5Distance: 1.4 mi
- 3/10Miller Grove Middle SchoolGrades: 6-8Distance: 1.2 mi
- 2/10Miller Grove High SchoolGrades: 9-12Distance: 2.1 mi